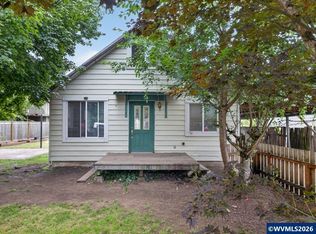
Accepted Offer with Contingencies. Charming 1951 single-level home offering 1,210 SF on a 7,405 SF (.17-acre) lot with relatively low property taxes. Features a spacious living room, formal dining room, family room, and an oversized utility room. Enjoy the fully fenced backyard with a covered patio and a 10x16 shed with concrete floor—perfect for storage or hobbies. Great opportunity with plenty of space inside and out!
Accepting backups
Listed by: Homesmart Realty Group - Sweet Home • KARLA HOGAN • Contact: Cell: 541-409-0547
Price cut: $10K (7/25)
$289,900
1418 Westwood Ln, Sweet Home, OR 97386
3beds
1,210sqft
Single Family Residence
Built in 1951
7,405 Square Feet Lot
$290,700 Zestimate®
$240/sqft
$-- HOA
What's special
Fully fenced backyardCovered patioFamily roomFormal dining roomOversized utility room
- 33 days |
- 825 |
- 64 |
Zillow last checked:
Listing updated:
Listed by:
KARLA HOGAN Cell:541-409-0547,
Homesmart Realty Group - Sweet Home
Source: WVMLS,MLS#: 842823
Facts & features
Interior
Bedrooms & bathrooms
- Bedrooms: 3
- Bathrooms: 2
- Full bathrooms: 1
- 1/2 bathrooms: 1
Primary bedroom
- Level: Main
- Area: 172.8
- Dimensions: 10.8 x 16
Bedroom 2
- Level: Main
- Area: 117.12
- Dimensions: 9.6 x 12.2
Bedroom 3
- Level: Main
- Area: 137.8
- Dimensions: 10.6 x 13
Dining room
- Features: Formal
- Level: Main
- Area: 81
- Dimensions: 9 x 9
Family room
- Level: Main
- Area: 168
- Dimensions: 12 x 14
Kitchen
- Level: Main
- Area: 90
- Dimensions: 9 x 10
Living room
- Level: Main
- Area: 285.6
- Dimensions: 13.6 x 21
Heating
- Natural Gas, Electric, Stove, Baseboard
Appliances
- Included: Dishwasher, Disposal, Electric Range, Range Included, Electric Water Heater
- Laundry: Main Level
Features
- Flooring: Carpet, Vinyl, Wood
- Has fireplace: Yes
- Fireplace features: Gas, Stove
Interior area
- Total structure area: 1,210
- Total interior livable area: 1,210 sqft
Video & virtual tour
Property
Parking
- Parking features: No Garage
Features
- Levels: One
- Stories: 1
- Patio & porch: Covered Patio
- Exterior features: Blue
- Fencing: Fenced
- Has view: Yes
- View description: Territorial
Lot
- Size: 7,405 Square Feet
- Dimensions: 70 x 105
- Features: Dimension Above, Landscaped
Details
- Additional structures: Shed(s), RV/Boat Storage
- Parcel number: 00277620
- Zoning: R1
Construction
Type & style
- Home type: SingleFamily
- Property subtype: Single Family Residence
Materials
- Cedar, Shingle Siding
- Foundation: Continuous
- Roof: Composition
Condition
- New construction: No
- Year built: 1951
Utilities & green energy
- Electric: 1/Main
- Sewer: Public Sewer
- Water: Public
Community & HOA
Community
- Subdivision: Millburn Addition
HOA
- Has HOA: No
Location
- Region: Sweet Home
Financial & listing details
- Price per square foot: $240/sqft
- Tax assessed value: $294,620
- Annual tax amount: $2,810
- Price range: $289.9K - $289.9K
- Date on market: 7/16/2026
- Listing agreement: Exclusive Right To Sell
- Listing terms: VA Loan,Cash,ODVA,FHA,Conventional,USDA Loan
- Inclusions: Range
- Exclusions: Plants in Blue Pools.
Estimated market value
$290,700
$276,000 - $305,000
$1,961/mo
Price history
| Date | Event | Price |
|---|---|---|
| 8/18/2026 | Pending sale | $289,900$240/sqft |
Source:  RMLS (OR) #781242346 Report a problem RMLS (OR) #781242346 Report a problem | ||
| 7/25/2026 | Price change | $289,900-3.3%$240/sqft |
Source:  WVMLS #842823 Report a problem WVMLS #842823 Report a problem | ||
| 7/16/2026 | Listed for sale | $299,900+215.7%$248/sqft |
Source: WVMLS #842823 Report a problem | ||
| 11/6/2017 | Sold | $95,000-1.6%$79/sqft |
Source: Public Record Report a problem | ||
| 11/30/2010 | Sold | $96,500$80/sqft |
Source: Public Record Report a problem | ||
Public tax history
| Year | Property taxes | Tax assessment |
|---|---|---|
| 2025 | $2,809 +2.9% | $113,650 +3% |
| 2024 | $2,731 +11.7% | $110,340 +3% |
| 2023 | $2,445 +2.1% | $107,130 +3% |
| 2022 | $2,394 | $104,010 +3% |
| 2021 | -- | $100,990 +3% |
| 2020 | $2,355 +14.6% | $98,050 +3% |
| 2019 | $2,055 +3.6% | $95,200 +3% |
| 2018 | $1,984 | $92,430 +3% |
| 2017 | $1,984 +11.1% | $89,740 +3% |
| 2016 | $1,785 +11.8% | $87,130 +3% |
| 2015 | $1,596 +4.3% | $84,600 +3% |
| 2014 | $1,530 +23.1% | $82,140 +14% |
| 2013 | $1,242 +902.6% | $72,040 +0.1% |
| 2012 | $124 -89.7% | $71,950 +3% |
| 2011 | $1,204 -13.4% | $69,840 -12.4% |
| 2010 | $1,390 -12.5% | $79,750 +0.9% |
| 2009 | $1,589 | $79,071 +3% |
| 2008 | $1,589 -3.3% | $76,769 +3% |
| 2007 | $1,644 +10.3% | $74,534 +3% |
| 2006 | $1,490 +22% | $72,364 +3% |
| 2005 | $1,221 -12.5% | $70,257 +3% |
| 2004 | $1,395 +3.6% | $68,212 +3% |
| 2003 | $1,346 +4% | $66,226 +3% |
| 2002 | $1,295 | $64,298 +3% |
| 2001 | -- | $62,426 +3% |
| 2000 | -- | $60,608 |
Find assessor info on the county website
Monthly payment
Est. payment
Payment breakdown
Explore the cost of this home by adjusting the details. Changes won't be saved.Climate risks
Neighborhood: 97386
Nearby schools
GreatSchools rating
- 5/10Oak Heights Elementary SchoolGrades: K-6Distance: 0.7 mi
- 5/10Sweet Home Junior High SchoolGrades: 7-8Distance: 1.3 mi
- 3/10Sweet Home High SchoolGrades: 9-12Distance: 1 mi
Schools provided by the listing agent
- Elementary: Oak Heights
- Middle: Sweet Home
- High: Sweet Home
Source: WVMLS. This data may not be complete. We recommend contacting the local school district to confirm school assignments for this home.
- $324,3003 bd2 ba1.2k sqft1430 Westwood Ln, Sweet Home, OR 97386Sold
- $340,9003 bd2 ba1.1k sqft110 Nandina St, Sweet Home, OR 97386Off Market

- $313,500-- bd1 ba1k sqft1411 Sunset Ln, Sweet Home, OR 97386Off Market
- $341,7003 bd1 ba1.5k sqft120 Nandina St, Sweet Home, OR 97386Off Market
- $382,4003 bd2 ba1.8k sqft1421 Sunset Ln, Sweet Home, OR 97386Off Market
- $322,5003 bd2 ba1.3k sqft1442 Westwood Ln, Sweet Home, OR 97386Off Market
- $332,8003 bd2 ba1.3k sqft1417 Westwood Ln, Sweet Home, OR 97386Off Market
- $265,300-- bd1 ba876 sqft1429 Westwood Ln, Sweet Home, OR 97386Off Market
A local agent can set up tours, give advice and negotiate with sellers.
Similar homes
- $300,0004 bd1 ba1.5k sqft1315 1st Ave, Sweet Home, OR 97386For Sale

 MLS ID #840638, BRIANNA DANIELSON, Premiere Property Group, Llc Albany. WVMLS
 - $332,9003 bd2 ba1.2k sqft361 W Pine St, Sweet Home, OR 97386For Sale
 MLS ID #842315, WENDI MELCHER, Homesmart Realty Group - Sweet Home. WVMLS
 - $299,9994 bd1 ba1.4k sqft1143 Redwood St, Sweet Home, OR 97386For Sale
 MLS ID #842806, RACHEL MAYNARD, Oregon First. WVMLS
 - $359,0004 bd2 ba1.2k sqft350 W Pine St, Sweet Home, OR 97386For Sale
 MLS ID #843915, SHERRI GREGORY, Keller Williams Realty-Ght. WVMLS
 - $300,0003 bd2 ba1.2k sqft1398 Poplar St, Sweet Home, OR 97386For SaleMLS ID #836338, MCKENZIE FRISHKORN, Epique Realty. WVMLS
- $325,0003 bd2 ba1.2k sqft4200 Long St, Sweet Home, OR 97386For SaleMLS ID #843494, ETHAN BOLF, Berkshire Hathaway Homeservices Northwest Real Estate. WVMLS
- $335,0003 bd2 ba1.2k sqft1780 Tamarack St, Sweet Home, OR 97386For SaleMLS ID #842837, KEVIN DAVIS, Premiere Property Group, Llc Albany. WVMLS
- $319,9003 bd2 ba1.3k sqft2984 Kalmia Ct, Sweet Home, OR 97386For SaleMLS ID #843710, WENDI MELCHER, Homesmart Realty Group - Sweet Home. WVMLS
- $329,5003 bd1 ba980 sqft973 23rd Ave, Sweet Home, OR 97386For SaleMLS ID #843424, CHASE LOPEZ, Homesmart Realty Group. WVMLS
- $285,0003 bd1 ba970 sqft1323 Hawthorne St, Sweet Home, OR 97386For SaleMLS ID #835901, SHERRI GREGORY, Keller Williams Realty-Ght. WVMLS
- $199,9003 bd1 ba1k sqft140 7th Ave, Sweet Home, OR 97386Active
 MLS ID #469663307, Alexander Baune, eXp Realty, LLC. RMLS (OR)
 - $270,0002 bd1 ba840 sqft1174 43rd Ave, Sweet Home, OR 97386For SaleMLS ID #843245, ALISHA WOLFE, Oregon Realty Nw. WVMLS
- $269,9002 bd1 ba1k sqft2306 Jefferson St, Sweet Home, OR 97386For SaleMLS ID #840575, SARAH FIELDS, Keller Williams Realty Mid Willamette. WVMLS
- $310,0003 bd2 ba1.1k sqft1110 26th Ave, Sweet Home, OR 97386For SaleMLS ID #843403, LAURA GILLOTT, Keller Williams Realty Mid-Willamette - Gillott Team. WVMLS
- $322,0003 bd1 ba1k sqft1043 26th Ct, Sweet Home, OR 97386For SaleMLS ID #841714, LAURA GILLOTT, Keller Williams Realty Mid-Willamette - Gillott Team. WVMLS
- $337,0003 bd2 ba1.2k sqft2295 Ironwood St, Sweet Home, OR 97386For SaleMLS ID #841756, KARLA HOGAN, Homesmart Realty Group - Sweet Home. WVMLS
- $399,0004 bd2 ba1.5k sqft914 4th Ave, Sweet Home, OR 97386For SaleMLS ID #843078, NATASHA STILLE, Exp Realty, Llc. WVMLS
- $299,8002 bd2 ba1.5k sqft5226 Poplar St, Sweet Home, OR 97386For SaleMLS ID #841813, WENDI MELCHER, Homesmart Realty Group - Sweet Home. WVMLS
- $359,9003 bd2 ba1.1k sqft4134 Highway 20, Sweet Home, OR 97386For SaleMLS ID #843705, SHERRI GREGORY, Keller Williams Realty-Ght. WVMLS
- $249,9002 bd1 ba832 sqft1121 Spruce St, Sweet Home, OR 97386For SaleMLS ID #840572, WENDI MELCHER, Homesmart Realty Group - Sweet Home. WVMLS
