Stunning remodel on a corner lot in the heart of Sweet Home Oregon. Walk into this beautiful 3 bedroom, 2 bathroom double wide manufactured home on its own land. Home offers 1,512sqft of living space on a desirable corner lot with modern new updates. Inside you will find a open concept space perfect for entertaining, luxury vinyl plank flooring throughout, high vaulted ceilings, brand new kitchen with stainless steel appliances, large center island, dining area, large living room with big open windows, laundry area with rare sink and more. The spacious primary suite features a private bathroom with his/her sink, walk in closet and shower providing a comfortable retreat. 2 spacious guest bedrooms with hallway bathroom. Outside, the property offers a fenced backyard, a convenient tool shed for extra storage, newly landscaped yard and plenty of spacious parking. Home also offers a brand new heat-pump and furnace. With its modern updates, functional layout, and outdoor amenities, this move-in ready home is a wonderful opportunity to enjoy comfortable small town living in Sweet Home!
Active
Price cut: $10K (11/10)
$315,000
21 Nandina St, Sweet Home, OR 97386
3beds
1,512sqft
Residential, Manufactured Home
Built in 2000
9,147 Square Feet Lot
$-- Zestimate®
$208/sqft
$-- HOA
What's special
Fenced backyardDining areaNewly landscaped yardWalk in closetHigh vaulted ceilingsSpacious primary suitePlenty of spacious parking
- 14 days
- 487
- 54
Likely to sell faster than
Zillow last checked:
Listing updated:
Listed by:
Eduardo Reyes 971-282-1806,
Keller Williams Realty Portland Premiere,
Paola Reyes 971-212-8422,
Keller Williams Realty Portland Premiere
Source: RMLS (OR),MLS#: 195695836
Facts & features
Interior
Bedrooms & bathrooms
- Bedrooms: 3
- Bathrooms: 2
- Full bathrooms: 2
- Main level bathrooms: 2
Rooms
- Room types: Bedroom 2, Bedroom 3, Dining Room, Family Room, Kitchen, Living Room, Primary Bedroom
Primary bedroom
- Features: Closet, Double Sinks, Walkin Closet, Walkin Shower
- Level: Main
Bedroom 2
- Features: Closet
- Level: Main
Bedroom 3
- Features: Closet
- Level: Main
Dining room
- Features: High Ceilings
- Level: Main
Kitchen
- Features: Dishwasher, Island, Microwave
- Level: Main
Living room
- Features: High Ceilings
- Level: Main
Heating
- Heat Pump
Cooling
- Heat Pump
Appliances
- Included: Built In Oven, Built-In Refrigerator, Dishwasher, Microwave, Stainless Steel Appliance(s), Washer/Dryer, Electric Water Heater
- Laundry: Laundry Room
Features
- Granite, Closet, High Ceilings, Kitchen Island, Double Vanity, Walk-In Closet(s), Walkin Shower, Tile
- Flooring: Luxury Vinyl Plank
- Windows: Vinyl Frames
- Basement: Crawl Space
Interior area
- Total structure area: 1,512
- Total interior livable area: 1,512 sqft
Property
Parking
- Parking features: Carport, Driveway
- Has carport: Yes
- Has uncovered spaces: Yes
Features
- Levels: One
- Stories: 1
- Patio & porch: Deck
- Exterior features: Yard
- Fencing: Fenced
Lot
- Size: 9,147 Square Feet
- Features: Corner Lot, Level, SqFt 7000 to 9999
Details
- Additional structures: ToolShed
- Parcel number: 0849389
Construction
Type & style
- Home type: MobileManufactured
- Property subtype: Residential, Manufactured Home
Materials
- Cement Siding, Lap Siding
- Foundation: Skirting
- Roof: Composition
Condition
- Resale
- New construction: No
- Year built: 2000
Utilities & green energy
- Sewer: Public Sewer
- Water: Public
Community & HOA
HOA
- Has HOA: No
Location
- Region: Sweet Home
Financial & listing details
- Price per square foot: $208/sqft
- Tax assessed value: $321,130
- Annual tax amount: $3,365
- Date on market: 10/30/2026
- Listing terms: Cash,Conventional,FHA,USDA Loan,VA Loan
- Road surface type: Concrete, Paved
- Body type: Double Wide
Estimated market value
Not available
Estimated sales range
Not available
Not available
Price history
| Date | Event | Price |
|---|---|---|
| 11/10/2026 | Price change | $315,000-3.1%$208/sqft |
Source:  RMLS (OR) #195695836 Report a problem | ||
| 10/30/2026 | Listed for sale | $325,000+75.7%$215/sqft |
Source: RMLS (OR) #195695836 Report a problem | ||
| 6/25/2026 | Sold | $185,000-17.8%$122/sqft |
Source:  WVMLS #837097 Report a problem | ||
| 4/3/2026 | Contingent | $225,000$149/sqft |
Source: WVMLS #837097 Report a problem | ||
| 3/31/2026 | Price change | $225,000-10%$149/sqft |
Source: WVMLS #837097 Report a problem | ||
| 2/13/2026 | Listed for sale | $250,000+115.5%$165/sqft |
Source: WVMLS #837097 Report a problem | ||
| 11/12/2010 | Sold | $116,000-10.7%$77/sqft |
Source: Public Record Report a problem | ||
| 10/17/2010 | Price change | $129,900-7.1%$86/sqft |
Source: Heritage NW Real Estate, Inc. #624482 Report a problem | ||
| 7/24/2010 | Price change | $139,900-3.5%$93/sqft |
Source: Heritage NW Real Estate, Inc. #624482 Report a problem | ||
| 7/1/2010 | Price change | $144,900-3.3%$96/sqft |
Source: Heritage NW Real Estate, Inc. #624482 Report a problem | ||
| 3/17/2010 | Listed for sale | $149,900-5.7%$99/sqft |
Source: Heritage NW Real Estate, Inc. #624482 Report a problem | ||
| 7/31/2006 | Sold | $159,000$105/sqft |
Source: Public Record Report a problem | ||
Public tax history
| Year | Property taxes | Tax assessment |
|---|---|---|
| 2025 | $3,366 +2.9% | $136,170 +3% |
| 2024 | $3,272 +11.7% | $132,210 +3% |
| 2023 | $2,930 +2.1% | $128,360 +3% |
| 2022 | $2,869 -2.8% | $124,630 +3% |
| 2021 | $2,952 +5.3% | $121,000 +3% |
| 2020 | $2,803 +4.7% | $117,480 +3% |
| 2019 | $2,677 +10.8% | $114,060 +3% |
| 2018 | $2,416 | $110,740 +3% |
| 2017 | $2,416 +13.2% | $107,520 +3% |
| 2016 | $2,134 +10.1% | $104,390 +3% |
| 2015 | $1,939 +7.4% | $101,350 +3% |
| 2014 | $1,806 -15.5% | $98,400 +3% |
| 2013 | $2,137 +917.7% | $95,540 +3% |
| 2012 | $210 -89.6% | $92,760 +3% |
| 2011 | $2,026 +5% | $90,060 +3% |
| 2010 | $1,929 +6.6% | $87,440 +3% |
| 2009 | $1,809 | $84,894 +3% |
| 2008 | $1,809 +2.5% | $82,422 +3% |
| 2007 | $1,765 +416.9% | $80,022 +389.1% |
| 2006 | $341 +1.9% | $16,362 +3% |
| 2005 | $335 -0.2% | $15,886 +3% |
| 2004 | $336 +3% | $15,425 +3% |
| 2003 | $326 -69.5% | $14,976 -72.5% |
| 2002 | $1,070 | $54,494 +3% |
| 2001 | -- | $52,907 |
Find assessor info on the county website
Monthly payment
Climate risks
Neighborhood: 97386
Nearby schools
Schools provided by the listing agent
- Elementary: Oak Heights
- Middle: Sweet Home
- High: Sweet Home
Source: RMLS (OR). This data may not be complete. We recommend contacting the local school district to confirm school assignments for this home.

Similar homes
- $320,0003 bd2 ba1.2k sqft5465 Nandina St, Sweet Home, OR 97386For Sale
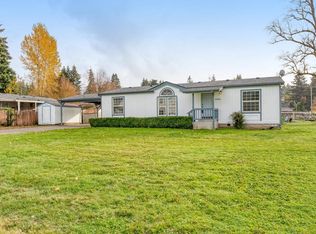
 MLS ID #847126, JAMIE MELCHER, Homesmart Realty Group - Albany. WVMLS
- $321,9003 bd1 ba980 sqft973 23rd Ave, Sweet Home, OR 97386For Sale
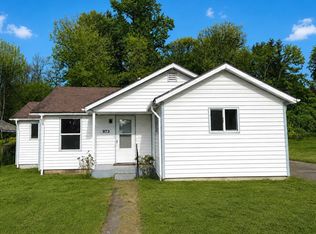 MLS ID #847159, CHASE LOPEZ, Homesmart Realty Group. WVMLS
- $379,5003 bd3 ba1.7k sqft1606 11th Ave, Sweet Home, OR 97386For Sale
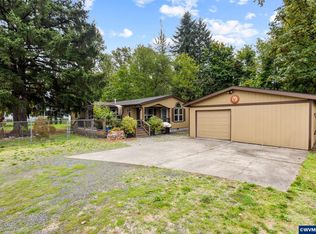 MLS ID #845885, WENDI MELCHER, Homesmart Realty Group - Sweet Home. WVMLS
- $319,9993 bd2 ba1.2k sqft1598 40th Ln, Sweet Home, OR 97386For Sale
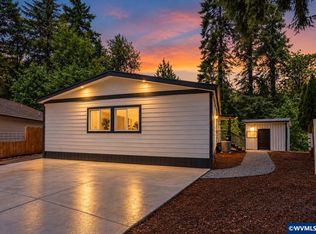 MLS ID #842573, LAURA GILLOTT, Keller Williams Realty Mid-Willamette - Gillott Team. WVMLS
- $319,0003 bd1 ba1.2k sqft835 7th Ave, Sweet Home, OR 97386For SaleMLS ID #845799, LAURA GILLOTT, Keller Williams Realty Mid-Willamette - Gillott Team. WVMLS
- $325,0003 bd2 ba1.2k sqft2295 Ironwood St, Sweet Home, OR 97386For SaleMLS ID #845771, KARLA HOGAN, Homesmart Realty Group - Sweet Home. WVMLS
- $275,0003 bd2 ba1.2k sqft1418 Westwood Ln, Sweet Home, OR 97386For SaleMLS ID #842823, KARLA HOGAN, Homesmart Realty Group - Sweet Home. WVMLS
- $380,0003 bd2 ba1.4k sqft305 Ironwood St, Sweet Home, OR 97386For SaleMLS ID #845545, JOEL BUMGARNER, Redfin. WVMLS
- $325,0003 bd1 ba1.1k sqft500 7th Ave, Sweet Home, OR 97386Active
 MLS ID #589485198, Vince Kinney, Matin Real Estate. RMLS (OR)
- $275,0003 bd2 ba1.5k sqft4181 Osage St, Sweet Home, OR 97386For SaleMLS ID #844613, KARLA HOGAN, Homesmart Realty Group - Sweet Home. WVMLS
- $379,9993 bd1 ba1.1k sqft27329 Rowell Hill Rd, Sweet Home, OR 97386For SaleMLS ID #844198, CAITLIN MARTINEZ, Works Real Estate. WVMLS
- $299,0002 bd1 ba938 sqft1923 Long St, Sweet Home, OR 97386For SaleMLS ID #846299, LAWRENCE POTTS, Loraditch Ranch And Home Real Estate. WVMLS
- $324,9004 bd1 ba1.1k sqft4473 Highway Us 20, Sweet Home, OR 97386For SaleMLS ID #845793, KEVIN DAVIS, Premiere Property Group, Llc Albany. WVMLS
- $349,0004 bd2 ba1.4k sqft4676 Mahogany Ln, Sweet Home, OR 97386ActiveMLS ID #428469169, Curtis Irving, Curtis Irving Realty Group. RMLS (OR)
- $400,0003 bd2 ba1.5k sqft1901 Long St, Sweet Home, OR 97386For SaleMLS ID #842449, SHAWN RICHARDSON, Exp Realty, Llc. WVMLS
- $375,0003 bd1 ba1.1k sqft500 S 7th Ave, Sweet Home, OR 97386For SaleMLS ID #845132, VINCE KINNEY, Matin Real Estate. WVMLS
- $279,9002 bd2 ba1.5k sqft5226 Poplar St, Sweet Home, OR 97386For SaleMLS ID #845753, WENDI MELCHER, Homesmart Realty Group - Sweet Home. WVMLS
- $369,0003 bd2 ba1.3k sqft4623 Live Oak St, Sweet Home, OR 97386For SaleMLS ID #842342, KARISTEN BAXTER, Premiere Property Group, Llc Albany. WVMLS
- $399,9994 bd2 ba1.6k sqft1224 46th Ave, Sweet Home, OR 97386For SaleMLS ID #847008, GREG MESSICK, Realtynet. WVMLS
- $344,9003 bd2 ba1.2k sqft4400 Knotty Pine Ct, Sweet Home, OR 97386New ConstructionMLS ID #839723, STEVE HUMMER, Jmg Jason Mitchell Group-Albany. WVMLS
