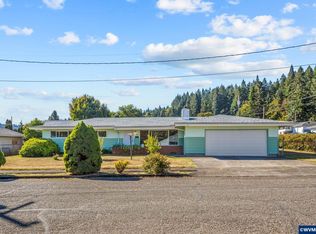
Charming and versatile 2-bedroom, 1-bath home situated on a spacious double corner lot in the heart of Sweet Home! Recent improvements include a roof approximately 5 years old and newly replaced HardiePlank siding. The fenced lot provides space, privacy, and room to enjoy the outdoors. RV enthusiasts will appreciate the dedicated RV parking area, hookups in the garage, and convenient cleanout nearby. Upstairs, a generous bonus space with wall-to-wall carpet and ample storage offers endless possibilities—use it as a family room, home office, hobby space, or potentially a 3rd bedroom. A dedicated laundry room adds everyday convenience. Located in a community known for its small-town atmosphere and easy access to outdoor recreation, including parks, trails, river access, and nearby lakes. Sankey Park and Northside Park are among the area's recreational destinations. Bring your vision and make this charming Sweet Home property your own!
Active
Price cut: $25K (9/10)
$350,000
500 7th Ave, Sweet Home, OR 97386
3beds
1,148sqft
Residential, Single Family Residence
Built in 1949
6,969 Square Feet Lot
$-- Zestimate®
$305/sqft
$-- HOA
What's special
Ample storageSpacious double corner lotDedicated rv parking areaHookups in the garage
- 44 days
- 142
- 1
Zillow last checked:
Listing updated:
Listed by:
Vince Kinney 503-840-2627,
Matin Real Estate
Source: RMLS (OR),MLS#: 589485198
Facts & features
Interior
Bedrooms & bathrooms
- Bedrooms: 3
- Bathrooms: 1
- Full bathrooms: 1
- Main level bathrooms: 1
Rooms
- Room types: Laundry, Bedroom 2, Bedroom 3, Dining Room, Family Room, Kitchen, Living Room, Primary Bedroom
Primary bedroom
- Features: Ceiling Fan, Closet, Wallto Wall Carpet
- Level: Main
Bedroom 2
- Features: Ceiling Fan, Closet, Wallto Wall Carpet
- Level: Main
Dining room
- Features: Kitchen Dining Room Combo, Tile Floor
- Level: Main
Family room
- Features: Closet, Vaulted Ceiling, Wallto Wall Carpet
- Level: Upper
Kitchen
- Features: Double Sinks, Free Standing Range, Free Standing Refrigerator, Tile Floor
- Level: Main
Living room
- Features: Ceiling Fan
- Level: Main
Cooling
- Central Air
Appliances
- Included: Free-Standing Range, Free-Standing Refrigerator, Washer/Dryer, Electric Water Heater
- Laundry: Laundry Room
Features
- Built-in Features, Ceiling Fan(s), Closet, Kitchen Dining Room Combo, Vaulted Ceiling(s), Double Vanity
- Flooring: Wall to Wall Carpet, Wood, Tile
- Windows: Double Pane Windows
Interior area
- Total structure area: 1,148
- Total interior livable area: 1,148 sqft
Property
Parking
- Total spaces: 1
- Parking features: On Street, RV Access/Parking, Detached
- Garage spaces: 1
- Has uncovered spaces: Yes
Accessibility
- Accessibility features: Minimal Steps, Accessibility
Features
- Levels: Two
- Stories: 2
- Patio & porch: Covered Patio, Patio
- Exterior features: RV Hookup, Yard
- Fencing: Fenced
Lot
- Size: 6,969 Square Feet
- Features: Corner Lot, Level, SqFt 7000 to 9999
Details
- Additional structures: RVHookup, Workshop
- Parcel number: 0252334
Construction
Type & style
- Home type: SingleFamily
- Property subtype: Residential, Single Family Residence
Materials
- Wood Siding
- Foundation: Concrete Perimeter
- Roof: Composition
Condition
- Approximately
- New construction: No
- Year built: 1949
Utilities & green energy
- Gas: Gas
- Sewer: Public Sewer
- Water: Public
Community & HOA
HOA
- Has HOA: No
Location
- Region: Sweet Home
Financial & listing details
- Price per square foot: $305/sqft
- Tax assessed value: $243,620
- Annual tax amount: $2,257
- Date on market: 8/27/2026
- Listing terms: Cash,Conventional,FHA,VA Loan
- Road surface type: Paved
Estimated market value
Not available
Estimated sales range
Not available
Not available
Price history
| Date | Event | Price |
|---|---|---|
| 9/10/2026 | Price change | $350,000-6.7%$305/sqft |
Source:  RMLS (OR) #589485198 Report a problem RMLS (OR) #589485198 Report a problem | ||
| 8/27/2026 | Listed for sale | $375,000-2.6%$327/sqft |
Source: RMLS (OR) #589485198 Report a problem | ||
| 8/12/2026 | Listing removed | -- |
Source: Owner Report a problem | ||
| 7/9/2026 | Price change | $385,000-8.1%$335/sqft |
Source: Owner Report a problem | ||
| 6/28/2026 | Listed for sale | $419,000+387.2%$365/sqft |
Source: Owner Report a problem | ||
| 4/6/2007 | Sold | $86,000$75/sqft |
Source: Public Record Report a problem | ||
Public tax history
| Year | Property taxes | Tax assessment |
|---|---|---|
| 2025 | $2,258 +2.9% | $91,340 +3% |
| 2024 | $2,195 +11.7% | $88,680 +3% |
| 2023 | $1,965 +2.1% | $86,100 +3% |
| 2022 | $1,924 | $83,600 +3% |
| 2021 | -- | $81,170 +3% |
| 2020 | $1,934 +9.8% | $78,810 +3% |
| 2019 | $1,762 +4.7% | $76,520 +3% |
| 2018 | $1,682 | $74,300 +3% |
| 2017 | $1,682 +10.5% | $72,140 +3% |
| 2016 | $1,522 +10.6% | $70,040 +3% |
| 2015 | $1,376 +5.5% | $68,000 +3% |
| 2014 | $1,304 +21% | $66,020 +5.7% |
| 2013 | $1,077 +875.5% | $62,450 -2.6% |
| 2012 | $110 -90.2% | $64,100 +2.3% |
| 2011 | $1,121 -9.9% | $62,670 +3% |
| 2010 | $1,245 -1.1% | $60,850 +3% |
| 2009 | $1,259 | $59,082 +3% |
| 2008 | $1,259 +2.5% | $57,363 +3% |
| 2007 | $1,228 +8.8% | $55,693 +3% |
| 2006 | $1,128 +2.6% | $54,072 +3% |
| 2005 | $1,100 -0.8% | $52,498 +3% |
| 2004 | $1,109 +6.1% | $50,970 +3% |
| 2003 | $1,045 +8% | $49,486 +3% |
| 2002 | $968 | $48,046 +3% |
| 2001 | -- | $46,647 +3% |
| 2000 | -- | $45,289 |
Find assessor info on the county website
Monthly payment
Est. payment
Payment breakdown
Explore the cost of this home by adjusting the details. Changes won't be saved.Climate risks
Neighborhood: 97386
Nearby schools
Schools provided by the listing agent
- Elementary: Oak Heights
- Middle: Sweet Home
- High: Sweet Home
Source: RMLS (OR). This data may not be complete. We recommend contacting the local school district to confirm school assignments for this home.
Similar homes
- $375,0003 bd1 ba1.1k sqft500 S 7th Ave, Sweet Home, OR 97386For Sale

 MLS ID #845132, VINCE KINNEY, Matin Real Estate. WVMLS
 - $380,0003 bd2 ba1.4k sqft305 Ironwood St, Sweet Home, OR 97386For Sale
 MLS ID #845545, JOEL BUMGARNER, Redfin. WVMLS
 - $379,9993 bd1 ba1.1k sqft27329 Rowell Hill Rd, Sweet Home, OR 97386For Sale
 MLS ID #844198, CAITLIN MARTINEZ, Works Real Estate. WVMLS
 - $349,0004 bd2 ba1.2k sqft350 W Pine St, Sweet Home, OR 97386For Sale
 MLS ID #843915, SHERRI GREGORY, Keller Williams Realty-Ght. WVMLS
 - $325,0003 bd2 ba1.2k sqft2295 Ironwood St, Sweet Home, OR 97386For SaleMLS ID #845771, KARLA HOGAN, Homesmart Realty Group - Sweet Home. WVMLS
- $324,9003 bd1 ba980 sqft973 23rd Ave, Sweet Home, OR 97386For SaleMLS ID #843424, CHASE LOPEZ, Homesmart Realty Group. WVMLS
- $324,9003 bd2 ba1.2k sqft361 W Pine St, Sweet Home, OR 97386Active
 MLS ID #129107185, Wendi Melcher, HomeSmart Realty Group. RMLS (OR)
 - $309,0002 bd1 ba938 sqft1923 Long St, Sweet Home, OR 97386For SaleMLS ID #846299, LAWRENCE POTTS, Loraditch Ranch And Home Real Estate. WVMLS
- $399,0004 bd2 ba1.5k sqft914 4th Ave, Sweet Home, OR 97386For SaleMLS ID #843078, NATASHA STILLE, Exp Realty, Llc. WVMLS
- $324,9003 bd2 ba1.2k sqft361 W Pine St, Sweet Home, OR 97386For SaleMLS ID #842315, WENDI MELCHER, Homesmart Realty Group - Sweet Home. WVMLS
- $335,0004 bd1 ba1.1k sqft4473 Highway Us 20, Sweet Home, OR 97386For SaleMLS ID #845793, KEVIN DAVIS, Premiere Property Group, Llc Albany. WVMLS
- $300,0004 bd1 ba1.5k sqft1315 1st Ave, Sweet Home, OR 97386For SaleMLS ID #840638, BRIANNA DANIELSON, Premiere Property Group, Llc Albany. WVMLS
- $400,0003 bd2 ba1.5k sqft1901 Long St, Sweet Home, OR 97386For SaleMLS ID #842449, SHAWN RICHARDSON, Exp Realty, Llc. WVMLS
- $320,0003 bd2 ba1.2k sqft1780 Tamarack St, Sweet Home, OR 97386For SaleMLS ID #842837, KEVIN DAVIS, Premiere Property Group, Llc Albany. WVMLS
- $510,0003 bd2 ba1.5k sqft26257 Old Holley Rd, Sweet Home, OR 97386For SaleMLS ID #818897, SHANNON REILLY, Redfin. WVMLS
- $383,0003 bd3 ba1.4k sqft1873 Grape Loop, Sweet Home, OR 97386For SaleMLS ID #839394, SHASTA KRAKE, Realty One Group Willamette Valley. WVMLS
- $374,9902 bd1 ba952 sqft4019 Clark Mill Rd, Sweet Home, OR 97386For SaleMLS ID #844981, WENDI MELCHER, Homesmart Realty Group - Sweet Home. WVMLS
- $275,0003 bd2 ba1.2k sqft1418 Westwood Ln, Sweet Home, OR 97386For SaleMLS ID #842823, KARLA HOGAN, Homesmart Realty Group - Sweet Home. WVMLS
- $199,9003 bd1 ba1k sqft140 7th Ave, Sweet Home, OR 97386For SaleMLS ID #844785, ALEX BAUNE, Exp Realty, Llc. WVMLS
- $299,9994 bd1 ba1.4k sqft1143 Redwood St, Sweet Home, OR 97386For SaleMLS ID #842806, RACHEL MAYNARD, Oregon First. WVMLS
