Nestled on a spacious 0.34-acre lot in the foothills of Sweet Home, this beautifully updated 2,968 sq. ft. home offers the perfect blend of comfort, efficiency, and Pacific Northwest scenery. Thoughtfully remodeled with updated flooring, cabinets, and countertops, the home features 4 bedrooms, 3 bathrooms, plus a versatile bonus room ideal for a possible 5th bedroom, home office, den, or hobby space.Designed for both everyday living and entertaining, the layout includes multiple gathering spaces with both a living room and separate family room, plus surround sound downstairs for an enhanced media experience. The primary suite is conveniently located on the main level, creating a comfortable and functional floor plan. Step outside onto the deck and take in sweeping territorial views, including views of Mt. Jefferson. The property also includes raised garden beds, mature fruit trees with 1 apple and 2 pear trees, and additional parking space for an RV, boat, or recreational vehicles. Energy-conscious buyers will appreciate the extensive efficiency upgrades including solar panels with battery backup, energy-efficient windows and doors, Nest smart home features, a whole-home water filtration system, central vacuum system, and a newer roof installed in 2020. Offering a combination of modern updates, flexible living space, smart-home functionality, and scenic surroundings, this property delivers the lifestyle so many buyers are searching for in Oregon’s Willamette Valley.
For sale
Listed by: Keller Williams Realty-Ght • SHERRI GREGORY • Contact: 541-409-2106
Price cut: $10.1K (9/22)
$599,900
1375 Fern Ln, Sweet Home, OR 97386
4beds
2,968sqft
Single Family Residence
Built in 1980
0.34 Acres Lot
$597,900 Zestimate®
$202/sqft
$-- HOA
What's special
Flexible living spaceVersatile bonus roomUpdated flooringSurround sound downstairsCentral vacuum systemMultiple gathering spacesSeparate family room
- 152 days
- 364
- 23
Zillow last checked:
Listing updated:
Listed by:
SHERRI GREGORY 541-409-2106,
Keller Williams Realty-Ght
Source: WVMLS,MLS#: 840697
Facts & features
Interior
Bedrooms & bathrooms
- Bedrooms: 4
- Bathrooms: 3
- Full bathrooms: 3
Primary bedroom
- Level: Main
- Area: 167.88
- Dimensions: 13.17 x 12.75
Bedroom 2
- Level: Main
- Area: 180.74
- Dimensions: 11.92 x 15.17
Bedroom 3
- Level: Lower
- Area: 138.96
- Dimensions: 11.5 x 12.08
Bedroom 4
- Level: Lower
- Area: 219.47
- Dimensions: 15.58 x 14.08
Dining room
- Features: Formal
- Level: Main
- Area: 219.97
- Dimensions: 15.08 x 14.58
Family room
- Level: Lower
- Area: 377.47
- Dimensions: 17.83 x 21.17
Kitchen
- Level: Main
- Area: 246.36
- Dimensions: 15.08 x 16.33
Living room
- Level: Main
- Area: 368.72
- Dimensions: 17.08 x 21.58
Heating
- Electric, Solar, Heat Pump, Forced Air
Appliances
- Included: Dishwasher, Disposal, Electric Range, Electric Water Heater
- Laundry: Lower Level
Features
- Other(Refer to Remarks)
- Flooring: Carpet, Tile
- Basement: Finished
- Has fireplace: Yes
- Fireplace features: Stove, Wood Burning, Wood Burning Stove
Interior area
- Total structure area: 2,968
- Total interior livable area: 2,968 sqft
Video & virtual tour
Property
Parking
- Total spaces: 2
- Parking features: Attached
- Attached garage spaces: 2
Features
- Levels: One
- Stories: 1
- Patio & porch: Deck, Patio
- Fencing: Partial
- Has view: Yes
- View description: Mountain(s), Territorial
Lot
- Size: 0.34 Acres
- Features: Landscaped
Details
- Additional structures: RV/Boat Storage
- Parcel number: 00359840
- Zoning: R1
Construction
Type & style
- Home type: SingleFamily
- Property subtype: Single Family Residence
Materials
- Fiber Cement, Lap Siding
- Foundation: Slab
- Roof: Composition
Condition
- New construction: No
- Year built: 1980
Utilities & green energy
- Electric: Lower/Basement
- Sewer: Public Sewer
- Water: Public
Community & HOA
Community
- Security: Security System Owned
HOA
- Has HOA: No
Location
- Region: Sweet Home
Financial & listing details
- Price per square foot: $202/sqft
- Tax assessed value: $574,720
- Annual tax amount: $8,290
- Price range: $599.9K - $599.9K
- Date on market: 5/14/2026
- Listing agreement: Exclusive Right To Sell
- Listing terms: VA Loan,Cash,FHA,Conventional
Estimated market value
$597,900
$568,000 - $628,000
$3,198/mo
Price history
| Date | Event | Price |
|---|---|---|
| 9/22/2026 | Price change | $599,900-1.7%$202/sqft |
Source:  WVMLS #840697 Report a problem WVMLS #840697 Report a problem | ||
| 8/21/2026 | Price change | $610,000-0.8%$206/sqft |
Source: WVMLS #840697 Report a problem | ||
| 7/13/2026 | Price change | $615,000-0.8%$207/sqft |
Source: WVMLS #840697 Report a problem | ||
| 5/14/2026 | Listed for sale | $620,000+93.8%$209/sqft |
Source: WVMLS #840697 Report a problem | ||
| 5/17/2017 | Sold | $320,000-1.5%$108/sqft |
Source: Public Record Report a problem | ||
| 2/27/2017 | Listed for sale | $324,900+82%$109/sqft |
Source: HERITAGE NW SWEET HOME #715101 Report a problem | ||
| 8/12/2016 | Sold | $178,500+19%$60/sqft |
Source:  RMLS (OR) #16390554 Report a problem RMLS (OR) #16390554 Report a problem | ||
| 7/30/2016 | Pending sale | $150,000$51/sqft |
Source: Emerald Valley Real Estate #16390554 Report a problem | ||
| 6/26/2016 | Price change | $150,000-4.4%$51/sqft |
Source: Emerald Valley Real Estate #16390554 Report a problem | ||
| 6/9/2016 | Pending sale | $156,900$53/sqft |
Source: Emerald Valley Real Estate #P1111VF Report a problem | ||
| 5/18/2016 | Listed for sale | $156,900-42%$53/sqft |
Source: Homesearch.Com Realty Services Inc #P1111VF Report a problem | ||
| 3/29/2016 | Sold | $270,657+23%$91/sqft |
Source: Public Record Report a problem | ||
| 9/17/2004 | Sold | $220,000$74/sqft |
Source: Public Record Report a problem | ||
Public tax history
| Year | Property taxes | Tax assessment |
|---|---|---|
| 2025 | $8,290 +2.9% | $335,360 +3% |
| 2024 | $8,058 +11.7% | $325,600 +3% |
| 2023 | $7,216 +2.1% | $316,120 +3% |
| 2022 | $7,064 | $306,920 +3% |
| 2021 | -- | $297,990 +3% |
| 2020 | $6,472 +6.8% | $289,320 +3% |
| 2019 | $6,061 +8.1% | $280,900 +3% |
| 2018 | $5,607 | $272,728 +14.9% |
| 2017 | $5,607 +31% | $237,345 +2.6% |
| 2016 | $4,279 +7.7% | $231,350 +3% |
| 2015 | $3,974 -8.2% | $224,620 +3% |
| 2014 | $4,330 +18.6% | $218,080 +3% |
| 2013 | $3,651 +887% | $211,730 +2.2% |
| 2012 | $370 -89.5% | $207,140 +3% |
| 2011 | $3,529 -11.7% | $201,110 +3% |
| 2010 | $3,996 +2% | $195,260 +3% |
| 2009 | $3,916 | $189,575 +3% |
| 2008 | $3,916 -0.6% | $184,054 +3% |
| 2007 | $3,941 +10.2% | $178,694 +3% |
| 2006 | $3,576 +12.3% | $173,490 +3% |
| 2005 | $3,184 +8.4% | $168,438 +3% |
| 2004 | $2,937 -1.7% | $163,533 +3% |
| 2003 | $2,989 -2.1% | $158,771 +3% |
| 2002 | $3,052 | $154,148 +3% |
| 2001 | -- | $149,659 +3% |
| 2000 | -- | $145,300 |
Find assessor info on the county website
Monthly payment
Est. payment
Payment breakdown
Explore the cost of this home by adjusting the details. Changes won't be saved.Climate risks
Neighborhood: 97386
Nearby schools
Schools provided by the listing agent
- Elementary: Oak Heights
- Middle: Sweet Home
- High: Sweet Home
Source: WVMLS. This data may not be complete. We recommend contacting the local school district to confirm school assignments for this home.
Similar homes
- $575,0004 bd3 ba2.2k sqft1140 46th Ave, Sweet Home, OR 97386For Sale
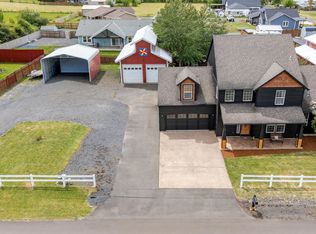
 MLS ID #845664, SHASTA KRAKE, Realty One Group Willamette Valley. WVMLS
 - $569,5005 bd3 ba2.9k sqft2886 Fir Ct, Sweet Home, OR 97386For Sale
 MLS ID #843758, JAMIE MELCHER, Homesmart Realty Group - Albany. WVMLS
 - $575,0004 bd3 ba2k sqft40972 Highway 228, Sweet Home, OR 97386For Sale
 MLS ID #844747, LAURA GILLOTT, Keller Williams Realty Mid-Willamette - Gillott Team. WVMLS
 - $499,9995 bd2 ba2.3k sqft40352 Holley Heights Loop, Sweet Home, OR 97386For Sale
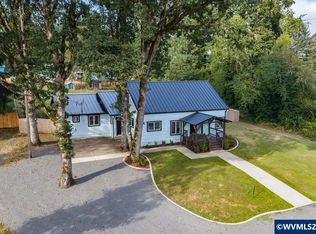 MLS ID #846190, MELISSA SCHUMACHER, Premiere Property Group, Llc Albany. WVMLS
 - $599,9002 bd1 ba1.6k sqft27148 Rowell Hill Rd, Sweet Home, OR 97386For SaleMLS ID #841038, WENDI MELCHER, Homesmart Realty Group - Sweet Home. WVMLS
- $510,0003 bd2 ba1.5k sqft26257 Old Holley Rd, Sweet Home, OR 97386For SaleMLS ID #818897, SHANNON REILLY, Redfin. WVMLS
- $679,9003 bd3 ba1.9k sqft28411 Liberty Rd, Sweet Home, OR 97386For SaleMLS ID #838623, DIANA HERNANDEZ LOPEZ, Realty Of America, Llc. WVMLS
- $499,0003 bd3 ba2.5k sqft43304 Ames Creek Rd, Sweet Home, OR 97386For SaleMLS ID #844551, DEBORAH HAUER, Exp Realty, Llc. WVMLS
- $585,0006 bd4 ba2.4k sqft1230 49th Ave, Sweet Home, OR 97386New ConstructionMLS ID #846468, KATY ROSECRANS, Stellar Realty Northwest. WVMLS
- $415,0003 bd3 ba2.3k sqft600 Mountain View Rd, Sweet Home, OR 97386For SaleMLS ID #843641, LAURA GILLOTT, Keller Williams Realty Mid-Willamette - Gillott Team. WVMLS
- $399,0004 bd2 ba1.5k sqft914 4th Ave, Sweet Home, OR 97386For SaleMLS ID #843078, NATASHA STILLE, Exp Realty, Llc. WVMLS
- $300,0004 bd1 ba1.5k sqft1315 1st Ave, Sweet Home, OR 97386For SaleMLS ID #840638, BRIANNA DANIELSON, Premiere Property Group, Llc Albany. WVMLS
- $499,0003 bd2 ba1.7k sqft411 Boulder Ridge Dr, Sweet Home, OR 97386For SaleMLS ID #845069, SHELLY MILLER, Willamette Properties Group. WVMLS
- $379,0004 bd2 ba1.8k sqft816 14th Ave, Sweet Home, OR 97386For SaleMLS ID #846222, KAYDEE HALLERT, Better Homes & Gardens Real Estate Equinox. WVMLS
- $625,0004 bd3 ba1.9k sqft44519 N River Dr, Foster, OR 97345For SaleMLS ID #844544, MORIAH AVERY, Dore. WVMLS
- $400,0003 bd2 ba1.5k sqft1901 Long St, Sweet Home, OR 97386For SaleMLS ID #842449, SHAWN RICHARDSON, Exp Realty, Llc. WVMLS
- $599,9005 bd3 ba2.6k sqft38113 Golden Valley Dr, Lebanon, OR 97355For SaleMLS ID #840332, JASON MOORE, Homesmart Realty Group - Albany. WVMLS
- $379,5003 bd3 ba1.7k sqft1606 11th Ave, Sweet Home, OR 97386For SaleMLS ID #845885, WENDI MELCHER, Homesmart Realty Group - Sweet Home. WVMLS
- $344,9005 bd2 ba2.3k sqft805 & 815 4th Ave, Sweet Home, OR 97386For SaleMLS ID #838993, SHERRI GREGORY, Keller Williams Realty-Ght. WVMLS
- $495,0003 bd2 ba1.7k sqft1221 47th Ave, Sweet Home, OR 97386For SaleMLS ID #843906, WENDI MELCHER, Homesmart Realty Group - Sweet Home. WVMLS
