A Bumpable Offer has Been Accepted. This versatile 4.84-acre property with a home & detached studio offers the perfect blend of privacy, usable land, and flexible living space. Located near Foster Reservoir and the Santiam River, recreation opportunities are just minutes from your doorstep while enjoying a country living lifestyle. Inside, the home welcomes you with vaulted ceilings, an island kitchen with breakfast bar, and a cozy wood stove that makes the living area feel warm and inviting. A new roof installed in 2022 adds peace of mind, while the front deck or covered back deck provide a perfect place to start or end your day. Outside, you'll find usable acreage with a blend of open space and mature trees that create a sense of privacy. There's room for gardens, hobbies, animals, and outdoor entertaining. Enjoy fresh fruit from your own apple, cherry, and plum trees, and take advantage of the greenhouse complete with ventilation and a potting bench for year-round growing. A seasonal creek meanders through the property, adding to its natural charm. The detached studio building offers incredible flexibility with its own power meter, kitchenette, bathroom, concrete floor, metal roof, and fresh paint. Whether you need a home office, art studio, workshop, fitness space, guest overflow area, or a place to pursue your passions, this separate space opens the door to countless possibilities. Additional amenities include a fenced yard area and full RV hookups with both 30-amp and 50-amp service, making it easy to accommodate guests or your own adventures. This is the kind of property that gives you room to breathe, room to grow, and room to enjoy the lifestyle you've been wanting.
For sale
Listed by: Keller Williams Realty-Ght • SHERRI GREGORY • Contact: 541-409-2106
$499,900
43077 N River Dr, Sweet Home, OR 97386
3beds
1,188sqft
Manufactured Home
Built in 2002
4.84 Acres Lot
$497,600 Zestimate®
$421/sqft
$-- HOA
What's special
Fenced yard areaFront deckCovered back deckVaulted ceilingsCozy wood stove
- 43 days |
- 654 |
- 30 |
Zillow last checked:
Listing updated:
Listed by:
SHERRI GREGORY 541-409-2106,
Keller Williams Realty-Ght
Source: WVMLS,MLS#: 842667
Facts & features
Interior
Bedrooms & bathrooms
- Bedrooms: 3
- Bathrooms: 2
- Full bathrooms: 2
- Main level bathrooms: 2
Primary bedroom
- Level: Main
- Area: 151.86
- Dimensions: 12.83 x 11.83
Bedroom 2
- Level: Main
- Area: 92.5
- Dimensions: 10 x 9.25
Bedroom 3
- Level: Main
- Area: 91.67
- Dimensions: 10 x 9.17
Dining room
- Features: Area (Combination)
Kitchen
- Level: Main
- Area: 115.5
- Dimensions: 12.83 x 9
Living room
- Level: Main
Heating
- Electric, Forced Air
Appliances
- Included: Dishwasher, Electric Range, Electric Water Heater
- Laundry: Main Level
Features
- Other(Refer to Remarks)
- Flooring: Carpet, Laminate
- Has fireplace: Yes
- Fireplace features: Stove, Wood Burning, Wood Burning Stove
Interior area
- Total structure area: 1,188
- Total interior livable area: 1,188 sqft
Property
Parking
- Parking features: No Garage
Features
- Levels: One
- Stories: 1
- Patio & porch: Covered Deck, Deck
- Fencing: Partial
- Has view: Yes
- View description: Mountain(s)
Lot
- Size: 4.84 Acres
- Features: Landscaped
Details
- Additional structures: See Remarks, Shed(s), RV/Boat Storage
- Parcel number: 00884390
- Zoning: RR2.5
Construction
Type & style
- Home type: MobileManufactured
- Property subtype: Manufactured Home
Materials
- T111
- Foundation: Pillar/Post/Pier
- Roof: Composition
Condition
- New construction: No
- Year built: 2002
Utilities & green energy
- Electric: 1/Main
- Sewer: Septic Tank
- Water: Well
Community & HOA
Location
- Region: Sweet Home
Financial & listing details
- Price per square foot: $421/sqft
- Tax assessed value: $122,150
- Annual tax amount: $2,170
- Price range: $499.9K - $499.9K
- Date on market: 6/24/2026
- Listing agreement: Exclusive Right To Sell
- Listing terms: Cash,Conventional,VA Loan,FHA
- Inclusions: gazebo on front porch
- Exclusions: Windmill by shed
Estimated market value
$497,600
$473,000 - $522,000
$2,147/mo
Price history
| Date | Event | Price |
|---|---|---|
| 6/24/2026 | Listed for sale | $499,900+177.9%$421/sqft |
Source:  WVMLS #842667 Report a problem WVMLS #842667 Report a problem | ||
| 5/5/2014 | Sold | $179,900$151/sqft |
Source:  RMLS (OR) #14084912 Report a problem RMLS (OR) #14084912 Report a problem | ||
| 3/12/2014 | Price change | $179,900-1.4%$151/sqft |
Source: Keller Williams Realty Mid-Willamette #671978 Report a problem | ||
| 2/22/2014 | Price change | $182,500-1.3%$154/sqft |
Source: Keller Williams Realty Mid-Willamette #671978 Report a problem | ||
| 1/4/2014 | Listed for sale | $184,900+23.7%$156/sqft |
Source: Keller Williams Realty Mid-Willamette #671978 Report a problem | ||
| 6/18/2012 | Sold | $149,475-3.5%$126/sqft |
Source: Agent Provided Report a problem | ||
| 3/13/2012 | Price change | $154,900-4.3%$130/sqft |
Source: Heritage NW Real Estate, Inc. #648327 Report a problem | ||
| 1/18/2012 | Listed for sale | $161,900$136/sqft |
Source: Heritage NW Real Estate, Inc. #648327 Report a problem | ||
Public tax history
| Year | Property taxes | Tax assessment |
|---|---|---|
| 2025 | -- | $62,840 +3% |
| 2024 | -- | $61,010 +2.9% |
| 2023 | -- | $59,270 +11.3% |
| 2022 | -- | $53,250 +3% |
| 2021 | -- | $51,700 +3% |
| 2020 | -- | $50,200 +3% |
| 2019 | -- | $48,750 +3% |
| 2018 | -- | $47,330 +3% |
| 2017 | -- | $45,960 -24.5% |
| 2016 | -- | $60,910 +3% |
| 2015 | -- | $59,140 +3% |
| 2014 | -- | $57,420 +3% |
| 2013 | -- | $55,750 +3% |
| 2012 | -- | $54,130 +3% |
| 2011 | $735 +6.8% | $52,560 +3% |
| 2010 | $688 | $51,030 |
Find assessor info on the county website
Monthly payment
Climate risks
Neighborhood: 97386
Nearby schools
GreatSchools rating
- 7/10Foster Elementary SchoolGrades: K-6Distance: 0.6 mi
- 5/10Sweet Home Junior High SchoolGrades: 7-8Distance: 2.5 mi
- 3/10Sweet Home High SchoolGrades: 9-12Distance: 2.6 mi
Schools provided by the listing agent
- Elementary: Foster
- Middle: Sweet Home
- High: Sweet Home
Source: WVMLS. This data may not be complete. We recommend contacting the local school district to confirm school assignments for this home.
- $453,5003 bd2 ba1.1k sqft43077 N River Dr, Sweet Home, OR 97386Off Market
- $509,1003 bd3 ba2.2k sqft43101 N River Dr, Sweet Home, OR 97386Off Market
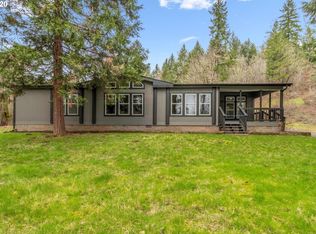
- $111,6903 bd2 ba2.2k sqft43101 N River Dr, Sweet home, OR 97386Off Market
- $280,0002 bd1 ba780 sqft43091 N River Dr, Sweet Home, OR 97386Sold
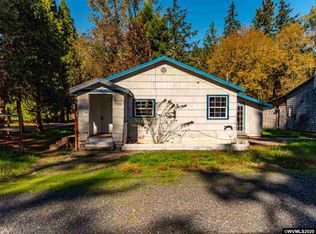
- $395,6003 bd2 ba1.2k sqft43069 N River Dr, Sweet Home, OR 97386Off Market
- $631,8005 bd3 ba2.3k sqft43073 N River Dr, Sweet Home, OR 97386Off Market
- $291,3002 bd1 ba1.1k sqft43053 N River Dr, Sweet Home, OR 97386Off Market
- $317,300-- bd0 ba944 sqft43123 N River Dr, Sweet Home, OR 97386Off Market
A local agent can set up tours, give advice and negotiate with sellers.
Similar homes
- $495,0003 bd2 ba1.7k sqft1221 47th Ave, Sweet Home, OR 97386For Sale
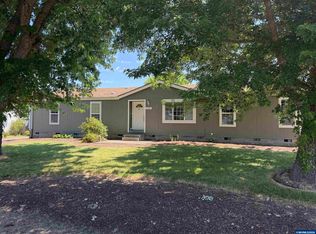
 MLS ID #843906, WENDI MELCHER, Homesmart Realty Group - Sweet Home. WVMLS
 - $525,0003 bd2 ba1.1k sqft29727 Santiam Terrace Rd, Lebanon, OR 97355For Sale
 MLS ID #842929, SHERRI GREGORY, Keller Williams Realty-Ght. WVMLS
 - $465,0003 bd2 ba1.2k sqft34125 E Lacomb Rd, Lebanon, OR 97355For Sale
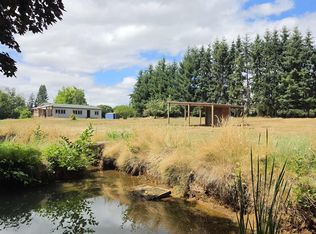 MLS ID #844208, ERIN GARIBAY, Homesmart Realty Group. WVMLS
 - $525,0003 bd2 ba1.5k sqft26257 Old Holley Rd, Sweet Home, OR 97386For Sale
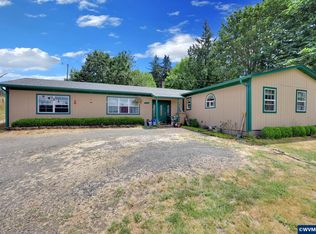 MLS ID #839330, SHANNON REILLY, Redfin. WVMLS
 - $398,0003 bd3 ba1.7k sqft1606 11th Ave, Sweet Home, OR 97386For SaleMLS ID #842528, LAURA GILLOTT, Keller Williams Realty Mid-Willamette - Gillott Team. WVMLS
- $359,0004 bd2 ba1.2k sqft350 W Pine St, Sweet Home, OR 97386For SaleMLS ID #843915, SHERRI GREGORY, Keller Williams Realty-Ght. WVMLS
- $359,9003 bd2 ba1.1k sqft4134 Highway 20, Sweet Home, OR 97386For SaleMLS ID #843705, SHERRI GREGORY, Keller Williams Realty-Ght. WVMLS
- $310,0003 bd2 ba1.1k sqft1110 26th Ave, Sweet Home, OR 97386For SaleMLS ID #843403, LAURA GILLOTT, Keller Williams Realty Mid-Willamette - Gillott Team. WVMLS
- $329,0002 bd2 ba1.5k sqft4448 Long St, Sweet Home, OR 97386For SaleMLS ID #843920, STEVE HUMMER, Jmg Jason Mitchell Group-Albany. WVMLS
- $419,0003 bd2 ba1.7k sqft1290 Riggs Hill Rd, Sweet Home, OR 97386For SaleMLS ID #843098, SHERRI GREGORY, Keller Williams Realty-Ght. WVMLS
- $358,5003 bd1 ba1.3k sqft26788 Greenville Rd, Sweet Home, OR 97386For SaleMLS ID #842930, KARLA HOGAN, Homesmart Realty Group - Sweet Home. WVMLS
- $389,9003 bd2 ba1.5k sqft1608 9th Ave, Sweet Home, OR 97386For SaleMLS ID #842522, PAIGE BRADY, Keller Williams Realty Mid Willamette. WVMLS
- $300,0003 bd2 ba1.2k sqft5465 Nandina St, Sweet Home, OR 97386Active
 MLS ID #604465755, Jamie Melcher, HomeSmart Realty Group. RMLS (OR)
 - $400,0003 bd2 ba1.5k sqft1901 Long St, Sweet Home, OR 97386For SaleMLS ID #842449, SHAWN RICHARDSON, Exp Realty, Llc. WVMLS
- $369,9003 bd2 ba1.7k sqft33931 Ford Mill Rd, Lebanon, OR 97355For SaleMLS ID #843941, JAMIE MELCHER, Homesmart Realty Group - Albany. WVMLS
- $399,0003 bd2 ba1.5k sqft36298 Blueberry Dr, Lebanon, OR 97355For SaleMLS ID #844065, LAURA GILLOTT, Keller Williams Realty Mid-Willamette - Gillott Team. WVMLS
- $599,9002 bd1 ba1.6k sqft27148 Rowell Hill Rd, Sweet Home, OR 97386For SaleMLS ID #841038, WENDI MELCHER, Homesmart Realty Group - Sweet Home. WVMLS
- $345,0003 bd2 ba1.4k sqft2990 Harding Ct, Sweet Home, OR 97386For SaleMLS ID #838041, SHERRI GREGORY, Keller Williams Realty-Ght. WVMLS
- $369,0003 bd2 ba1.3k sqft4623 Live Oak St, Sweet Home, OR 97386For SaleMLS ID #842342, KARISTEN BAXTER, Premiere Property Group, Llc Albany. WVMLS
- $319,9003 bd2 ba1.3k sqft2984 Kalmia Ct, Sweet Home, OR 97386For SaleMLS ID #843710, WENDI MELCHER, Homesmart Realty Group - Sweet Home. WVMLS
