Accepted Offer with Contingencies. Tucked on a cul-de-sac, this home combines flexible living spaces, a generous yard, and easy access to nature in a setting that feels ready to be enjoyed. This 3-bedroom, 2-bath home offers both a living room and family room, giving you the flexibility for movie nights, entertaining, a play area, home office, or simply separate spaces to relax. A warm wood accent wall adds character to the living room, while the kitchen features live-edge butcher block countertops and included appliances. A ductless heat pump keeps the home comfortable year round. The second bath is in the owner's suite. Outside, the large fenced backyard offers plenty of room to play, garden, entertain, or enjoy time outdoors, with gated access, a patio, and Hobart Nature Reserve creating a natural backdrop beyond the property. A single-car garage, double carport, and storage shed add everyday practicality with space for vehicles, gear, hobbies, and more. This home combines flexible living spaces, a generous yard, and easy access to nature in a setting that feels ready to be enjoyed.
Accepting backups
Listed by: Keller Williams Realty-Ght • SHERRI GREGORY • Contact: 541-409-2106
$344,900
2990 Harding Ct, Sweet Home, OR 97386
3beds
1,405sqft
Single Family Residence
Built in 1995
0.27 Acres Lot
$345,600 Zestimate®
$245/sqft
$-- HOA
What's special
Single-car garageLarge fenced backyardStorage shedFlexible living spacesGenerous yardDuctless heat pumpWarm wood accent wall
- 58 days
- 260
- 27
Zillow last checked:
Listing updated:
Listed by:
SHERRI GREGORY 541-409-2106,
Keller Williams Realty-Ght,
MINDY LEE,
Keller Williams Realty-Ght
Source: WVMLS,MLS#: 844695
Facts & features
Interior
Bedrooms & bathrooms
- Bedrooms: 3
- Bathrooms: 2
- Full bathrooms: 2
Primary bedroom
- Level: Main
- Area: 140.28
- Dimensions: 10.7 x 13.11
Bedroom 2
- Level: Main
- Area: 96.46
- Dimensions: 9.1 x 10.6
Bedroom 3
- Level: Main
- Area: 113.23
- Dimensions: 10.11 x 11.2
Dining room
- Features: Area (Combination)
- Level: Main
- Area: 102.34
- Dimensions: 8.6 x 11.9
Family room
- Level: Main
- Area: 309.75
- Dimensions: 17.5 x 17.7
Kitchen
- Level: Main
- Area: 61.64
- Dimensions: 7.6 x 8.11
Living room
- Level: Main
- Area: 223.04
- Dimensions: 13.6 x 16.4
Heating
- Electric, Ductless/Mini-Split
Appliances
- Included: Dishwasher, Disposal, Range Included, Electric Water Heater
Features
- High Speed Internet
- Flooring: Laminate
- Has fireplace: No
Interior area
- Total structure area: 1,405
- Total interior livable area: 1,405 sqft
Property
Parking
- Total spaces: 1
- Parking features: Attached
- Attached garage spaces: 1
Features
- Levels: One
- Stories: 1
- Patio & porch: Patio
- Exterior features: Green
- Fencing: Fenced
- Has view: Yes
- View description: Territorial
Lot
- Size: 0.27 Acres
- Features: Landscaped
Details
- Additional structures: Shed(s), RV/Boat Storage
- Parcel number: 00698361
- Zoning: R1
Construction
Type & style
- Home type: SingleFamily
- Property subtype: Single Family Residence
Materials
- Fiber Cement, Wood Siding, Lap Siding, T111
- Foundation: Continuous
- Roof: Shingle
Condition
- New construction: No
- Year built: 1995
Utilities & green energy
- Sewer: Public Sewer
- Water: Public
- Utilities for property: Water Connected
Community & HOA
Community
- Subdivision: Ashbrook Estates 2
HOA
- Has HOA: No
Location
- Region: Sweet Home
Financial & listing details
- Price per square foot: $245/sqft
- Tax assessed value: $390,170
- Annual tax amount: $4,698
- Price range: $344.9K - $344.9K
- Date on market: 8/17/2026
- Listing agreement: Exclusive Right To Sell
- Listing terms: VA Loan,Cash,ODVA,FHA,Conventional,USDA Loan
- Inclusions: Range, dw, refrigerator, microhood
Estimated market value
$345,600
$328,000 - $363,000
$2,164/mo
Price history
| Date | Event | Price |
|---|---|---|
| 10/2/2026 | Pending sale | $344,900$245/sqft |
Source:  RMLS (OR) #165802401 Report a problem RMLS (OR) #165802401 Report a problem | ||
| 8/17/2026 | Listed for sale | $344,9000%$245/sqft |
Source:  WVMLS #844695 Report a problem WVMLS #844695 Report a problem | ||
| 8/12/2026 | Listing removed | $345,000$246/sqft |
Source: RMLS (OR) #165802401 Report a problem | ||
| 7/13/2026 | Price change | $345,000-1.1%$246/sqft |
Source: WVMLS #838041 Report a problem | ||
| 7/6/2026 | Listed for sale | $349,000$248/sqft |
Source: WVMLS #838041 Report a problem | ||
| 7/1/2026 | Pending sale | $349,000$248/sqft |
Source: RMLS (OR) #165802401 Report a problem | ||
| 7/1/2026 | Contingent | $349,000$248/sqft |
Source: WVMLS #838041 Report a problem | ||
| 5/27/2026 | Price change | $349,000-4.4%$248/sqft |
Source: WVMLS #838041 Report a problem | ||
| 5/19/2026 | Price change | $365,000-3.9%$260/sqft |
Source: RMLS (OR) #165802401 Report a problem | ||
| 4/10/2026 | Listed for sale | $379,900$270/sqft |
Source: WVMLS #838041 Report a problem | ||
| 4/8/2026 | Pending sale | $379,900$270/sqft |
Source: RMLS (OR) #165802401 Report a problem | ||
| 4/8/2026 | Contingent | $379,900$270/sqft |
Source: WVMLS #838041 Report a problem | ||
| 3/23/2026 | Price change | $379,900-6.2%$270/sqft |
Source: WVMLS #838041 Report a problem | ||
| 3/11/2026 | Listed for sale | $405,000+6.6%$288/sqft |
Source: WVMLS #838041 Report a problem | ||
| 5/17/2024 | Sold | $380,000$270/sqft |
Source: RMLS (OR) #24065629 Report a problem | ||
| 5/17/2024 | Pending sale | $380,000$270/sqft |
Source: RMLS (OR) #24065629 Report a problem | ||
| 4/24/2024 | Contingent | $380,000$270/sqft |
Source: WVMLS #810316 Report a problem | ||
| 4/18/2024 | Listed for sale | $380,000+133.1%$270/sqft |
Source: RMLS (OR) #24065629 Report a problem | ||
| 11/3/2016 | Sold | $163,000-1.2%$116/sqft |
Source: Public Record Report a problem | ||
| 9/23/2016 | Listed for sale | $164,900+24.1%$117/sqft |
Source: Keller Williams - Mid-Willamette #710225 Report a problem | ||
| 2/26/2013 | Sold | $132,900+3.9%$95/sqft |
Source: Public Record Report a problem | ||
| 1/12/2013 | Listed for sale | $127,900+98.1%$91/sqft |
Source: SWEET HOME REAL ESTATE CORP #659839 Report a problem | ||
| 10/23/2012 | Sold | $64,575-28.2%$46/sqft |
Source: RMLS (OR) #12678882 Report a problem | ||
| 9/23/2012 | Price change | $89,900+373.2%$64/sqft |
Source: Homepath #12678882 Report a problem | ||
| 9/15/2012 | Listed for sale | $19,000$14/sqft |
Source: Auction.com Report a problem | ||
Public tax history
| Year | Property taxes | Tax assessment |
|---|---|---|
| 2025 | $4,698 +2.9% | $190,060 +3% |
| 2024 | $4,567 +11.7% | $184,530 +3% |
| 2023 | $4,089 +2.1% | $179,160 +3% |
| 2022 | $4,004 | $173,950 +3% |
| 2021 | -- | $168,890 +3% |
| 2020 | $3,869 +7.8% | $163,980 +3% |
| 2019 | $3,587 +7.6% | $159,210 +3% |
| 2018 | $3,333 | $154,580 +3% |
| 2017 | $3,333 +11.5% | $150,080 +3% |
| 2016 | $2,989 +12.9% | $145,710 +3% |
| 2015 | $2,647 +3% | $141,470 +3% |
| 2014 | $2,571 +17.2% | $137,350 +8% |
| 2013 | $2,194 +893.9% | $127,220 -0.7% |
| 2012 | $221 -89.6% | $128,160 +3.8% |
| 2011 | $2,128 -13.3% | $123,430 -7.4% |
| 2010 | $2,454 -9.9% | $133,350 +3% |
| 2009 | $2,722 | $129,472 +3% |
| 2008 | $2,722 +1.2% | $125,702 +3% |
| 2007 | $2,691 +12.8% | $122,042 +3% |
| 2006 | $2,386 +15% | $118,489 +3% |
| 2005 | $2,075 -2% | $115,038 +3% |
| 2004 | $2,118 +8.7% | $111,688 +3% |
| 2003 | $1,948 | $108,436 |
Find assessor info on the county website
Monthly payment
Est. payment
Payment breakdown
Explore the cost of this home by adjusting the details. Changes won't be saved.Climate risks
Neighborhood: 97386
Nearby schools
Schools provided by the listing agent
- Elementary: Hawthorne
- Middle: Sweet Home
- High: Sweet Home
Source: WVMLS. This data may not be complete. We recommend contacting the local school district to confirm school assignments for this home.
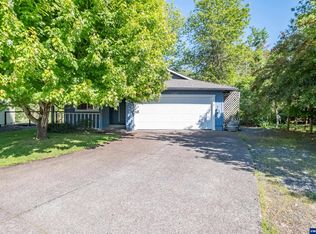
Similar homes
- $325,0003 bd2 ba1.2k sqft2295 Ironwood St, Sweet Home, OR 97386For Sale

 MLS ID #845771, KARLA HOGAN, Homesmart Realty Group - Sweet Home. WVMLS
 - $324,9003 bd1 ba980 sqft973 23rd Ave, Sweet Home, OR 97386For Sale
 MLS ID #843424, CHASE LOPEZ, Homesmart Realty Group. WVMLS
 - $349,0004 bd2 ba1.2k sqft350 W Pine St, Sweet Home, OR 97386For Sale
 MLS ID #843915, SHERRI GREGORY, Keller Williams Realty-Ght. WVMLS
 - $380,0003 bd2 ba1.4k sqft305 Ironwood St, Sweet Home, OR 97386For Sale
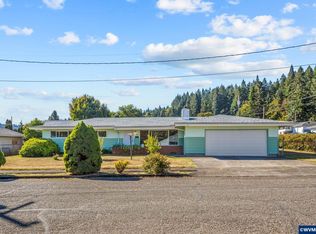 MLS ID #845545, JOEL BUMGARNER, Redfin. WVMLS
 - $320,0003 bd2 ba1.2k sqft1780 Tamarack St, Sweet Home, OR 97386For SaleMLS ID #842837, KEVIN DAVIS, Premiere Property Group, Llc Albany. WVMLS
- $335,0004 bd1 ba1.1k sqft4473 Highway Us 20, Sweet Home, OR 97386For SaleMLS ID #845793, KEVIN DAVIS, Premiere Property Group, Llc Albany. WVMLS
- $379,5003 bd3 ba1.7k sqft1606 11th Ave, Sweet Home, OR 97386For SaleMLS ID #845885, WENDI MELCHER, Homesmart Realty Group - Sweet Home. WVMLS
- $400,0003 bd2 ba1.5k sqft1901 Long St, Sweet Home, OR 97386For SaleMLS ID #842449, SHAWN RICHARDSON, Exp Realty, Llc. WVMLS
- $324,9003 bd2 ba1.2k sqft361 W Pine St, Sweet Home, OR 97386For SaleMLS ID #842315, WENDI MELCHER, Homesmart Realty Group - Sweet Home. WVMLS
- $379,9993 bd1 ba1.1k sqft27329 Rowell Hill Rd, Sweet Home, OR 97386For SaleMLS ID #844198, CAITLIN MARTINEZ, Works Real Estate. WVMLS
- $374,9902 bd1 ba952 sqft4019 Clark Mill Rd, Sweet Home, OR 97386For SaleMLS ID #844981, WENDI MELCHER, Homesmart Realty Group - Sweet Home. WVMLS
- $379,0004 bd2 ba1.8k sqft816 14th Ave, Sweet Home, OR 97386For SaleMLS ID #846222, KAYDEE HALLERT, Better Homes & Gardens Real Estate Equinox. WVMLS
- $309,0002 bd1 ba938 sqft1923 Long St, Sweet Home, OR 97386For SaleMLS ID #846299, LAWRENCE POTTS, Loraditch Ranch And Home Real Estate. WVMLS
- $383,0003 bd3 ba1.4k sqft1873 Grape Loop, Sweet Home, OR 97386For SaleMLS ID #839394, SHASTA KRAKE, Realty One Group Willamette Valley. WVMLS
- $375,0003 bd1 ba1.1k sqft500 S 7th Ave, Sweet Home, OR 97386For SaleMLS ID #845132, VINCE KINNEY, Matin Real Estate. WVMLS
- $324,9003 bd2 ba1.2k sqft361 W Pine St, Sweet Home, OR 97386Active
 MLS ID #129107185, Wendi Melcher, HomeSmart Realty Group. RMLS (OR)
 - $369,0003 bd2 ba1.3k sqft4623 Live Oak St, Sweet Home, OR 97386For SaleMLS ID #842342, KARISTEN BAXTER, Premiere Property Group, Llc Albany. WVMLS
- $289,0003 bd2 ba1.1k sqft1110 26th Ave, Sweet Home, OR 97386For SaleMLS ID #843403, LAURA GILLOTT, Keller Williams Realty Mid-Willamette - Gillott Team. WVMLS
- $286,0002 bd2 ba1.5k sqft5226 Poplar St, Sweet Home, OR 97386For SaleMLS ID #845753, WENDI MELCHER, Homesmart Realty Group - Sweet Home. WVMLS
- $319,9993 bd2 ba1.2k sqft1598 40th Ln, Sweet Home, OR 97386For SaleMLS ID #842573, LAURA GILLOTT, Keller Williams Realty Mid-Willamette - Gillott Team. WVMLS
