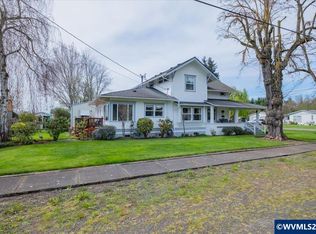
Charming 1920 farmhouse, 5.9 picturesque acres, thoughtfully updated while preserving its timeless character. Tucked away on a quiet, secluded dead end road, this property offers the perfect blend of privacy and convenience. Inside, you’ll find 3 bds, 2 baths, a spacious living area filled with natural light, and an updated kitchen designed for everyday living and entertaining. Step outside and take in the sweeping views, open pasture land, beautifully maintained yard, covered porch, patio w/ fire pit. Featuring lush landscaping, vibrant flowering plants, and mature fruit trees. The newly fenced yard and gated driveway provide added privacy and security, while the back patio creates an ideal setting to relax and enjoy stunning sunset views. Additional features include a detached garage, barn, and ample storage space—perfect for hobbies, animals, or equipment. This property offers a rare opportunity to enjoy peaceful country living with modern comforts already in place.
For sale
Listed by: John L. Scott Real Estate • KIMBERLY ARCHULETA • Contact: Cell: 503-510-5174
Price cut: $2.5K (7/10)
$747,400
27536 Pearl St, Brownsville, OR 97327
3beds
1,982sqft
:
Get pre-qualified$5,152/mo
Single Family Residence
Built in 1920
5.9 Acres Lot
$732,200 Zestimate®
$377/sqft
$-- HOA
What's special
Open pasture landNewly fenced yardSweeping viewsQuiet secluded roadGated drivewayMature fruit treesVibrant flowering plants
- 80 days |
- 638 |
- 54 |
Zillow last checked:
Listing updated:
Listed by:
KIMBERLY ARCHULETA Cell:503-510-5174,
John L. Scott Real Estate
Source: WVMLS,MLS#: 840660
Facts & features
Interior
Bedrooms & bathrooms
- Bedrooms: 3
- Bathrooms: 2
- Full bathrooms: 2
- Main level bathrooms: 1
Primary bedroom
- Level: Upper
Bedroom 2
- Level: Upper
Bedroom 3
- Level: Upper
Dining room
- Features: Area (Combination)
- Level: Main
Family room
- Level: Main
Kitchen
- Level: Main
Living room
- Level: Main
Heating
- Electric, Wood
Appliances
- Included: Dishwasher, Electric Range, Electric Water Heater
- Laundry: Main Level
Features
- Walk-in Pantry
- Flooring: Carpet, Vinyl
- Has fireplace: Yes
- Fireplace features: Living Room, Family Room, Wood Burning, Pellet Stove
Interior area
- Total structure area: 1,982
- Total interior livable area: 1,982 sqft
Video & virtual tour
Property
Parking
- Total spaces: 2
- Parking features: Detached
- Garage spaces: 2
Features
- Levels: Two
- Stories: 2
- Patio & porch: Covered Deck, Deck, Patio
- Exterior features: Yellow
- Has spa: Yes
- Spa features: Heated
- Fencing: Fenced
Lot
- Size: 5.9 Acres
- Features: Landscaped
Details
- Additional structures: Barn(s), RV/Boat Storage
- Parcel number: 00366654
Construction
Type & style
- Home type: SingleFamily
- Property subtype: Single Family Residence
Materials
- Wood Siding
- Roof: Composition
Condition
- New construction: No
- Year built: 1920
Utilities & green energy
- Electric: 1/Main
- Sewer: Septic Tank
- Water: Well
Community & HOA
HOA
- Has HOA: No
Location
- Region: Brownsville
Financial & listing details
- Price per square foot: $377/sqft
- Tax assessed value: $671,110
- Annual tax amount: $3,881
- Price range: $747.4K - $747.4K
- Date on market: 5/7/2026
- Listing agreement: Exclusive Right To Sell
- Listing terms: VA Loan,Cash,FHA,Conventional
Estimated market value
$732,200
$696,000 - $769,000
$2,650/mo
Price history
| Date | Event | Price |
|---|---|---|
| 7/10/2026 | Price change | $747,400-0.3%$377/sqft |
Source:  WVMLS #840660 Report a problem WVMLS #840660 Report a problem | ||
| 6/10/2026 | Price change | $749,900-3.2%$378/sqft |
Source: WVMLS #840660 Report a problem | ||
| 5/7/2026 | Listed for sale | $775,000+5.4%$391/sqft |
Source: WVMLS #840660 Report a problem | ||
| 6/7/2024 | Sold | $735,000-1.3%$371/sqft |
Source:  RMLS (OR) #24630881 Report a problem RMLS (OR) #24630881 Report a problem | ||
| 4/26/2024 | Pending sale | $745,000$376/sqft |
Source: WVMLS #815794 Report a problem | ||
| 4/18/2024 | Listed for sale | $745,000+6.4%$376/sqft |
Source: WVMLS #815794 Report a problem | ||
| 8/8/2023 | Sold | $699,900$353/sqft |
Source: RMLS (OR) #23446045 Report a problem | ||
| 6/27/2023 | Pending sale | $699,900$353/sqft |
Source: RMLS (OR) #23446045 Report a problem | ||
| 6/17/2023 | Listed for sale | $699,900$353/sqft |
Source: RMLS (OR) #23446045 Report a problem | ||
Public tax history
| Year | Property taxes | Tax assessment |
|---|---|---|
| 2025 | $3,881 +2.5% | $325,670 +3% |
| 2024 | $3,787 +4.1% | $316,190 +3% |
| 2023 | $3,638 +20.1% | $306,990 +13.2% |
| 2022 | $3,030 | $271,150 +3% |
| 2021 | -- | $263,250 +3% |
| 2020 | $3,080 +2.1% | $255,590 +3% |
| 2019 | $3,016 +2.7% | $248,150 +3% |
| 2018 | $2,936 | $240,930 -6.3% |
| 2017 | $2,936 +2.8% | $257,120 +3% |
| 2016 | $2,855 +4.1% | $249,640 +3% |
| 2015 | $2,744 +3.6% | $242,370 +3% |
| 2014 | $2,649 -6.7% | $235,320 +3% |
| 2013 | $2,838 +1144% | $228,470 +15% |
| 2012 | $228 -91.9% | $198,650 -9% |
| 2011 | $2,822 +2.2% | $218,190 +3% |
| 2010 | $2,762 +6.1% | $211,840 +3% |
| 2009 | $2,604 | $205,674 +3% |
| 2008 | $2,604 +7.3% | $199,684 +3% |
| 2007 | $2,427 +13.5% | $193,869 +3% |
| 2006 | $2,138 +2.4% | $188,223 +3% |
| 2005 | $2,088 +6.8% | $182,742 +3% |
| 2004 | $1,956 -4.3% | $177,421 +3% |
| 2003 | $2,043 +2.2% | $172,254 +3% |
| 2002 | $2,000 | $167,238 +3% |
| 2001 | -- | $162,367 +3% |
| 2000 | -- | $157,638 |
Find assessor info on the county website
Monthly payment
Est. payment
Payment breakdown
Explore the cost of this home by adjusting the details. Changes won't be saved.Climate risks
Neighborhood: 97327
Nearby schools
GreatSchools rating
- 4/10Central Linn Elementary SchoolGrades: K-6Distance: 5.8 mi
- 5/10Central Linn High SchoolGrades: 7-12Distance: 4.7 mi
Schools provided by the listing agent
- Elementary: Central Linn
- Middle: Central Linn
- High: Central Linn
Source: WVMLS. This data may not be complete. We recommend contacting the local school district to confirm school assignments for this home.
- $627,5003 bd1 ba1k sqft27535 Pearl St, Brownsville, OR 97327Off Market
- $694,0002 bd1 ba1.1k sqft714 Loucks Way, Brownsville, OR 97327Off Market
- $489,4005 bd1 ba1.9k sqft325 Fisher St, Brownsville, OR 97327Off Market
- $26,064-- bd-- ba-- sqft34731 Highway 228, Brownsville, OR 97327Off Market
- $184,04015.21 Acres500 Locust Ave, Brownsville, OR 97327Off Market
- $615,4002 bd2 ba1.6k sqft500 Locust Ave, Brownsville, OR 97327Off Market
- $525,6003 bd2 ba1.3k sqft628 Loucks Way, Brownsville, OR 97327Off Market
- $24,4403 bd2 ba1.3k sqft628 Loucks Way, Brownsville, OR 97327Off Market
A local agent can set up tours, give advice and negotiate with sellers.
Similar homes
- $799,0003 bd3 ba2.1k sqft331 Spaulding Way, Brownsville, OR 97327For Sale

 MLS ID #841020, STACI BARNES, Homesmart Realty Group. WVMLS
 - $749,0003 bd3 ba2.3k sqft336 E Blakely Ave, Brownsville, OR 97327For Sale
 MLS ID #841514, STUART HOLLANDER, Windermere Real Estate Lane County. WVMLS
 - $580,0003 bd3 ba2.3k sqft504 Washburn St, Brownsville, OR 97327For Sale
 MLS ID #839371, EVA ATCHLEY, Oregon Real Estate Professionals. WVMLS
 - $775,0003 bd3 ba1.8k sqft36909 Edgemont Dr, Lebanon, OR 97355For Sale
 MLS ID #840912, SHERRI GREGORY, Keller Williams Realty-Ght. WVMLS
 - $699,9003 bd2 ba1.7k sqft35600 Truelove Dr, Lebanon, OR 97355For SaleMLS ID #843100, KILA SWEARINGER, Exp Realty, Llc. WVMLS
- $525,0004 bd2 ba1.7k sqft192 Holloway Hts, Brownsville, OR 97327For SaleMLS ID #840681, SHERRI GREGORY, Keller Williams Realty-Ght. WVMLS
- $689,9003 bd2 ba1.9k sqft515 Pearson St, Lebanon, OR 97355For SaleMLS ID #840220, KIM SHELBY, Coldwell Banker Valley Brokers. WVMLS
- $399,0004 bd2 ba1.5k sqft320 E Blakely Ave, Brownsville, OR 97327For SaleMLS ID #843148, ARICA MITCHELL, Song Real Estate. WVMLS
- $610,0002 bd1 ba1.4k sqft37625 Sunset Ln, Brownsville, OR 97327For SaleMLS ID #842524, JENNA STUTSMAN, Hybrid Real Estate. WVMLS
- $699,9003 bd3 ba1.9k sqft28411 Liberty Rd, Sweet Home, OR 97386For SaleMLS ID #838623, DIANA HERNANDEZ LOPEZ, Realty Of America, Llc. WVMLS
- $789,0003 bd2 ba1.6k sqft30596 Horseshoe Dr SW, Albany, OR 97321For SaleMLS ID #838182, DANIELLE SPANGLE, Valley Gate Brokers. WVMLS
- $860,0003 bd2 ba1.9k sqft38712 River Dr, Lebanon, OR 97355For SaleMLS ID #842694, NAN BRETT, Homesmart Realty Group. WVMLS
- $739,5003 bd2 ba1.9k sqft32117 Bellinger Scale Rd, Lebanon, OR 97355For SaleMLS ID #827983, T.J. GARBER, Premiere Property Group, Llc Albany. WVMLS
- $750,0002 bd2 ba1.4k sqft28600 Jones Dr, Foster, OR 97345For SaleMLS ID #840930, SHERRI GREGORY, Keller Williams Realty-Ght. WVMLS
- $699,9002 bd2 ba1k sqft26825 Old Holley Rd, Sweet Home, OR 97386For SaleMLS ID #838945, TYLER RAY NORFLEET, Keller Williams Realty Mid Willamette. WVMLS
- $675,0003 bd2 ba1.4k sqft40025 Crestview Ln, Lebanon, OR 97355For SaleMLS ID #841573, LAURA GILLOTT, Keller Williams Realty Mid-Willamette - Gillott Team. WVMLS
- $850,0003 bd2 ba2k sqft26100 Alpine Rd, Monroe, OR 97456For SaleMLS ID #837855, ANDREA BEEM, Exp Realty, Llc. WVMLS
- $607,0003 bd2 ba1.5k sqft38225 Mount Hope Dr, Lebanon, OR 97355For SaleMLS ID #843562, WENDI MELCHER, Homesmart Realty Group - Sweet Home. WVMLS
- $875,0004 bd3 ba2.1k sqft1780 Clover Ridge Rd NE, Albany, OR 97322For SaleMLS ID #843007, AJ LAPE, Homesmart Realty Group. WVMLS
- $669,0003 bd2 ba1.7k sqft93127 Marcola Rd, Marcola, OR 97454Active
 MLS ID #555007490, Andrew Hutson, Premiere Property Group LLC. RMLS (OR)
