This large historic home right in the heart of Brownsville has so much to offer. With 5 bedrooms (one without a closet) and 3.5 bathrooms, you have plenty of room for everyone. The large enclosed wrap-around porch is a great escape all year round, and the sunroom is ready for your plants and coffee hour. The spacious living room, designated dining room, and updated kitchen with granite countertops and a large pantry are well appointed for entertaining guests.
Pending
Listed by: Hybrid Real Estate • JENNA STUTSMAN • Contact: cell: 541-556-7521
$474,000
817 N Main St, Brownsville, OR 97327
5beds
2,548sqft
Single Family Residence
Built in 1908
0.26 Acres Lot
$468,400 Zestimate®
$186/sqft
$-- HOA
What's special
Designated dining roomLaundry chuteSo much storage spaceFunctioning raised bedsLarge enclosed wrap-around porchLarge pantry
- 74 days
- 380
- 42
Zillow last checked:
Listing updated:
Listed by:
JENNA STUTSMAN cell:541-556-7521,
Hybrid Real Estate
Source: WVMLS,MLS#: 844082
Facts & features
Interior
Bedrooms & bathrooms
- Bedrooms: 5
- Bathrooms: 4
- Full bathrooms: 3
- 1/2 bathrooms: 1
Primary bedroom
- Level: Main
Bedroom 2
- Level: Upper
Bedroom 3
- Level: Upper
Bedroom 4
- Level: Upper
Dining room
- Features: Formal
- Level: Main
Kitchen
- Level: Main
Living room
- Level: Main
Heating
- Natural Gas, Heat Pump, Forced Air
Cooling
- Central Air
Appliances
- Included: Dishwasher, Disposal, Electric Water Heater
- Laundry: Main Level
Features
- Breakfast Room/Nook, Mudroom, Walk-in Pantry, High Speed Internet
- Flooring: Wood
- Basement: Full,Unfinished
- Has fireplace: No
Interior area
- Total structure area: 2,548
- Total interior livable area: 2,548 sqft
Video & virtual tour
Property
Parking
- Parking features: No Garage
Features
- Levels: Two
- Stories: 2
- Fencing: Fenced
- Has view: Yes
- View description: Territorial
Lot
- Size: 0.26 Acres
Details
- Additional structures: RV/Boat Storage
- Parcel number: 00282281
- Zoning: MDR
Construction
Type & style
- Home type: SingleFamily
- Property subtype: Single Family Residence
Materials
- Vinyl Siding
- Foundation: Continuous
- Roof: Composition
Condition
- New construction: No
- Year built: 1908
Utilities & green energy
- Electric: 1/Main
- Sewer: Public Sewer
- Water: Public
Community & HOA
HOA
- Has HOA: No
Location
- Region: Brownsville
Financial & listing details
- Price per square foot: $186/sqft
- Tax assessed value: $469,060
- Annual tax amount: $2,721
- Price range: $474K - $474K
- Date on market: 7/31/2026
- Listing agreement: Exclusive Right To Sell
- Listing terms: Cash,Conventional
Estimated market value
$468,400
$445,000 - $492,000
$3,074/mo
Price history
| Date | Event | Price |
|---|---|---|
| 10/1/2026 | Pending sale | $474,000$186/sqft |
Source:  WVMLS #844082 Report a problem WVMLS #844082 Report a problem | ||
| 7/31/2026 | Listed for sale | $474,000+35.4%$186/sqft |
Source: WVMLS #844082 Report a problem | ||
| 4/28/2024 | Listing removed | $350,000-6.7%$137/sqft |
Source: WVMLS #774302 Report a problem | ||
| 4/27/2021 | Sold | $375,000+7.1%$147/sqft |
Source: Public Record Report a problem | ||
| 3/13/2021 | Contingent | $350,000$137/sqft |
Source: WVMLS #774302 Report a problem | ||
| 3/5/2021 | Listed for sale | $350,000+169.4%$137/sqft |
Source: WVMLS #774302 Report a problem | ||
| 5/21/2014 | Sold | $129,900$51/sqft |
Source: Public Record Report a problem | ||
| 2/14/2014 | Listed for sale | $129,900$51/sqft |
Source: Coldwell Banker Valley Brokers #673193 Report a problem | ||
Public tax history
| Year | Property taxes | Tax assessment |
|---|---|---|
| 2025 | $2,721 -0.2% | $143,990 +3% |
| 2024 | $2,726 +4% | $139,800 +3% |
| 2023 | $2,621 +1.2% | $135,730 +3% |
| 2022 | $2,589 | $131,780 +3% |
| 2021 | -- | $127,950 +3% |
| 2020 | $2,454 +0.1% | $124,230 +3% |
| 2019 | $2,452 +0.8% | $120,620 +3% |
| 2018 | $2,432 | $117,110 +3% |
| 2017 | $2,432 +2.1% | $113,700 +3% |
| 2016 | $2,383 -0.9% | $110,390 +3% |
| 2015 | $2,405 +2.9% | $107,180 +3% |
| 2014 | $2,338 +8.4% | $104,060 +3% |
| 2013 | $2,157 +891.1% | $101,030 +3% |
| 2012 | $218 -90% | $98,090 +3% |
| 2011 | $2,181 +3% | $95,240 +3% |
| 2010 | $2,118 +16.6% | $92,470 +3% |
| 2009 | $1,816 | $89,786 +3% |
| 2008 | $1,816 +8.2% | $87,172 +3% |
| 2007 | $1,678 -3.4% | $84,634 +3% |
| 2006 | $1,737 +16% | $82,170 +3% |
| 2005 | $1,497 +4.5% | $79,778 +3% |
| 2004 | $1,432 -1.1% | $77,455 +3% |
| 2003 | $1,448 +3.4% | $75,200 +3% |
| 2002 | $1,400 | $73,010 +3% |
| 2001 | -- | $70,884 +3% |
| 2000 | -- | $68,820 |
Find assessor info on the county website
Monthly payment
Est. payment
Payment breakdown
Explore the cost of this home by adjusting the details. Changes won't be saved.Climate risks
Neighborhood: 97327
Nearby schools
Schools provided by the listing agent
- Elementary: Central Linn
- Middle: Central Linn
- High: Central Linn
Source: WVMLS. This data may not be complete. We recommend contacting the local school district to confirm school assignments for this home.

Similar homes
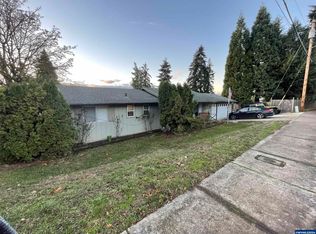
- $568,9003 bd3 ba2.3k sqft504 Washburn St, Brownsville, OR 97327For Sale
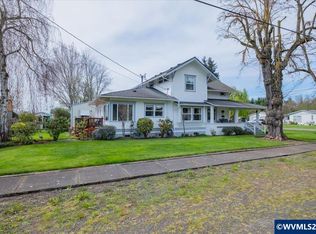
 MLS ID #839371, EVA ATCHLEY, Oregon Real Estate Professionals. WVMLS
 - $475,0005 bd4 ba2.3k sqft30875 S 5th St, Lebanon, OR 97355For Sale
 MLS ID #843834, KATCINA SMITH, More Realty. WVMLS
 - $499,9995 bd2 ba2.3k sqft40352 Holley Heights Loop, Sweet Home, OR 97386For Sale
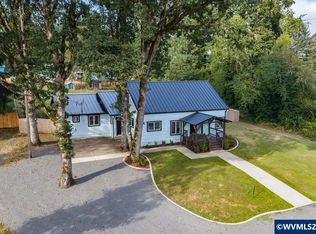 MLS ID #846190, MELISSA SCHUMACHER, Premiere Property Group, Llc Albany. WVMLS
 - $449,9004 bd3 ba2.1k sqft30626 Santiam Hwy, Lebanon, OR 97355For Sale
 MLS ID #845301, NICHOLAS BRADLEY, Pellego Llc. WVMLS
 - $475,0003 bd2 ba1.5k sqft2658 S 12th St, Lebanon, OR 97355For SaleMLS ID #844749, JEN JOHNSON, Premiere Property Group, Llc Albany. WVMLS
- $399,5004 bd2 ba2.7k sqft112 E 2nd St, Halsey, OR 97348For SaleMLS ID #843312, MARTI TEMPLETON-BAYS, Triple Oaks Realty. WVMLS
- $475,0007 bd4 ba2.5k sqft69 Oakway Pl, Lebanon, OR 97355For SaleMLS ID #840296, MADELINE MITCHELL, Works Real Estate. WVMLS
- $449,9003 bd2 ba1.4k sqft486 Oregon St, Lebanon, OR 97355For SaleMLS ID #843679, CHANCE JOHNSON, Homesmart Realty Group - Albany. WVMLS
- $460,0004 bd3 ba2.1k sqft2201 Edgemont St SE, Albany, OR 97322For SaleMLS ID #845587, LESLIE WELLS, Coldwell Banker Valley Brokers. WVMLS
- $499,0003 bd3 ba2.5k sqft43304 Ames Creek Rd, Sweet Home, OR 97386For SaleMLS ID #844551, DEBORAH HAUER, Exp Realty, Llc. WVMLS
- $550,0005 bd2 ba2.1k sqft880 Hillview Dr, Lebanon, OR 97355For SaleMLS ID #845087, JAMIE MELCHER, Homesmart Realty Group - Albany. WVMLS
- $499,0003 bd2 ba1.7k sqft1530-1540 SE Salem Ave, Albany, OR 97321For SaleMLS ID #842552, RICKY CEDILLO, Exp Realty, Llc. WVMLS
- $495,0003 bd2 ba2.7k sqft620 9th Ave SW, Albany, OR 97321For SaleMLS ID #843775, CATHERINE UNDERWOOD-BUSH, Cheddar Realty. WVMLS
- $569,5005 bd3 ba2.9k sqft2886 Fir Ct, Sweet Home, OR 97386For SaleMLS ID #843758, JAMIE MELCHER, Homesmart Realty Group - Albany. WVMLS
- $447,5003 bd3 ba2.7k sqft4384 Ermine St SE, Albany, OR 97322For SaleMLS ID #844467, SHANE PERSINGER, Re/Max Integrity Eugene Branch. WVMLS
- $599,9004 bd3 ba2.9k sqft1375 Fern Ln, Sweet Home, OR 97386For SaleMLS ID #840697, SHERRI GREGORY, Keller Williams Realty-Ght. WVMLS
- $529,9005 bd3 ba2.4k sqft3187 Beatrice Ave SE, Albany, OR 97322For SaleMLS ID #842060, KATELYNN GURLEY, Jmg Jason Mitchell Group-Albany. WVMLS
- $599,9005 bd3 ba2.6k sqft38113 Golden Valley Dr, Lebanon, OR 97355For SaleMLS ID #840332, JASON MOORE, Homesmart Realty Group - Albany. WVMLS
- $530,0003 bd2 ba2.1k sqft1110 W Oak St, Lebanon, OR 97355For SaleMLS ID #844838, JAMIE MELCHER, Homesmart Realty Group - Albany. WVMLS
- $509,0003 bd2 ba1.9k sqft2942 43rd Ave SE, Albany, OR 97322For SaleMLS ID #844227, GERALD FURGALA, Windermere Willamette Vly/Albany. WVMLS
