Beautiful Vintage Home 1912 with wrap around porch on a quiet corner lot. hardwood floors, large utility room, large bedrooms, Forced air heating throughout with pellet stove in the parlor. City utilities with irrigation well. Will negotiate on all furnishings. Mature landscape trees, strawberries, rhubarb, thornless blackberries and a KOI Pond room for garden. Shop 36' x 24' with 220. Asphalt Paved Driveway with lots of room to park your toys. Partially fenced. Seller is Motivated.
For sale
Listed by: Oregon Real Estate Professionals • EVA ATCHLEY • Contact: Cell: 541-409-1425
Price cut: $11.1K (8/29)
$568,900
504 Washburn St, Brownsville, OR 97327
3beds
2,348sqft
Single Family Residence
Built in 1912
0.36 Acres Lot
$555,900 Zestimate®
$242/sqft
$-- HOA
What's special
Koi pondForced air heating throughoutMature landscape treesHardwood floorsLarge utility roomLarge bedroomsIrrigation well
- 152 days
- 467
- 25
Zillow last checked:
Listing updated:
Listed by:
EVA ATCHLEY Cell:541-409-1425,
Oregon Real Estate Professionals
Source: WVMLS,MLS#: 839371
Facts & features
Interior
Bedrooms & bathrooms
- Bedrooms: 3
- Bathrooms: 3
- Full bathrooms: 2
- 1/2 bathrooms: 1
Primary bedroom
- Level: Upper
- Area: 143
- Dimensions: 11 x 13
Bedroom 2
- Level: Upper
- Area: 143
- Dimensions: 13 x 11
Bedroom 3
- Level: Upper
- Area: 231
- Dimensions: 11 x 21
Dining room
- Features: Area (Combination)
- Level: Main
- Area: 221
- Dimensions: 17 x 13
Family room
- Level: Main
- Area: 143
- Dimensions: 11 x 13
Kitchen
- Level: Main
- Area: 168
- Dimensions: 14 x 12
Living room
- Level: Main
- Area: 140
- Dimensions: 14 x 10
Heating
- Forced Air
Appliances
- Included: Dishwasher, Built-In Range, Gas Range, Range Included, Gas Water Heater
- Laundry: Main Level
Features
- Flooring: Wood
- Has fireplace: Yes
- Fireplace features: Pellet Stove
Interior area
- Total structure area: 2,348
- Total interior livable area: 2,348 sqft
Property
Parking
- Total spaces: 2
- Parking features: Detached
- Garage spaces: 2
Accessibility
- Accessibility features: Handicap Amenities - See Remarks
Features
- Levels: Two
- Stories: 2
- Patio & porch: Covered Patio
- Exterior features: White
- Fencing: Partial
- Has view: Yes
- View description: Territorial
Lot
- Size: 0.36 Acres
- Features: Irregular Lot, Landscaped
Details
- Additional structures: Shed(s)
- Parcel number: 00307658
- Zoning: MDR Medium Density R
Construction
Type & style
- Home type: SingleFamily
- Property subtype: Single Family Residence
Materials
- Wood Siding
- Foundation: Continuous
- Roof: Composition
Condition
- New construction: No
- Year built: 1912
Utilities & green energy
- Electric: 1/Main
- Sewer: Public Sewer
- Water: Public, Well
Community & HOA
Community
- Subdivision: Washburn's Add to Bville
HOA
- Has HOA: No
Location
- Region: Brownsville
Financial & listing details
- Price per square foot: $242/sqft
- Tax assessed value: $481,040
- Annual tax amount: $3,822
- Price range: $568.9K - $568.9K
- Date on market: 4/3/2026
- Listing agreement: Exclusive Right To Sell
- Listing terms: Cash,Conventional,FHA,USDA Loan
- Inclusions: All furnishings
- Exclusions: All personal property
Estimated market value
$555,900
$528,000 - $584,000
$2,768/mo
Price history
| Date | Event | Price |
|---|---|---|
| 8/29/2026 | Price change | $568,900-1.9%$242/sqft |
Source:  WVMLS #839371 Report a problem WVMLS #839371 Report a problem | ||
| 7/7/2026 | Price change | $580,000-7.2%$247/sqft |
Source: WVMLS #839371 Report a problem | ||
| 6/6/2026 | Price change | $625,000-1.6%$266/sqft |
Source: WVMLS #839371 Report a problem | ||
| 5/6/2026 | Price change | $635,000-2.3%$270/sqft |
Source: WVMLS #839371 Report a problem | ||
| 4/3/2026 | Listed for sale | $649,900$277/sqft |
Source: WVMLS #839371 Report a problem | ||
Public tax history
| Year | Property taxes | Tax assessment |
|---|---|---|
| 2025 | $3,823 -0.2% | $202,280 +3% |
| 2024 | $3,830 +4% | $196,390 +3% |
| 2023 | $3,682 +1.2% | $190,670 +3% |
| 2022 | $3,637 | $185,120 -0.8% |
| 2021 | -- | $186,530 +3% |
| 2020 | $3,578 +0.1% | $181,100 +3% |
| 2019 | $3,575 +0.8% | $175,830 +3% |
| 2018 | $3,545 | $170,710 +3% |
| 2017 | $3,545 +2.1% | $165,740 +3% |
| 2016 | $3,473 +0.9% | $160,920 +3% |
| 2015 | $3,441 +7.7% | $156,240 +3% |
| 2014 | $3,195 +8.6% | $151,690 +3% |
| 2013 | $2,942 +872.1% | $147,280 +2.4% |
| 2012 | $303 -90.5% | $143,810 +3% |
| 2011 | $3,197 +3% | $139,630 +3% |
| 2010 | $3,105 +16.6% | $135,570 +3% |
| 2009 | $2,662 | $131,631 +3% |
| 2008 | $2,662 +8.2% | $127,798 +3% |
| 2007 | $2,459 -3.4% | $124,076 +3% |
| 2006 | $2,546 +16% | $120,463 +3% |
| 2005 | $2,195 +4.5% | $116,955 +3% |
| 2004 | $2,100 -1.1% | $113,550 +3% |
| 2003 | $2,123 +3.4% | $110,244 +3% |
| 2002 | $2,053 | $107,034 +3% |
| 2001 | -- | $103,917 +3% |
| 2000 | -- | $100,891 |
Find assessor info on the county website
Monthly payment
Est. payment
Payment breakdown
Explore the cost of this home by adjusting the details. Changes won't be saved.Climate risks
Neighborhood: 97327
Nearby schools
Schools provided by the listing agent
- Elementary: Central Linn
- Middle: Central Linn
- High: Central Linn
Source: WVMLS. This data may not be complete. We recommend contacting the local school district to confirm school assignments for this home.
Similar homes
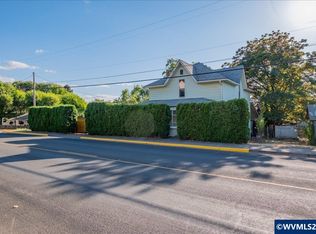
- $699,0003 bd3 ba2.3k sqft336 E Blakely Ave, Brownsville, OR 97327For Sale

 MLS ID #841514, STUART HOLLANDER, Windermere Real Estate Lane County. WVMLS
 - $474,0005 bd4 ba2.5k sqft817 N Main St, Brownsville, OR 97327For Sale
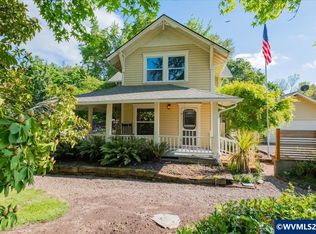
 MLS ID #844082, JENNA STUTSMAN, Hybrid Real Estate. WVMLS
 - $722,5003 bd2 ba1.9k sqft27536 Pearl St, Brownsville, OR 97327For Sale
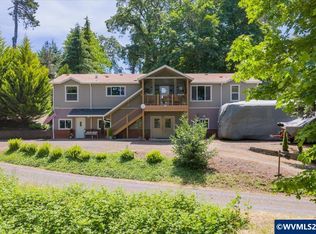
 MLS ID #840660, KIMBERLY ARCHULETA, John L. Scott Real Estate. WVMLS
 - $525,0004 bd2 ba1.7k sqft192 Holloway Hts, Brownsville, OR 97327For Sale
 MLS ID #840681, SHERRI GREGORY, Keller Williams Realty-Ght. WVMLS
 - $799,0003 bd3 ba2.1k sqft331 Spaulding Way, Brownsville, OR 97327For SaleMLS ID #841020, STACI BARNES, Homesmart Realty Group. WVMLS
- $399,0004 bd2 ba1.5k sqft320 E Blakely Ave, Brownsville, OR 97327For SaleMLS ID #843148, ARICA MITCHELL, Song Real Estate. WVMLS
- $715,0003 bd3 ba3.1k sqft35003 Washburn Heights Dr, Brownsville, OR 97327For SaleMLS ID #844273, STACI LARSON, Premiere Property Group, Llc Albany. WVMLS
- $825,0003 bd2 ba1.9k sqft130 Washburn St, Brownsville, OR 97327For SaleMLS ID #841065, ROBIN EWRY, Vantage Point Brokers, Llc. WVMLS
- $665,0003 bd2 ba3k sqft34935 Northernwood Dr, Brownsville, OR 97327For SaleMLS ID #844207, BRYE LESTER, Knipe Realty Era Powered. WVMLS
- $369,9002 bd2 ba1.2k sqft362 E Washington Ave, Brownsville, OR 97327For SaleMLS ID #843081, SHASTA KRAKE, Realty One Group Willamette Valley. WVMLS
- $590,0002 bd1 ba1.4k sqft37625 Sunset Ln, Brownsville, OR 97327For SaleMLS ID #842524, JENNA STUTSMAN, Hybrid Real Estate. WVMLS
- $553,0004 bd3 ba2.1k sqft3104 36th Ave SE, Albany, OR 97322For SaleMLS ID #845295, TERI MCKENZIE, Next Door Real Estate Group. WVMLS
- $535,0003 bd2 ba2.1k sqft1110 W Oak St, Lebanon, OR 97355For SaleMLS ID #844838, JAMIE MELCHER, Homesmart Realty Group - Albany. WVMLS
- $539,0004 bd2 ba2.9k sqft1245 Linnwood Dr NE, Albany, OR 97322For SaleMLS ID #844036, ROXANNA HOWELL, Exp Realty, Llc. WVMLS
- $599,9005 bd3 ba2.6k sqft38113 Golden Valley Dr, Lebanon, OR 97355For SaleMLS ID #840332, JASON MOORE, Homesmart Realty Group - Albany. WVMLS
- $599,9003 bd2 ba1.5k sqft2850 Cascade Dr, Lebanon, OR 97355For SaleMLS ID #843898, KIM SHELBY, Coldwell Banker Valley Brokers. WVMLS
- $599,0002 bd2 ba1.2k sqft26260 Highway 99 W, Monroe, OR 97456For SaleMLS ID #845110, LISA JOHNSON, Horsepower Real Estate. WVMLS
- $610,0004 bd3 ba2.9k sqft1375 Fern Ln, Sweet Home, OR 97386For SaleMLS ID #840697, SHERRI GREGORY, Keller Williams Realty-Ght. WVMLS
- $625,0004 bd3 ba1.9k sqft44519 N River Dr, Foster, OR 97345For SaleMLS ID #844544, MORIAH AVERY, Dore. WVMLS
- $534,9003 bd2 ba1.5k sqft30991 Echo Hills Ter, Lebanon, OR 97355For SaleMLS ID #844299, NICHOLAS BRADLEY, Pellego Llc. WVMLS
