Secluded small acreage property with a view & privacy offers dual living! Endless possibilities in this spacious home w/ large kitchen, living room, built-ins, primary suite w/ french doors to deck. Downstairs offers family room, full kitchen, bedroom & office/bonus room. 21X32 shop w/ concrete floors, heated office, workroom, extra room, bathroom, 220 electrical, air compressor, tool cabs, hot water. Fenced pasture, fruit trees, hot tub and pool, green house, chicken coop. A lot to offer!
For sale
Listed by: Premiere Property Group, Llc Albany • STACI LARSON • Contact: CELL: 541-602-0623
$715,000
35003 Washburn Heights Dr, Brownsville, OR 97327
3beds
3,131sqft
:
Get pre-qualified$4,927/mo
Single Family Residence
Built in 1979
2.5 Acres Lot
$702,800 Zestimate®
$228/sqft
$-- HOA
What's special
Hot tubView and privacyGreen houseFenced pastureChicken coopFamily roomSecluded small acreage property
- 5 days |
- 366 |
- 14 |
Likely to sell faster than
Zillow last checked:
Listing updated:
Listed by:
STACI LARSON CELL:541-602-0623,
Premiere Property Group, Llc Albany
Source: WVMLS,MLS#: 844273
Facts & features
Interior
Bedrooms & bathrooms
- Bedrooms: 3
- Bathrooms: 3
- Full bathrooms: 3
- Main level bathrooms: 2
Primary bedroom
- Level: Main
Dining room
- Features: Area (Combination)
Kitchen
- Level: Main
Living room
- Level: Main
Heating
- Electric, Heat Pump
Cooling
- Central Air
Appliances
- Included: Dishwasher, Disposal, Electric Range, Electric Water Heater
Features
- Other(Refer to Remarks), Workshop
- Flooring: Carpet, Wood
- Basement: Finished,Full
- Has fireplace: Yes
- Fireplace features: Living Room, Pellet Stove
Interior area
- Total structure area: 3,131
- Total interior livable area: 3,131 sqft
Property
Parking
- Parking features: No Garage
Features
- Levels: One
- Stories: 1
- Patio & porch: Covered Patio, Deck
- Exterior features: Green
- Has private pool: Yes
- Pool features: Above Ground
- Has spa: Yes
- Spa features: Heated
- Fencing: Partial
- Has view: Yes
- View description: Territorial
Lot
- Size: 2.5 Acres
- Features: Irregular Lot, Landscaped
Details
- Additional structures: See Remarks, Workshop, RV/Boat Storage
- Parcel number: 00334793
- Zoning: RR 5
Construction
Type & style
- Home type: SingleFamily
- Property subtype: Single Family Residence
Materials
- Fiber Cement, Lap Siding
- Foundation: Slab
- Roof: Composition
Condition
- New construction: No
- Year built: 1979
Utilities & green energy
- Sewer: Septic Tank
- Water: Well
Community & HOA
Community
- Subdivision: Washburn Heights
HOA
- Has HOA: No
Location
- Region: Brownsville
Financial & listing details
- Price per square foot: $228/sqft
- Tax assessed value: $748,280
- Annual tax amount: $3,915
- Price range: $715K - $715K
- Date on market: 8/6/2026
- Listing agreement: Exclusive Right To Sell
- Listing terms: Cash,Conventional
- Inclusions: Kitchen appliances, tractor and related implements
- Exclusions: Washer & Dryer
Estimated market value
$702,800
$668,000 - $738,000
$1,807/mo
Price history
| Date | Event | Price |
|---|---|---|
| 8/6/2026 | Listed for sale | $715,000-15.9%$228/sqft |
Source:  WVMLS #844273 Report a problem WVMLS #844273 Report a problem | ||
| 12/17/2024 | Listing removed | -- |
Source: Owner Report a problem | ||
| 10/3/2024 | Listed for sale | $849,900+143.5%$271/sqft |
Source: Owner Report a problem | ||
| 6/1/2005 | Sold | $349,000$111/sqft |
Source: Public Record Report a problem | ||
Public tax history
| Year | Property taxes | Tax assessment |
|---|---|---|
| 2025 | $3,915 +3% | $350,580 +3% |
| 2024 | $3,802 +3% | $340,370 +3% |
| 2023 | $3,690 +2.9% | $330,460 +3% |
| 2022 | $3,585 | $320,840 +3% |
| 2021 | -- | $311,500 +3% |
| 2020 | $3,645 +2.1% | $302,430 +3% |
| 2019 | $3,569 +2.7% | $293,630 +3% |
| 2018 | $3,474 | $285,080 +3% |
| 2017 | $3,474 +2.8% | $276,780 +3% |
| 2016 | $3,378 +2.7% | $268,720 +3% |
| 2015 | $3,288 +3.2% | $260,900 +3% |
| 2014 | $3,186 +8.5% | $253,310 +3% |
| 2013 | $2,935 +932.2% | $245,940 +3% |
| 2012 | $284 -89.7% | $238,780 +3% |
| 2011 | $2,765 +3.2% | $231,830 +3% |
| 2010 | $2,678 +4.5% | $225,080 +3% |
| 2009 | $2,563 | $218,525 +3% |
| 2008 | $2,563 +3.4% | $212,161 +3% |
| 2007 | $2,478 +17.2% | $205,982 +3% |
| 2006 | $2,114 +0.6% | $199,984 +3% |
| 2005 | $2,101 +13.8% | $194,160 +10.3% |
| 2004 | $1,847 -4.2% | $176,095 +3% |
| 2003 | $1,929 +2.5% | $170,967 +3% |
| 2002 | $1,882 | $165,988 +3% |
| 2001 | -- | $161,154 +3% |
| 2000 | -- | $156,461 |
Find assessor info on the county website
Monthly payment
Est. payment
Payment breakdown
Explore the cost of this home by adjusting the details. Changes won't be saved.Climate risks
Neighborhood: 97327
Nearby schools
GreatSchools rating
- 4/10Central Linn Elementary SchoolGrades: K-6Distance: 7.1 mi
- 5/10Central Linn High SchoolGrades: 7-12Distance: 6.1 mi
Schools provided by the listing agent
- Elementary: Central Linn
- Middle: Central Linn
- High: Central Linn
Source: WVMLS. This data may not be complete. We recommend contacting the local school district to confirm school assignments for this home.
- $493,4003 bd2 ba1.2k sqft35010 Washburn Heights Dr, Brownsville, OR 97327Off Market
- $559,4003 bd3 ba2.5k sqft29239 Brownsville Rd, Brownsville, OR 97327Off Market
- $123,4503 bd2 ba2.6k sqft29239 Brownsville Rd, Brownsville, OR 97327Off Market
- $441,100-- bd2 ba1.1k sqft35105 Washburn Heights Dr, Brownsville, OR 97327Off Market
- $52,170-- bd2 ba1.1k sqft35105 Washburn Heights Dr, Brownsville, OR 97327Off Market
- $328,6505.1 acres29230 Sperry Rd, Brownsville, OR 97327Off Market
- $34,9103 bd2 ba1.8k sqft29230 Sperry Rd, Brownsville, OR 97327Off Market
- $746,6003 bd2 ba3.3k sqft29266 Sperry Rd, Brownsville, OR 97327Off Market
A local agent can set up tours, give advice and negotiate with sellers.
Similar homes
- $665,0003 bd2 ba3k sqft34935 Northernwood Dr, Brownsville, OR 97327For Sale
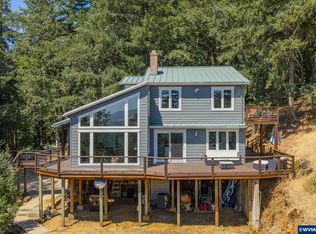
 MLS ID #844207, BRYE LESTER, Knipe Realty Era Powered. WVMLS
 - $799,0003 bd3 ba2.1k sqft331 Spaulding Way, Brownsville, OR 97327For Sale
 MLS ID #841020, STACI BARNES, Homesmart Realty Group. WVMLS
 - $747,4003 bd2 ba1.9k sqft27536 Pearl St, Brownsville, OR 97327For Sale
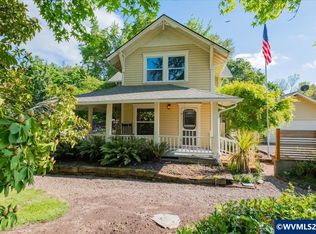 MLS ID #840660, KIMBERLY ARCHULETA, John L. Scott Real Estate. WVMLS
 - $476,9003 bd3 ba2.6k sqft440 Spaulding Ave, Brownsville, OR 97327For Sale
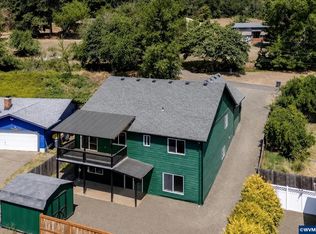 MLS ID #843290, SHASTA KRAKE, Realty One Group Willamette Valley. WVMLS
 - $699,9003 bd3 ba2.8k sqft36824 Edgemont Dr, Lebanon, OR 97355For SaleMLS ID #838430, LAURA GILLOTT, Keller Williams Realty Mid-Willamette - Gillott Team. WVMLS
- $825,0003 bd2 ba1.9k sqft130 Washburn St, Brownsville, OR 97327For SaleMLS ID #841065, ROBIN EWRY, Vantage Point Brokers, Llc. WVMLS
- $699,9993 bd3 ba3.2k sqft37215 Agate Dr, Lebanon, OR 97355For SaleMLS ID #841554, AMY KUHNS, Premiere Property Group, Llc Albany. WVMLS
- $580,0003 bd3 ba2.3k sqft504 Washburn St, Brownsville, OR 97327For SaleMLS ID #839371, EVA ATCHLEY, Oregon Real Estate Professionals. WVMLS
- $474,0005 bd4 ba2.5k sqft817 N Main St, Brownsville, OR 97327For SaleMLS ID #844082, JENNA STUTSMAN, Hybrid Real Estate. WVMLS
- $775,0003 bd3 ba1.8k sqft36909 Edgemont Dr, Lebanon, OR 97355For SaleMLS ID #840912, SHERRI GREGORY, Keller Williams Realty-Ght. WVMLS
- $699,9003 bd2 ba1.7k sqft35600 Truelove Dr, Lebanon, OR 97355For SaleMLS ID #843100, KILA SWEARINGER, Exp Realty, Llc. WVMLS
- $674,9004 bd2 ba2k sqft38325 Scravel Hill Rd NE, Albany, OR 97322For SaleMLS ID #844120, BRAD EATON, Exp Realty, Llc. WVMLS
- $649,9003 bd2 ba1.9k sqft515 Pearson St, Lebanon, OR 97355For SaleMLS ID #840220, KIM SHELBY, Coldwell Banker Valley Brokers. WVMLS
- $724,9004 bd3 ba3.1k sqft1141 NW Charlemagne Pl, Corvallis, OR 97330For SaleMLS ID #844338, JONI BERRY, Town & Country Sotheby's International Realty. WVMLS
- $759,0003 bd3 ba3.5k sqft33027 SE White Oak Rd, Corvallis, OR 97333For SaleMLS ID #841899, ROBERT FOSS, Jmg Jason Mitchell Group. WVMLS
- $745,0004 bd2 ba2.9k sqft3647 NW Wishram Dr, Albany, OR 97321For SaleMLS ID #842382, ROBERT ARNOLD, Keller Williams Realty -Albany. WVMLS
- $550,0005 bd4 ba2.3k sqft30875 S 5th St, Lebanon, OR 97355For SaleMLS ID #843834, KATCINA SMITH, More Realty. WVMLS
- $775,0003 bd3 ba3.1k sqft33844 Sunnyview Dr NE, Albany, OR 97322For SaleMLS ID #835519, DAVID LEVERICH, Exp Realty, Llc. WVMLS
- $685,0003 bd2 ba2.6k sqft39711 Lacomb Dr, Lebanon, OR 97355For SaleMLS ID #840923, LAURA GILLOTT, Keller Williams Realty Mid-Willamette - Gillott Team. WVMLS
- $699,9004 bd3 ba2.9k sqft2665 NW Vista Pl, Albany, OR 97321For SaleMLS ID #842096, NANCY KRUSE, Exp Realty, Llc. WVMLS
