2,938+ sqft Dual Living with mountain views, a 24x56 barn/shop, and a pasture ready for livestock. The main floor offers a primary suite, large office, cozy living room with a fireplace, and a bright kitchen with a massive island. Downstairs has dual-living potential with a family room, second fireplace, and 2 huge bedrooms opening to a patio. Has whole-home Generac 16k backup generator, a second driveway, newer, roof paint, floors all just minutes to dining, grocery stores, medical offices, 2 golf courses! Features I love about this home. Just couple short minutes to grocery stores, restaurants, gyms, medical offices, 2 golf courses Springhill Country Club and Golf Club of Oregon, which are both fantastic, and downtown is just over the bridge. Another fun feature.I like about the home easily 3,000+ sqft. and the primary suite, Bedroom #2, very large living room with fireplace with great view of the mountains and your very own pasture and Barn/shop 24 x 56 ft ready to go for horses, cows, chickens, goats, maybe even some mini cows. Whatever you want.. also, the main floor has a large office with great windows, a formal dining area with a view of the fireplace, or step out on side of home deck shaded by mature shade trees, there is also some fig trees, I saw deer right from your own windows or deck. Fantastic light and bright kitchen with very large eating bar island, stainless appliances, gas range, so much cabinet space. You will love creating memories in this kitchen, entertaining friends and family. Downstairs.Very large area has a large family room with fireplace and gas log, 2 very large bedrooms, each have their own patio door to the sixteen-by-ten patio, and there's a second driveway to this property right outside one could be another primary suite has easy step shower. Walk-in closet, there is an area that could easily be a formal dining spot and a large kitchen or bar. The plumbing is right there in the wall for the bathroom Very easily turn this area into dual living, generational living! so many updates: exterior paint, roof, luxury laminate, beautiful floors,Oh cant forget the Generac 16,000kw gas generator for whole-home power backup; gives peace of mind from weather power interruptions; power goes out it comes on!! big driveway parking easy for 6 plus tall big double-car garage, large pantry area between garage and utility room, enjoy a great-size shop with the second driveway too for even more parking, or RV parking. Possibilities are endless
For sale
Listed by: Keller Williams Realty -Albany • ROBERT ARNOLD • Contact: 541-974-4120
Price cut: $20K (9/5)
$715,000
3647 NW Wishram Dr, Albany, OR 97321
4beds
2,938sqft
Single Family Residence
Built in 1973
1.25 Acres Lot
$708,200 Zestimate®
$243/sqft
$-- HOA
What's special
Pasture ready for livestockMountain viewsGreat-size shopGas rangePrimary suiteFig treesSecond driveway
- 111 days
- 450
- 26
Zillow last checked:
Listing updated:
Listed by:
ROBERT ARNOLD 541-974-4120,
Keller Williams Realty -Albany
Source: WVMLS,MLS#: 842382
Facts & features
Interior
Bedrooms & bathrooms
- Bedrooms: 4
- Bathrooms: 2
- Full bathrooms: 2
- Main level bathrooms: 1
Primary bedroom
- Level: Main
- Area: 230.55
- Dimensions: 15.9 x 14.5
Bedroom 2
- Level: Main
- Area: 165.6
- Dimensions: 12 x 13.8
Bedroom 3
- Level: Lower
- Area: 366.12
- Dimensions: 32.4 x 11.3
Bedroom 4
- Level: Lower
- Area: 646.3
- Dimensions: 28.1 x 23
Dining room
- Features: Area (Combination), Formal
- Level: Main
- Area: 136.5
- Dimensions: 13 x 10.5
Family room
- Level: Lower
- Area: 300.49
- Dimensions: 15.1 x 19.9
Kitchen
- Level: Main
- Area: 202.24
- Dimensions: 15.8 x 12.8
Living room
- Level: Main
- Area: 282.2
- Dimensions: 14.11 x 20
Heating
- Natural Gas, Forced Air
Cooling
- Window Unit(s)
Appliances
- Included: Dishwasher, Gas Range, Range Included, Gas Water Heater
- Laundry: Main Level
Features
- Den, Office, High Speed Internet
- Flooring: Vinyl, Wood, Tile, Laminate
- Basement: Full,Finished
- Has fireplace: Yes
- Fireplace features: Living Room, Family Room, Wood Burning, Gas
Interior area
- Total structure area: 2,938
- Total interior livable area: 2,938 sqft
Video & virtual tour
Property
Parking
- Total spaces: 2
- Parking features: Attached
- Attached garage spaces: 2
Features
- Levels: Two
- Stories: 2
- Patio & porch: Patio, Covered Patio, Deck
- Exterior features: Gray/Blue
- Fencing: Fenced
- Has view: Yes
- View description: Mountain(s)
Lot
- Size: 1.25 Acres
- Features: Dimension Above, Landscaped
Details
- Additional structures: Barn(s), Workshop, RV/Boat Storage
- Parcel number: 10423CD00201
- Zoning: Rr-2
Construction
Type & style
- Home type: SingleFamily
- Property subtype: Single Family Residence
Materials
- Wood Siding, Lap Siding, T111
- Foundation: Continuous
- Roof: Composition,Shingle
Condition
- New construction: No
- Year built: 1973
Utilities & green energy
- Electric: 1/Main
- Sewer: Septic Tank
- Water: Public
- Utilities for property: Water Connected
Community & HOA
HOA
- Has HOA: No
Location
- Region: Albany
Financial & listing details
- Price per square foot: $243/sqft
- Tax assessed value: $551,860
- Annual tax amount: $4,403
- Price range: $715K - $715K
- Date on market: 6/18/2026
- Listing agreement: Exclusive Right To Sell
- Listing terms: VA Loan,Cash,ODVA,FHA,Conventional,USDA Loan
- Inclusions: refrigerator, gas range, generac generator
Estimated market value
$708,200
$673,000 - $744,000
$4,030/mo
Price history
| Date | Event | Price |
|---|---|---|
| 9/5/2026 | Price change | $715,000-2.7%$243/sqft |
Source:  WVMLS #842382 Report a problem WVMLS #842382 Report a problem | ||
| 8/17/2026 | Price change | $735,000-1.3%$250/sqft |
Source: WVMLS #842382 Report a problem | ||
| 7/30/2026 | Price change | $745,000-3.1%$254/sqft |
Source: WVMLS #842382 Report a problem | ||
| 7/6/2026 | Price change | $769,000-2.2%$262/sqft |
Source: WVMLS #842382 Report a problem | ||
| 6/18/2026 | Listed for sale | $786,000$268/sqft |
Source: WVMLS #842382 Report a problem | ||
Public tax history
| Year | Property taxes | Tax assessment |
|---|---|---|
| 2024 | $4,149 +2.9% | $305,128 +3% |
| 2023 | $4,030 +1% | $296,241 +3% |
| 2022 | $3,989 +6.1% | $287,613 +3% |
| 2021 | $3,758 +1.6% | $279,236 +3% |
| 2020 | $3,698 +6.2% | $271,103 +3% |
| 2019 | $3,483 -3% | $263,207 +3% |
| 2018 | $3,590 +2.5% | $255,541 +3% |
| 2017 | $3,504 +13.5% | $248,098 +3% |
| 2016 | $3,088 | $240,872 +3% |
| 2015 | $3,088 +1.3% | $233,856 +3% |
| 2014 | $3,048 +2.8% | $227,045 +6.1% |
| 2012 | $2,964 | $214,012 +6.1% |
| 2010 | -- | $201,727 +3% |
| 2009 | -- | $195,851 +3% |
| 2008 | -- | $190,147 +3% |
| 2007 | -- | $184,609 +3% |
| 2006 | -- | $179,232 +3% |
| 2005 | -- | $174,012 +3% |
| 2004 | -- | $168,944 |
Find assessor info on the county website
Monthly payment
Est. payment
Payment breakdown
Explore the cost of this home by adjusting the details. Changes won't be saved.Climate risks
Neighborhood: 97321
Nearby schools
Schools provided by the listing agent
- Elementary: Oak Grove
- Middle: North Albany
- High: West Albany
Source: WVMLS. This data may not be complete. We recommend contacting the local school district to confirm school assignments for this home.
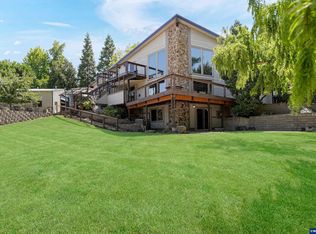
Similar homes
- $674,9003 bd3 ba2.9k sqft2665 NW Vista Pl, Albany, OR 97321For Sale
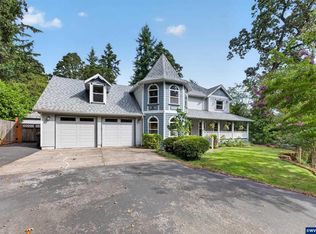
 MLS ID #846011, SANDI HUNSAKER (ELWOOD), Berkshire Hathaway Homeservices R E Prof. WVMLS
 - $734,9004 bd3 ba2.9k sqft1492 NW Penny Ln, Albany, OR 97321For Sale
 MLS ID #841176, ANGELA CAMBERN, Cambern Homes Llc. WVMLS
 - $580,0004 bd2 ba1.8k sqft4931 NW Dumbeck Ave, Albany, OR 97321For Sale
 MLS ID #844020, LAUREN MARTINEZ, Premiere Property Group, Llc Albany. WVMLS
 - $720,0005 bd5 ba3.4k sqft4876 Old Salem Rd NE, Albany, OR 97321For Sale
 MLS ID #840665, CHRISTIE PENDLEY, Re/Max Integrity Albany Branch. WVMLS
 - $749,0004 bd3 ba2.2k sqft31534-31536 Easy Ave SW, Albany, OR 97321For SaleMLS ID #840838, NANCY KRUSE, Exp Realty, Llc. WVMLS
- $605,0004 bd3 ba2.2k sqft1824 NW Olivia Cir, Albany, OR 97321For SaleMLS ID #845541, WINDY TYSON, Homesmart Realty Group - Albany. WVMLS
- $505,8554 bd3 ba1.9k sqft3331 NW Crest Loop, Albany, OR 97321For SaleMLS ID #841249, WENDY CARPENTER MAJOR, Homesmart Realty Group - Albany. WVMLS
- $539,9003 bd2 ba1.5k sqft3170 NW Kingston Way, Albany, OR 97321For SaleMLS ID #845546, KIM SHELBY, Coldwell Banker Valley Brokers. WVMLS
- $575,0005 bd3 ba2.6k sqft1818 NW Broadway St, Albany, OR 97321For SaleMLS ID #844100, LAUREN MARTINEZ, Premiere Property Group, Llc Albany. WVMLS
- $520,0003 bd2 ba1.6k sqft1395 NW Twins Ln, Albany, OR 97321For SaleMLS ID #844187, MCKENZIE FRISHKORN, Epique Realty. WVMLS
- $549,9004 bd2 ba1.7k sqft2662 NW Oak Glen St, Albany, OR 97321For SaleMLS ID #845421, JASON CADWELL, Jmg Jason Mitchell Group-Albany. WVMLS
- $687,0005 bd2 ba2k sqft37149 Scravel Hill Rd NE, Albany, OR 97322For SaleMLS ID #844017, SHELLEY HENDERSON, Copper Rock Real Estate. WVMLS
- $599,9003 bd2 ba2.2k sqft2107 Grace Ave NW, Albany, OR 97321For SaleMLS ID #840620, JOEL GETSFRID, Keller Williams Realty Mid Willamette. WVMLS
- $599,0005 bd3 ba3.7k sqft821 6th Ave SW, Albany, OR 97321For SaleMLS ID #844127, BETH PEUTZ, Premiere Property Group, Llc Albany. WVMLS
- $1,045,0003 bd3 ba2.3k sqft39129 Groshong Rd NE, Albany, OR 97321For SaleMLS ID #846092, ABBEY YOUNG, Keller Williams Realty Mid Willamette. WVMLS
- $575,0004 bd3 ba3k sqft621 5th Ave SE, Albany, OR 97321For SaleMLS ID #844541, KYLER GULASKEY, Exp Realty, Llc. WVMLS
- $499,0003 bd2 ba1.7k sqft1530-1540 SE Salem Ave, Albany, OR 97321For SaleMLS ID #842552, RICKY CEDILLO, Exp Realty, Llc. WVMLS
- $495,0003 bd2 ba2.7k sqft620 9th Ave SW, Albany, OR 97321For SaleMLS ID #843775, CATHERINE UNDERWOOD-BUSH, Cheddar Realty. WVMLS
- $675,0003 bd3 ba2k sqft7550 NW Mountain View Dr, Corvallis, OR 97330For SaleMLS ID #844956, MICHELE MINCINSKI, Keller Williams Realty Mid Willamette. WVMLS
- $740,0004 bd2 ba2.2k sqft16090 Airlie Rd, Monmouth, OR 97361For SaleMLS ID #844235, NATALIE BECK-BOYECHKO, Premiere Property Group, Llc - South Salem. WVMLS
