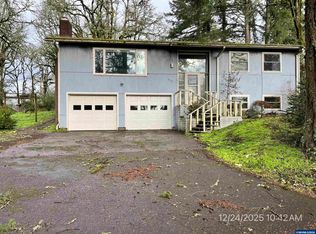
Enjoy this beautifully maintained home that offers comfort & quality throughout. The park like setting offers peace & serenity. 3 bedrooms, 3 baths, 2221 sq. ft. of living. gorgeous wood floors. Fireplace in the LR. Custom updated kitchen with an abundance of cabinets, granite counter-tops, island, eating bar, includes appliances. Large windows to enjoy the views. Formal Dining, Family room opens to a covered deck. Primary suite offers space with a tiled wet shower, solid surface counters, plenty of storage Kitchen also features great counter space, soft close drawers, 2 lazy susan's in the corners, utility appliance storage, pendant lighting. Inside utility room. Lovely mature landscaping with sprinklers. Covered Deck and Patio with Pavers to enjoy the beauty of the yard and the quiet setting. Gas F/A heating with Central Air. 2 hot water heaters. The 3rd bedroom is separate from the main house and is perfect for an office, bedroom or guest room. It has electric cadette heating and its own hot water heater. Double car garage with storage. Oversized Shed 10 X 16 for storage or work area. A beautiful place to call home.
For sale
Listed by: Exp Realty, Llc • NANCY KRUSE • Contact: Direc: 541-936-2043
Price cut: $19K (9/11)
$629,000
950 NW Edgewood Dr, Albany, OR 97321
3beds
2,221sqft
Single Family Residence
Built in 1972
0.4 Acres Lot
$622,400 Zestimate®
$283/sqft
$-- HOA
What's special
Formal diningFireplace in the lrCustom updated kitchenGreat counter spaceUtility appliance storageInside utility roomPlenty of storage
- 68 days
- 564
- 34
Zillow last checked:
Listing updated:
Listed by:
NANCY KRUSE Direc:541-936-2043,
Exp Realty, Llc
Source: WVMLS,MLS#: 843864
Facts & features
Interior
Bedrooms & bathrooms
- Bedrooms: 3
- Bathrooms: 3
- Full bathrooms: 3
- Main level bathrooms: 3
Primary bedroom
- Level: Main
Bedroom 2
- Level: Main
Bedroom 3
- Level: Main
Dining room
- Features: Formal
- Level: Main
Family room
- Level: Main
Kitchen
- Level: Main
Living room
- Level: Main
Heating
- Natural Gas, Electric, Forced Air, Zoned
Cooling
- Central Air
Appliances
- Included: Dishwasher, Disposal, Electric Range, Microwave, Range Included, Electric Water Heater, Gas Water Heater
- Laundry: Main Level
Features
- Other(Refer to Remarks)
- Flooring: Carpet, Tile, Wood
- Has fireplace: Yes
- Fireplace features: Living Room
Interior area
- Total structure area: 2,221
- Total interior livable area: 2,221 sqft
Property
Parking
- Total spaces: 2
- Parking features: Attached
- Attached garage spaces: 2
Accessibility
- Accessibility features: Handicap Amenities - See Remarks
Features
- Levels: One
- Stories: 1
- Patio & porch: Covered Deck, Patio
- Exterior features: Beige
- Fencing: Partial
- Has view: Yes
- View description: Territorial
Lot
- Size: 0.4 Acres
- Dimensions: 107 x 147
- Features: Dimension Above, Landscaped
Details
- Additional structures: Shed(s)
- Parcel number: 11402AA01900
- Zoning: Albany RR
Construction
Type & style
- Home type: SingleFamily
- Property subtype: Single Family Residence
Materials
- Cedar
- Foundation: Continuous
- Roof: Composition,Shingle
Condition
- New construction: No
- Year built: 1972
Utilities & green energy
- Electric: 1/Main
- Sewer: Septic Tank
- Water: Public
- Utilities for property: Water Connected
Community & HOA
Community
- Subdivision: Lake Shore Terrrace
HOA
- Has HOA: No
Location
- Region: Albany
Financial & listing details
- Price per square foot: $283/sqft
- Tax assessed value: $552,433
- Annual tax amount: $5,069
- Price range: $629K - $629K
- Date on market: 7/25/2026
- Listing agreement: Exclusive Right To Sell
- Listing terms: VA Loan,Cash,Conventional
- Inclusions: Refrig, DW, Range
- Exclusions: None
Estimated market value
$622,400
$591,000 - $654,000
$3,251/mo
Price history
| Date | Event | Price |
|---|---|---|
| 9/11/2026 | Price change | $629,000-2.9%$283/sqft |
Source:  WVMLS #843864 Report a problem WVMLS #843864 Report a problem | ||
| 7/25/2026 | Listed for sale | $648,000$292/sqft |
Source: WVMLS #843864 Report a problem | ||
Public tax history
| Year | Property taxes | Tax assessment |
|---|---|---|
| 2024 | $5,887 +2.9% | $322,548 +3% |
| 2023 | $5,720 +1.5% | $313,153 +3% |
| 2022 | $5,633 +5.6% | $304,032 +3% |
| 2021 | $5,335 +1.9% | $295,177 +3% |
| 2020 | $5,238 +2.8% | $286,580 +3% |
| 2019 | $5,095 -3% | $278,233 +3% |
| 2018 | $5,252 +2.6% | $270,129 +3% |
| 2017 | $5,117 +11.3% | $262,261 +3% |
| 2016 | $4,599 | $254,622 +3% |
| 2015 | $4,599 +1.8% | $247,206 +11.3% |
| 2014 | $4,517 +18.3% | $222,190 +1.9% |
| 2012 | $3,818 | $218,150 -9.1% |
| 2010 | -- | $240,006 +3% |
| 2009 | -- | $233,016 +3% |
| 2008 | -- | $226,229 +3% |
| 2007 | -- | $219,640 +3% |
| 2006 | -- | $213,243 +3% |
| 2005 | -- | $207,032 +3% |
| 2004 | -- | $201,002 |
Find assessor info on the county website
Monthly payment
Est. payment
Payment breakdown
Explore the cost of this home by adjusting the details. Changes won't be saved.Climate risks
Neighborhood: 97321
Nearby schools
Schools provided by the listing agent
- Elementary: Oak Grove
- Middle: North Albany
- High: West Albany
Source: WVMLS. This data may not be complete. We recommend contacting the local school district to confirm school assignments for this home.
Similar homes
- $674,9003 bd3 ba2.9k sqft2665 NW Vista Pl, Albany, OR 97321For Sale
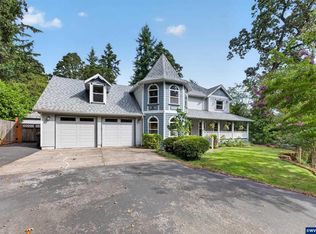
 MLS ID #846011, SANDI HUNSAKER (ELWOOD), Berkshire Hathaway Homeservices R E Prof. WVMLS
 - $615,0004 bd3 ba2.2k sqft1824 NW Olivia Cir, Albany, OR 97321For Sale
 MLS ID #845541, WINDY TYSON, Homesmart Realty Group - Albany. WVMLS
 - $575,0003 bd3 ba2.1k sqft1200 NW Thorn Dr, Albany, OR 97321For Sale
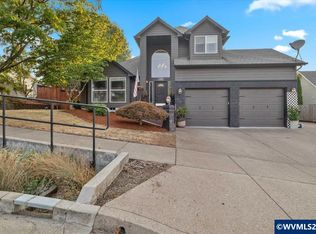 MLS ID #844092, MELISSA SCHUMACHER, Premiere Property Group, Llc Albany. WVMLS
 - $590,0004 bd2 ba1.8k sqft4931 NW Dumbeck Ave, Albany, OR 97321For Sale
 MLS ID #844020, LAUREN MARTINEZ, Premiere Property Group, Llc Albany. WVMLS
 - $590,0005 bd3 ba2.6k sqft1818 NW Broadway St, Albany, OR 97321For SaleMLS ID #844100, LAUREN MARTINEZ, Premiere Property Group, Llc Albany. WVMLS
- $520,0003 bd2 ba1.6k sqft1395 NW Twins Ln, Albany, OR 97321For SaleMLS ID #844187, MCKENZIE FRISHKORN, Epique Realty. WVMLS
- $539,9003 bd2 ba1.5k sqft3170 NW Kingston Way, Albany, OR 97321For SaleMLS ID #845546, KIM SHELBY, Coldwell Banker Valley Brokers. WVMLS
- $599,9003 bd2 ba2.2k sqft2107 Grace Ave NW, Albany, OR 97321For SaleMLS ID #840620, JOEL GETSFRID, Keller Williams Realty Mid Willamette. WVMLS
- $734,9004 bd3 ba2.9k sqft1492 NW Penny Ln, Albany, OR 97321For SaleMLS ID #841176, ANGELA CAMBERN, Cambern Homes Llc. WVMLS
- $565,0004 bd2 ba1.7k sqft2662 NW Oak Glen St, Albany, OR 97321For SaleMLS ID #845421, JASON CADWELL, Jmg Jason Mitchell Group-Albany. WVMLS
- $574,9003 bd2 ba2.1k sqft2835 Miller Pl NW, Albany, OR 97321For SaleMLS ID #844529, ANDREA BEEM, Exp Realty, Llc. WVMLS
- $505,8554 bd3 ba1.9k sqft3331 NW Crest Loop, Albany, OR 97321For SaleMLS ID #841249, WENDY CARPENTER MAJOR, Homesmart Realty Group - Albany. WVMLS
- $715,0004 bd2 ba2.9k sqft3647 NW Wishram Dr, Albany, OR 97321For SaleMLS ID #842382, ROBERT ARNOLD, Keller Williams Realty -Albany. WVMLS
- $635,0003 bd3 ba1.8k sqft2909 S Shore Dr SE, Albany, OR 97322For SaleMLS ID #840695, ROBERT ARNOLD, Keller Williams Realty -Albany. WVMLS
- $610,0002 bd2 ba1.9k sqft643 NW Spyglass Ct, Albany, OR 97321For SaleMLS ID #842494, JESSICA HUBERT, The Group Real Estate. WVMLS
- $735,0003 bd2 ba1.3k sqft2832 NW Oak Grove Dr, Albany, OR 97321For SaleMLS ID #840965, CORRINDA GRAY, Exp Realty, Llc. WVMLS
- $499,0003 bd2 ba1.7k sqft1530-1540 SE Salem Ave, Albany, OR 97321For SaleMLS ID #842552, RICKY CEDILLO, Exp Realty, Llc. WVMLS
- $674,9004 bd2 ba2k sqft38325 Scravel Hill Rd NE, Albany, OR 97322For SaleMLS ID #844120, BRAD EATON, Exp Realty, Llc. WVMLS
- $599,9003 bd2 ba1.4k sqft4177 37th Ave SE, Albany, OR 97322For SaleMLS ID #845525, KIM SHELBY, Coldwell Banker Valley Brokers. WVMLS
- $539,0004 bd2 ba2.9k sqft1245 Linnwood Dr NE, Albany, OR 97322For SaleMLS ID #844036, ROXANNA HOWELL, Exp Realty, Llc. WVMLS
