Just outside of Brownsville, this Northwest-inspired retreat is nestled on 4.6 acres with breathtaking Cascade views. Vaulted beam ceilings, expansive windows, hardwood floors, and a dual-sided fireplace warming both the living room and primary suite create a warm, inviting atmosphere. Offering 3 bedrooms, 2 baths, and over 3,000 SF, the home features a finished lower level, large view deck, and attached 2-car garage, perfect for enjoying peaceful country living just minutes from town.
For sale
Listed by: Knipe Realty Era Powered • BRYE LESTER • Contact: Cell: 541-936-0350
$665,000
34935 Northernwood Dr, Brownsville, OR 97327
3beds
3,026sqft
Single Family Residence
Built in 1979
4.6 Acres Lot
$654,000 Zestimate®
$220/sqft
$-- HOA
What's special
Breathtaking cascade viewsFinished lower levelLarge view deckVaulted beam ceilingsExpansive windowsHardwood floors
- 20 days |
- 562 |
- 34 |
Likely to sell faster than
Zillow last checked:
Listing updated:
Listed by:
BRYE LESTER Cell:541-936-0350,
Knipe Realty Era Powered
Source: WVMLS,MLS#: 844207
Facts & features
Interior
Bedrooms & bathrooms
- Bedrooms: 3
- Bathrooms: 2
- Full bathrooms: 2
- Main level bathrooms: 1
Primary bedroom
- Level: Upper
Bedroom 2
- Level: Main
Bedroom 3
- Level: Upper
Dining room
- Features: Area (Combination)
- Level: Main
Family room
- Level: Main
Kitchen
- Level: Main
Living room
- Level: Main
Heating
- Electric, Wood, Heat Pump, Forced Air
Cooling
- Central Air
Appliances
- Included: Dishwasher, Electric Range, Built-In Range, Electric Water Heater
- Laundry: Main Level
Features
- Walk-in Pantry
- Flooring: Carpet, Vinyl, Wood
- Basement: Finished
- Has fireplace: Yes
- Fireplace features: Living Room, Other Room, Wood Burning
Interior area
- Total structure area: 3,026
- Total interior livable area: 3,026 sqft
Property
Parking
- Total spaces: 2
- Parking features: Attached
- Attached garage spaces: 2
Features
- Levels: Tri-Level
- Patio & porch: Deck
- Has view: Yes
- View description: Mountain(s)
Lot
- Size: 4.6 Acres
- Features: Irregular Lot, Landscaped
Details
- Additional structures: RV/Boat Storage
- Parcel number: 00426375
- Zoning: RR-5
Construction
Type & style
- Home type: SingleFamily
- Property subtype: Single Family Residence
Materials
- Cedar, Fiber Cement, Wood Siding
- Foundation: Continuous
- Roof: Metal or Aluminum
Condition
- New construction: No
- Year built: 1979
Utilities & green energy
- Electric: 1/Main
- Water: Shared Well
Community & HOA
Community
- Subdivision: Northernwood park
HOA
- Has HOA: No
Location
- Region: Brownsville
Financial & listing details
- Price per square foot: $220/sqft
- Tax assessed value: $726,990
- Annual tax amount: $4,479
- Price range: $665K - $665K
- Date on market: 8/4/2026
- Listing agreement: Exclusive Right To Sell
- Listing terms: VA Loan,Cash,ODVA,FHA,Conventional,USDA Loan
Estimated market value
$654,000
$621,000 - $687,000
$2,929/mo
Price history
| Date | Event | Price |
|---|---|---|
| 8/4/2026 | Listed for sale | $665,000-2.2%$220/sqft |
Source:  WVMLS #844207 Report a problem WVMLS #844207 Report a problem | ||
| 8/2/2026 | Listing removed | $680,000$225/sqft |
Source: WVMLS #831908 Report a problem | ||
| 10/7/2025 | Price change | $680,000-2.1%$225/sqft |
Source: WVMLS #831908 Report a problem | ||
| 7/29/2025 | Listed for sale | $694,900+44.8%$230/sqft |
Source: WVMLS #831908 Report a problem | ||
| 12/9/2020 | Sold | $480,000-3.8%$159/sqft |
Source: Public Record Report a problem | ||
| 9/30/2020 | Price change | $499,000-8.4%$165/sqft |
Source: CADWELL REALTY GROUP #768245 Report a problem | ||
| 9/18/2020 | Price change | $545,000-9%$180/sqft |
Source: CADWELL REALTY GROUP #768245 Report a problem | ||
| 8/31/2020 | Price change | $599,000-3.2%$198/sqft |
Source: CADWELL REALTY GROUP #768245 Report a problem | ||
| 8/25/2020 | Price change | $619,000-4.6%$205/sqft |
Source: CADWELL REALTY GROUP #764114 Report a problem | ||
| 8/13/2020 | Price change | $649,000-3%$214/sqft |
Source: CADWELL REALTY GROUP #764114 Report a problem | ||
| 7/6/2020 | Price change | $669,000-3.7%$221/sqft |
Source: CADWELL REALTY GROUP #764114 Report a problem | ||
| 6/16/2020 | Price change | $695,000-0.7%$230/sqft |
Source: CADWELL REALTY GROUP #764114 Report a problem | ||
| 5/29/2020 | Listed for sale | $700,000$231/sqft |
Source: CADWELL REALTY GROUP #764114 Report a problem | ||
Public tax history
| Year | Property taxes | Tax assessment |
|---|---|---|
| 2025 | $4,479 +3.2% | $394,100 +3% |
| 2024 | $4,340 +3% | $382,630 +3% |
| 2023 | $4,214 +2.9% | $371,490 +3% |
| 2022 | $4,096 | $360,670 +3% |
| 2021 | -- | $350,170 +3% |
| 2020 | $4,164 +2.1% | $339,980 +3% |
| 2019 | $4,078 +2.7% | $330,080 +3% |
| 2018 | $3,971 | $320,470 +3% |
| 2017 | $3,971 +2.8% | $311,140 +3% |
| 2016 | $3,864 +2.7% | $302,080 +3% |
| 2015 | $3,762 +3.1% | $293,290 +3% |
| 2014 | $3,648 +11% | $284,750 +3% |
| 2013 | $3,288 +937.2% | $276,460 +3% |
| 2012 | $317 -90% | $268,410 +3% |
| 2011 | $3,175 +3.2% | $260,600 +3% |
| 2010 | $3,077 +6.8% | $253,010 +3% |
| 2009 | $2,881 | $245,648 +3% |
| 2008 | $2,881 +3.4% | $238,494 +3% |
| 2007 | $2,785 +17.2% | $231,549 +3% |
| 2006 | $2,376 +0.6% | $224,806 +3% |
| 2005 | $2,362 +8.6% | $218,260 +3% |
| 2004 | $2,176 -6.3% | $211,904 +3% |
| 2003 | $2,321 +2.5% | $205,733 +3% |
| 2002 | $2,264 | $199,742 +3% |
| 2001 | -- | $193,925 +3% |
| 2000 | -- | $188,277 |
Find assessor info on the county website
Monthly payment
Est. payment
Payment breakdown
Explore the cost of this home by adjusting the details. Changes won't be saved.Climate risks
Neighborhood: 97327
Nearby schools
GreatSchools rating
- 4/10Central Linn Elementary SchoolGrades: K-6Distance: 7.8 mi
- 5/10Central Linn High SchoolGrades: 7-12Distance: 7.1 mi
Schools provided by the listing agent
- Elementary: Central Linn
- Middle: Central Linn
- High: Central Linn
Source: WVMLS. This data may not be complete. We recommend contacting the local school district to confirm school assignments for this home.
- $825,1802 bd2 ba2.4k sqft24911 Gap Rd, Brownsville, OR 97327Sold
- $--4.89 acres34915 Northernwood, Brownsville, OR 97327Off Market
- $852,5003 bd3 ba2.6k sqft35001 Northernwood Dr, Brownsville, OR 97327Sold
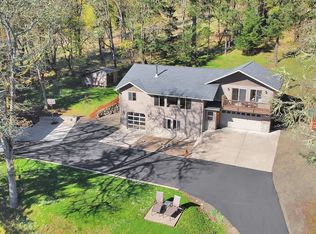
- $595,4004 bd1 ba1.3k sqft34905 Northernwood Dr, Brownsville, OR 97327Off Market
- $197,0104.89 acres34933 Northernwood Dr, Brownsville, OR 97327Off Market
- $887,7003 bd3 ba3.3k sqft35005 Northernwood Dr, Brownsville, OR 97327Off Market
- $589,2004.9 acres34910 Northernwood Dr, Brownsville, OR 97327Off Market
- $105,6603 bd2 ba1.9k sqft34910 Northernwood Dr, Brownsville, OR 97327Off Market
A local agent can set up tours, give advice and negotiate with sellers.
Similar homes
- $715,0003 bd3 ba3.1k sqft35003 Washburn Heights Dr, Brownsville, OR 97327For Sale

 MLS ID #844273, STACI LARSON, Premiere Property Group, Llc Albany. WVMLS
 - $693,0003 bd3 ba2.2k sqft29109 Brownsville Rd, Brownsville, OR 97327For Sale
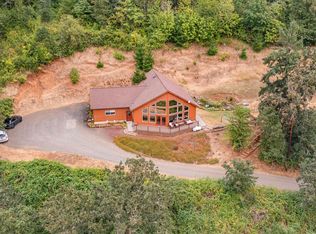 MLS ID #827271, CHRISTIE PENDLEY, Re/Max Integrity Albany Branch. WVMLS
 - $799,0003 bd3 ba2.1k sqft331 Spaulding Way, Brownsville, OR 97327For Sale
 MLS ID #841020, STACI BARNES, Homesmart Realty Group. WVMLS
 - $722,5003 bd2 ba1.9k sqft27536 Pearl St, Brownsville, OR 97327For Sale
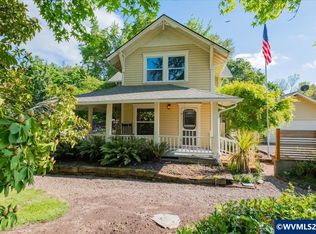 MLS ID #840660, KIMBERLY ARCHULETA, John L. Scott Real Estate. WVMLS
 - $825,0003 bd2 ba1.9k sqft130 Washburn St, Brownsville, OR 97327For SaleMLS ID #841065, ROBIN EWRY, Vantage Point Brokers, Llc. WVMLS
- $599,0004 bd3 ba2.7k sqft33366 Priceboro Dr, Harrisburg, OR 97446For Sale
 MLS ID #220226585, Tricia Ann Hansen, Engel & Voelkers Bend. Oregon Datashare
 - $699,9003 bd3 ba2.8k sqft36824 Edgemont Dr, Lebanon, OR 97355For SaleMLS ID #838430, LAURA GILLOTT, Keller Williams Realty Mid-Willamette - Gillott Team. WVMLS
- $659,0003 bd2 ba1.7k sqft93127 Marcola Rd, Marcola, OR 97454For SaleMLS ID #844547, T.J. GARBER, Premiere Property Group, Llc Albany. WVMLS
- $580,0003 bd3 ba2.3k sqft504 Washburn St, Brownsville, OR 97327For SaleMLS ID #839371, EVA ATCHLEY, Oregon Real Estate Professionals. WVMLS
- $466,9003 bd3 ba2.6k sqft440 Spaulding Ave, Brownsville, OR 97327For SaleMLS ID #843290, SHASTA KRAKE, Realty One Group Willamette Valley. WVMLS
- $474,0005 bd4 ba2.5k sqft817 N Main St, Brownsville, OR 97327For SaleMLS ID #844082, JENNA STUTSMAN, Hybrid Real Estate. WVMLS
- $690,0004 bd3 ba3.2k sqft37215 Agate Dr, Lebanon, OR 97355For SaleMLS ID #841554, AMY KUHNS, Premiere Property Group, Llc Albany. WVMLS
- $699,9003 bd2 ba1.7k sqft35600 Truelove Dr, Lebanon, OR 97355For SaleMLS ID #843100, KILA SWEARINGER, Exp Realty, Llc. WVMLS
- $610,0003 bd2 ba1.9k sqft37782 River Dr, Lebanon, OR 97355For SaleMLS ID #840117, NATSUDA WEBER, Wildwood Realty. WVMLS
- $675,0004 bd2 ba1.9k sqft39042 Mount Hope Dr, Lebanon, OR 97355For SaleMLS ID #842997, LAURA GILLOTT, Keller Williams Realty Mid-Willamette - Gillott Team. WVMLS
- $649,9003 bd2 ba1.9k sqft515 Pearson St, Lebanon, OR 97355For SaleMLS ID #840220, KIM SHELBY, Coldwell Banker Valley Brokers. WVMLS
- $399,0004 bd2 ba1.5k sqft320 E Blakely Ave, Brownsville, OR 97327For SaleMLS ID #843148, ARICA MITCHELL, Song Real Estate. WVMLS
- $550,0005 bd4 ba2.3k sqft30875 S 5th St, Lebanon, OR 97355For SaleMLS ID #843834, KATCINA SMITH, More Realty. WVMLS
- $499,0003 bd3 ba2.5k sqft43304 Ames Creek Rd, Sweet Home, OR 97386For SaleMLS ID #844551, DEBORAH HAUER, Exp Realty, Llc. WVMLS
- $599,9993 bd2 ba1.5k sqft38225 Mount Hope Dr, Lebanon, OR 97355For SaleMLS ID #843562, WENDI MELCHER, Homesmart Realty Group - Sweet Home. WVMLS
