Skip main navigation
Sold
  • $852,500

    35001 Northernwood Dr, Brownsville, OR 97327

    3beds
    2,616sqft
    Residential, Single Family Residence
    Built in 2011
    4.71 Acres Lot
    $-- Zestimate®
    $326/sqft
    $3,448 Estimated rent

    Home value

    Not available

    Estimated sales range

    Not available

    $3,448/mo

    Zestimate® history
    Loading
    Loading...

    Owner options

    List your home for rent

    $3,448/mo

    Rent Zestimate®

    Find your next renter with Zillow Rental Manager. Plus, with online applications, you can quickly screen prospective tenants – for free.

    Learn more

    $3,448/mo

    Rent Zestimate®

    Refinance and save

    $5,214/mo

    Est. payment

    Refinancing to a lower rate could help reduce your monthly payments and save thousands over the life of the loan.

    See today's rates

    $5,214/mo

    Est. payment

    Explore your selling options

    Work with a Zillow partner agent

    Leverage their expertise and Zillow's premium Showcase listings to get your home seen by more buyers.

    Get started

    List with your own agent

    Get your home in front of millions of buyers by listing it on Zillow.

    Learn how to do it

    Sell it yourself

    Take full control of how buyers see your home on Zillow by listing For Sale by Owner (FSBO).

    List your home

    What's special

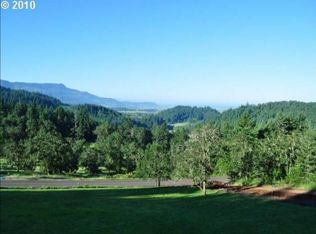
    Sweeping valley viewsRv parkingVersatile split-level layoutVaulted ceilingsExpansive windows
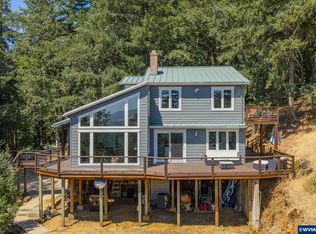
    Private 4.71-acre retreat just 7 minutes to I-5, offering an easy drive to Eugene/Springfield, Albany, and Salem.Set against sweeping valley views, this custom home delivers the space and privacy buyers are looking for—without sacrificing everyday convenience. Whether commuting to RiverBend, splitting time between Eugene and Albany, or simply wanting room to breathe, this location supports real life.Built in 2011, the home offers over 2,600 square feet with a versatile split-level layout designed for flexibility. The 3-bedroom, 3-bath floor plan includes multiple living areas, making it well-suited for multi-generational living, guest suite, or separation of living and work-from-home needs. Vaulted ceilings and expansive windows bring in natural light while framing the surrounding landscape.The upper deck is positioned to capture the views and sunsets, while the private hot tub area provides a quiet, tucked-away outdoor space. A mix of open and wooded surroundings offers both usable outdoor space and natural privacy.Designed with function in mind, the property includes a 30x24 shop with 220 power, RV parking, and a paved driveway for ease of access. The 3-car garage configuration features an attached 2-car garage plus a separate single bay—currently used as a workout and flex space.The lower level adds flexibility with a separate exterior entrance and a spacious bonus room originally designed as a theater room. While not a legal bedroom, it offers valuable additional living or guest space.Additional features include a heat pump with central air, private well and septic, and forest tax deferral that helps reduce overall property taxes.A rare opportunity to find privacy, views, and acreage in a location that remains connected and practical.Seller is a licensed real estate broker in the State of Oregon.

    Zillow last checked:

    Listing updated:

    Listed by:

    Meaghan McRae 541-232-0393,

    Hybrid Real Estate

    Bought with:

    Moriah Avery, 201213471

    DORE

    Source: RMLS (OR),MLS#: 643621719MLS Logo

    Facts & features

    Interior

    Bedrooms & bathrooms
    • Bedrooms: 3
    • Bathrooms: 3
    • Full bathrooms: 3
    • Main level bathrooms: 1
    Rooms
    • Room types: Office, Guest Quarters, Laundry, Bedroom 2, Bedroom 3, Dining Room, Family Room, Kitchen, Living Room, Primary Bedroom
    Primary bedroom
    • Features: Balcony, Bookcases, Ceiling Fan, Ensuite, Jetted Tub, Vaulted Ceiling, Walkin Closet, Walkin Shower
    • Level: Upper
    Bedroom 2
    • Level: Main
    Bedroom 3
    • Level: Main
    Dining room
    • Features: Exterior Entry
    • Level: Main
    Family room
    • Features: Exterior Entry, Closet, Wallto Wall Carpet
    • Level: Lower
    Kitchen
    • Features: Cook Island, Eat Bar, Builtin Oven, Butlers Pantry, Granite
    • Level: Main
    Living room
    • Features: Ceiling Fan, Vaulted Ceiling, Wood Stove
    • Level: Main
    Office
    • Features: Builtin Features, Vaulted Ceiling
    • Level: Upper
    Heating
    • Heat Pump, Wood Stove
    Cooling
    • Central Air, Heat Pump
    Appliances
    • Included: Built In Oven, Dishwasher, Disposal, Free-Standing Refrigerator, Microwave, Plumbed For Ice Maker, Washer/Dryer, ENERGY STAR Qualified Water Heater
    • Laundry: Laundry Room
    Features
    • Ceiling Fan(s), Granite, High Ceilings, High Speed Internet, Quartz, Sound System, Vaulted Ceiling(s), Built-in Features, Walkin Shower, Wet Bar, Butlers Pantry, Closet, Cook Island, Eat Bar, Balcony, Bookcases, Walk-In Closet(s), Storage
    • Flooring: Hardwood, Tile, Wall to Wall Carpet, Concrete
    • Windows: Double Pane Windows, Vinyl Frames
    • Number of fireplaces: 1
    • Fireplace features: Stove, Wood Burning, Wood Burning Stove
    Interior area
    • Total structure area: 2,616
    • Total interior livable area: 2,616 sqft

    Property

    Parking
    • Total spaces: 3
    • Parking features: RV Access/Parking, Secured, RV Boat Storage, Garage Door Opener, Attached
    • Attached garage spaces: 3
    Accessibility
    • Accessibility features: Caregiver Quarters, Utility Room On Main, Walkin Shower, Accessibility
    Features
    • Levels: Multi/Split
    • Stories: 2
    • Exterior features: Fire Pit, Exterior Entry, Balcony
    • Has spa: Yes
    • Spa features: Free Standing Hot Tub, Bath
    • Fencing: Cross Fenced,Fenced
    • Has view: Yes
    • View description: Seasonal, Trees/Woods, Valley
    Lot
    • Size: 4.71 Acres
    • Features: Gated, Pasture, Private, Secluded, Wooded, Acres 3 to 5
    Details
    • Additional structures: RVParking, RVBoatStorage, SecondGarage, ToolShed, HomeTheater, SeparateLivingQuartersApartmentAuxLivingUnit, WorkshopShed, Storage
    • Parcel number: 0347431
    • Zoning: RR5
    • Other equipment: Home Theater, Satellite Dish

    Construction

    Type & style
    • Home type: SingleFamily
    • Architectural style: Custom Style
    • Property subtype: Residential, Single Family Residence
    Materials
    • Cement Siding, Wood Siding
    • Foundation: Slab
    • Roof: Composition
    Condition
    • Updated/Remodeled
    • New construction: No
    • Year built: 2011

    Utilities & green energy

    • Electric: 220 Volts
    • Sewer: Septic Tank
    • Water: Private, Well
    • Utilities for property: Other Internet Service, Satellite Internet Service

    Community & HOA

    Community
    • Security: Security Lights
    • Subdivision: Northernwood Park
    HOA
    • Has HOA: No
    Location
    • Region: Brownsville

    Financial & listing details

    • Price per square foot: $326/sqft
    • Tax assessed value: $806,410
    • Annual tax amount: $4,451
    • Date on market: 4/1/2026
    • Cumulative days on market: 5 days
    • Listing terms: Cash,Conventional,VA Loan
    • Road surface type: Concrete, Paved

    Price history

    DateEventPrice
    5/6/2026Sold$852,500-1.9%$326/sqft
    Source: RMLS (OR) #643621719 Report a problem
    4/7/2026Pending sale$869,000$332/sqft
    Source: RMLS (OR) #643621719 Report a problem
    4/1/2026Listed for sale$869,000+7.3%$332/sqft
    Source: RMLS (OR) #643621719 Report a problem
    11/8/2022Sold$810,000-1.8%$310/sqft
    Source: RMLS (OR) #22106287 Report a problem
    10/2/2022Contingent$825,000$315/sqft
    Source: WVMLS #797940 Report a problem
    10/2/2022Pending sale$825,000$315/sqft
    Source: RMLS (OR) #22106287 Report a problem
    9/17/2022Listed for sale$825,000+91.9%$315/sqft
    Source: RMLS (OR) #22106287 Report a problem
    6/30/2016Sold$429,900+207.1%$164/sqft
    Source: Public Record Report a problem
    9/4/2008Sold$140,000$54/sqft
    Source: Public Record Report a problem

    Public tax history

    YearProperty taxesTax assessment
    2025$4,451 +3.2%$391,610 +3%
    2024$4,313 +3%$380,205 +3%
    2023$4,188 +2.9%$369,131 +3%
    2022$4,071 $358,388 +3%
    2021-- $347,956 +3%
    2020$4,138 +2.1%$337,825 +3%
    2019$4,052 +2.7%$327,995 +3%
    2018$3,947 $318,446 +3%
    2017$3,947 +2.8%$309,178 +3%
    2016$3,840 +2.7%$300,180 +11%
    2015$3,739 +11%$270,493 +3%
    2014$3,370 +8.4%$262,617 +3%
    2013$3,108 +1639.8%$254,960 +70.4%
    2012$179 -72.3%$149,600 +198.2%
    2011$645 -2.3%$50,170 -2.8%
    2010$660 -56%$51,610 -8.2%
    2009$1,502 $56,198 -54.8%
    2008$1,502 +3.4%$124,306 +3%
    2007$1,452 +17.2%$120,686 +3%
    2006$1,239 +0.6%$117,172 +3%
    2005$1,231 +6.3%$113,760 +3%
    2004$1,158 -4.2%$110,447 +3%
    2003$1,210 +2.5%$107,231 +3%
    2002$1,180 $104,108 +3%
    2001-- $101,076 +3%
    2000-- $98,133
    Find assessor info on the county website

    Neighborhood: 97327

    Nearby schools

    GreatSchools rating
    Schools provided by the listing agent
    • Elementary: Central
    • Middle: Central Linn
    • High: Central Linn,Harrisburg

    Source: RMLS (OR). This data may not be complete. We recommend contacting the local school district to confirm school assignments for this home.

    Get pre-qualified for a loan
    At Zillow Home Loans, we can pre-qualify you in as little as 5 minutes with no impact to your credit score.

    An equal housing lender. NMLS #10287.