Accepted Offer with Contingencies. End-of-street privacy in historic Brownsville! This 2,622 SF custom home offers a versatile layout with excellent potential for multi-generational living, extended family or guests. The main level features 2 bedrooms, 2 baths, office, utility room and a spacious kitchen with abundant cabinetry, storage & counter space. The daylight lower level offers its own separate entrance, 3rd bedroom with double closets, full bath, second living room, storage and an expansive 13x37 bonus room—creating great flexibility
Accepting backups
Listed by: Realty One Group Willamette Valley • SHASTA KRAKE • Contact: Cell: 541-619-2105
Price cut: $10K (8/21)
$466,900
440 Spaulding Ave, Brownsville, OR 97327
3beds
2,622sqft
Single Family Residence
Built in 2005
6,534 Square Feet Lot
$465,700 Zestimate®
$178/sqft
$-- HOA
What's special
Versatile layoutEnd-of-street privacySeparate entranceUtility roomDaylight lower levelSpacious kitchen
- 31 days
- 298
- 12
Zillow last checked:
Listing updated:
Listed by:
SHASTA KRAKE Cell:541-619-2105,
Realty One Group Willamette Valley
Source: WVMLS,MLS#: 843290
Facts & features
Interior
Bedrooms & bathrooms
- Bedrooms: 3
- Bathrooms: 3
- Full bathrooms: 3
- Main level bathrooms: 3
Primary bedroom
- Level: Main
Bedroom 2
- Level: Main
Bedroom 3
- Level: Lower
Bedroom 4
- Level: Main
Dining room
- Features: Area (Combination)
- Level: Main
Family room
- Level: Lower
Kitchen
- Level: Main
Living room
- Level: Main
Heating
- Natural Gas, Forced Air
Cooling
- Central Air
Appliances
- Included: Dishwasher, Disposal, Electric Range, Range Included, Gas Water Heater
- Laundry: Main Level
Features
- Office, Other(Refer to Remarks)
- Flooring: Carpet, Laminate, Vinyl
- Basement: Daylight,Finished
- Has fireplace: No
Interior area
- Total structure area: 2,622
- Total interior livable area: 2,622 sqft
Video & virtual tour
Property
Parking
- Total spaces: 2
- Parking features: Attached
- Attached garage spaces: 2
Features
- Levels: Two
- Stories: 2
- Patio & porch: Covered Deck
- Exterior features: Green
- Fencing: Fenced
- Has view: Yes
- View description: Territorial
Lot
- Size: 6,534 Square Feet
Details
- Additional structures: Shed(s), RV/Boat Storage
- Parcel number: 00284790
- Zoning: MDR
Construction
Type & style
- Home type: SingleFamily
- Property subtype: Single Family Residence
Materials
- Fiber Cement
- Foundation: Slab
- Roof: Composition
Condition
- New construction: No
- Year built: 2005
Utilities & green energy
- Electric: 1/Main
- Sewer: Public Sewer
- Water: Public
Community & HOA
Community
- Subdivision: Amelia
HOA
- Has HOA: No
Location
- Region: Brownsville
Financial & listing details
- Price per square foot: $178/sqft
- Tax assessed value: $582,770
- Annual tax amount: $5,767
- Price range: $466.9K - $466.9K
- Date on market: 8/10/2026
- Listing agreement: Exclusive Right To Sell
- Listing terms: VA Loan,Cash,ODVA,FHA,Conventional,USDA Loan
- Inclusions: Range, refrigerator, dishwasher
Estimated market value
$465,700
$442,000 - $489,000
$3,114/mo
Price history
| Date | Event | Price |
|---|---|---|
| 8/28/2026 | Pending sale | $466,900$178/sqft |
Source:  RMLS (OR) #362966496 Report a problem RMLS (OR) #362966496 Report a problem | ||
| 8/21/2026 | Price change | $466,900-2.1%$178/sqft |
Source:  WVMLS #843290 Report a problem WVMLS #843290 Report a problem | ||
| 8/10/2026 | Listed for sale | $476,900-2.5%$182/sqft |
Source: WVMLS #843290 Report a problem | ||
| 3/2/2026 | Listing removed | $489,000$186/sqft |
Source: WVMLS #831984 Report a problem | ||
| 8/15/2025 | Price change | $489,000-3.9%$186/sqft |
Source: WVMLS #831984 Report a problem | ||
| 7/30/2025 | Listed for sale | $509,000+3.9%$194/sqft |
Source: WVMLS #831984 Report a problem | ||
| 3/25/2025 | Listing removed | $489,900$187/sqft |
Source: WVMLS #813735 Report a problem | ||
| 3/28/2024 | Price change | $489,900-2%$187/sqft |
Source: WVMLS #813735 Report a problem | ||
| 2/27/2024 | Listed for sale | $499,900$191/sqft |
Source: WVMLS #813735 Report a problem | ||
| 6/9/2023 | Listing removed | -- |
Source: WVMLS #805029 Report a problem | ||
| 5/17/2023 | Listed for sale | $499,900$191/sqft |
Source: WVMLS #805029 Report a problem | ||
| 5/12/2023 | Listing removed | $499,900$191/sqft |
Source: WVMLS #803976 Report a problem | ||
| 5/5/2023 | Price change | $499,900-2%$191/sqft |
Source: WVMLS #803976 Report a problem | ||
| 4/26/2023 | Price change | $509,900-1%$194/sqft |
Source: WVMLS #803976 Report a problem | ||
| 4/22/2023 | Listed for sale | $514,900+131.9%$196/sqft |
Source: WVMLS #803976 Report a problem | ||
| 12/2/2005 | Sold | $222,000$85/sqft |
Source: Public Record Report a problem | ||
Public tax history
| Year | Property taxes | Tax assessment |
|---|---|---|
| 2025 | $5,767 -0.2% | $305,160 +3% |
| 2024 | $5,777 +4% | $296,280 +3% |
| 2023 | $5,555 +1.2% | $287,660 +3% |
| 2022 | $5,487 | $279,290 +3% |
| 2021 | -- | $271,160 +3% |
| 2020 | $5,201 +0.1% | $263,270 +3% |
| 2019 | $5,197 +0.8% | $255,610 +3% |
| 2018 | $5,154 | $248,170 +3% |
| 2017 | $5,154 +2.1% | $240,950 +3% |
| 2016 | $5,050 -0.9% | $233,940 +3% |
| 2015 | $5,098 +6.2% | $227,130 +3% |
| 2014 | $4,801 +11.5% | $220,520 +3% |
| 2013 | $4,305 +918% | $214,100 +3% |
| 2012 | $423 -90.8% | $207,870 +3% |
| 2011 | $4,582 +2.1% | $201,820 +3% |
| 2010 | $4,488 +16.6% | $195,950 +3% |
| 2009 | $3,847 | $190,250 +3% |
| 2008 | $3,847 +8.2% | $184,709 +3% |
| 2007 | $3,555 -3.4% | $179,330 +3% |
| 2006 | $3,680 +665.2% | $174,107 +579.3% |
| 2005 | $481 +4.5% | $25,631 +3% |
| 2004 | $460 +493.4% | $24,885 +518% |
| 2003 | $78 | $4,027 |
Find assessor info on the county website
Monthly payment
Est. payment
Payment breakdown
Explore the cost of this home by adjusting the details. Changes won't be saved.Climate risks
Neighborhood: 97327
Nearby schools
Schools provided by the listing agent
- Elementary: Central Linn
- Middle: Central Linn
- High: Central Linn
Source: WVMLS. This data may not be complete. We recommend contacting the local school district to confirm school assignments for this home.
Similar homes
- $474,0005 bd4 ba2.5k sqft817 N Main St, Brownsville, OR 97327For Sale
 MLS ID #844082, JENNA STUTSMAN, Hybrid Real Estate. WVMLS
 - $429,9003 bd2 ba1.4k sqft1055 Filbert St, Brownsville, OR 97327For Sale
 MLS ID #839552, LAURA GILLOTT, Keller Williams Realty Mid-Willamette - Gillott Team. WVMLS
 - $399,0004 bd2 ba1.5k sqft320 E Blakely Ave, Brownsville, OR 97327For Sale
 MLS ID #843148, ARICA MITCHELL, Song Real Estate. WVMLS
 - $693,0003 bd3 ba2.2k sqft29109 Brownsville Rd, Brownsville, OR 97327For Sale
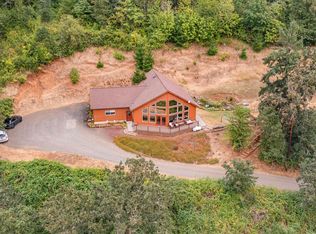 MLS ID #827271, CHRISTIE PENDLEY, Re/Max Integrity Albany Branch. WVMLS
 - $665,0003 bd2 ba3k sqft34935 Northernwood Dr, Brownsville, OR 97327For SaleMLS ID #844207, BRYE LESTER, Knipe Realty Era Powered. WVMLS
- $499,9995 bd4 ba2.3k sqft30875 S 5th St, Lebanon, OR 97355For SaleMLS ID #843834, KATCINA SMITH, More Realty. WVMLS
- $459,9003 bd2 ba1.4k sqft486 Oregon St, Lebanon, OR 97355For SaleMLS ID #843679, CHANCE JOHNSON, Homesmart Realty Group - Albany. WVMLS
- $499,0003 bd3 ba2.5k sqft43304 Ames Creek Rd, Sweet Home, OR 97386For SaleMLS ID #844551, DEBORAH HAUER, Exp Realty, Llc. WVMLS
- $534,9003 bd2 ba1.7k sqft3305 Davidson St SE, Albany, OR 97322For SaleMLS ID #845486, GREG MESSICK, Realtynet. WVMLS
- $475,0004 bd3 ba2.1k sqft317 W Jadon Dr, Lebanon, OR 97355For SaleMLS ID #833718, LAURA GILLOTT, Keller Williams Realty Mid-Willamette - Gillott Team. WVMLS
- $469,9003 bd3 ba1.7k sqft4726 Elk Run Dr SW, Albany, OR 97321For SaleMLS ID #841837, LAURA GILLOTT, Keller Williams Realty Mid-Willamette - Gillott Team. WVMLS
- $499,9003 bd2 ba1.5k sqft206 NW Benton Pl, Albany, OR 97321For SaleMLS ID #845019, TYLER THOMAS, Exp Realty, Llc. WVMLS
- $530,0003 bd2 ba2.1k sqft1110 W Oak St, Lebanon, OR 97355For SaleMLS ID #844838, JAMIE MELCHER, Homesmart Realty Group - Albany. WVMLS
- $510,0003 bd2 ba1.7k sqft411 Boulder Ridge Dr, Sweet Home, OR 97386For SaleMLS ID #845069, SHELLY MILLER, Willamette Properties Group. WVMLS
- $415,0003 bd2 ba1.5k sqft575 Egret Ave, Halsey, OR 97348For SaleMLS ID #841308, KRISTIN D SMITH, Keller Williams Realty -Albany. WVMLS
- $400,0003 bd2 ba1.5k sqft1901 Long St, Sweet Home, OR 97386For SaleMLS ID #842449, SHAWN RICHARDSON, Exp Realty, Llc. WVMLS
- $378,0003 bd2 ba1.3k sqft572 Royal Tern Ave, Halsey, OR 97348Active
 MLS ID #652053966, Lori Galvin, United Real Estate Properties. RMLS (OR)
 - $448,0003 bd3 ba1.9k sqft4089 Cowboy Ave SE, Albany, OR 97322For SaleMLS ID #842585, BRIANNA DANIELSON, Premiere Property Group, Llc Albany. WVMLS
- $449,9003 bd2 ba1.7k sqft2941 Salem Ave SE, Albany, OR 97321For SaleMLS ID #842065, BILLY SCOTT, Real Broker. WVMLS
- $484,0004 bd3 ba2k sqft516 Churchill Downs St SE, Albany, OR 97322For SaleMLS ID #843835, LAURA GILLOTT, Keller Williams Realty Mid-Willamette - Gillott Team. WVMLS
