5.1 PRIVATE ACRES + NEW SEPTIC SYSTEM! Escape to this peaceful single level 3 bedrooms, 2 bath oasis tucked among beautiful trees at the end of a private drive, yet close to town. New 2026 updates include paint, flooring, kitchen countertops & backsplash. Enjoy flexible heating/cooling with wood burning fireplace, mini-splits & forced air! Outside features a newer roof, pole barn, oversized deck and fully fenced yard with multiple gate access. Plenty of space for pets, projects & more!
For sale
Listed by: Coldwell Banker Valley Brokers • KIM SHELBY • Contact: Direc: 503-991-6600
Price cut: $15K (9/17)
$584,900
2850 Cascade Dr, Lebanon, OR 97355
3beds
1,576sqft
Single Family Residence
Built in 1978
5.1 Acres Lot
$582,500 Zestimate®
$371/sqft
$-- HOA
What's special
Pole barnWood burning fireplaceOversized deckTucked among beautiful treesNewer roof
- 69 days
- 699
- 61
Zillow last checked:
Listing updated:
Listed by:
KIM SHELBY Direc:503-991-6600,
Coldwell Banker Valley Brokers,
MARIAH WILLIS,
Coldwell Banker Valley Brokers
Source: WVMLS,MLS#: 843898
Facts & features
Interior
Bedrooms & bathrooms
- Bedrooms: 3
- Bathrooms: 2
- Full bathrooms: 2
- Main level bathrooms: 2
Primary bedroom
- Level: Main
Bedroom 2
- Level: Main
Bedroom 3
- Level: Main
Dining room
- Features: Area (Combination)
- Level: Main
Family room
- Level: Main
Kitchen
- Level: Main
Living room
- Level: Main
Heating
- Electric, Wood, Stove, Forced Air, Ductless/Mini-Split
Appliances
- Included: Dishwasher, Electric Range, Electric Water Heater
- Laundry: Main Level
Features
- Flooring: Carpet
- Has fireplace: Yes
- Fireplace features: Living Room, Wood Burning
Interior area
- Total structure area: 1,576
- Total interior livable area: 1,576 sqft
Property
Parking
- Total spaces: 2
- Parking features: Attached
- Attached garage spaces: 2
Features
- Levels: One
- Stories: 1
- Patio & porch: Deck
- Exterior features: Tan
- Fencing: Partial
- Has view: Yes
- View description: Mountain(s)
Lot
- Size: 5.1 Acres
- Features: Irregular Lot, Landscaped
Details
- Additional structures: See Remarks, RV/Boat Storage
- Parcel number: 00166146
- Zoning: County F/F
Construction
Type & style
- Home type: SingleFamily
- Property subtype: Single Family Residence
Materials
- Wood Siding
- Foundation: Continuous
- Roof: Composition,Shingle
Condition
- New construction: No
- Year built: 1978
Utilities & green energy
- Electric: 1/Main
- Sewer: Septic Tank
- Water: Well
Community & HOA
HOA
- Has HOA: No
Location
- Region: Lebanon
Financial & listing details
- Price per square foot: $371/sqft
- Tax assessed value: $586,200
- Annual tax amount: $2,333
- Price range: $584.9K - $584.9K
- Date on market: 7/31/2026
- Listing agreement: Exclusive Right To Sell
- Listing terms: VA Loan,Cash,FHA,Conventional
- Inclusions: Fridge, Stove, Washer/Dryer
- Exclusions: Any Personal Property
Estimated market value
$582,500
$553,000 - $612,000
$2,522/mo
Price history
| Date | Event | Price |
|---|---|---|
| 9/17/2026 | Price change | $584,900-2.5%$371/sqft |
Source:  WVMLS #843898 Report a problem WVMLS #843898 Report a problem | ||
| 8/26/2026 | Price change | $599,900+4.3%$381/sqft |
Source: WVMLS #843898 Report a problem | ||
| 8/4/2026 | Pending sale | $574,900$365/sqft |
Source:  RMLS (OR) #583182628 Report a problem RMLS (OR) #583182628 Report a problem | ||
| 7/31/2026 | Listed for sale | $574,900$365/sqft |
Source: WVMLS #843898 Report a problem | ||
Public tax history
| Year | Property taxes | Tax assessment |
|---|---|---|
| 2025 | $2,333 +3.1% | $153,703 +3% |
| 2024 | $2,263 +2.9% | $149,228 +3% |
| 2023 | $2,198 +2.1% | $144,884 +3% |
| 2022 | $2,154 | $140,673 +3% |
| 2021 | -- | $136,583 +3% |
| 2020 | $2,024 +2.5% | $132,606 +3% |
| 2019 | $1,974 +2.5% | $128,749 +3% |
| 2018 | $1,926 | $125,005 +3% |
| 2017 | $1,926 +2.2% | $121,373 +3% |
| 2016 | $1,885 +2.3% | $117,841 +3% |
| 2015 | $1,842 +3.4% | $114,411 +3% |
| 2014 | $1,782 +7% | $111,083 +3% |
| 2013 | $1,666 +930.9% | $107,856 +3% |
| 2012 | $162 -89.9% | $104,670 +3% |
| 2011 | $1,595 +7.4% | $101,660 +3% |
| 2010 | $1,486 +10.5% | $98,710 +3% |
| 2009 | $1,345 | $95,856 +3% |
| 2008 | $1,345 +2.1% | $93,065 +3% |
| 2007 | $1,318 +5.2% | $90,355 +3% |
| 2006 | $1,253 +2.5% | $87,724 +3% |
| 2005 | $1,222 -0.6% | $85,170 +3% |
| 2004 | $1,229 +7.2% | $82,690 +4% |
| 2003 | $1,146 +9.2% | $79,477 +3% |
| 2002 | $1,050 | $77,163 +3% |
| 2001 | -- | $74,916 +3% |
| 2000 | -- | $72,734 |
Find assessor info on the county website
Monthly payment
Est. payment
Payment breakdown
Explore the cost of this home by adjusting the details. Changes won't be saved.Climate risks
Neighborhood: 97355
Nearby schools
Schools provided by the listing agent
- Elementary: Riverview
- Middle: Seven Oak
Source: WVMLS. This data may not be complete. We recommend contacting the local school district to confirm school assignments for this home.


Similar homes
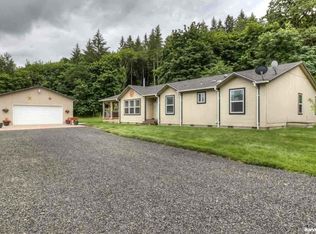
- $599,9993 bd2 ba1.5k sqft38225 Mount Hope Dr, Lebanon, OR 97355For Sale

 MLS ID #843562, WENDI MELCHER, Homesmart Realty Group - Sweet Home. WVMLS
 - $649,9003 bd2 ba1.9k sqft515 Pearson St, Lebanon, OR 97355For Sale
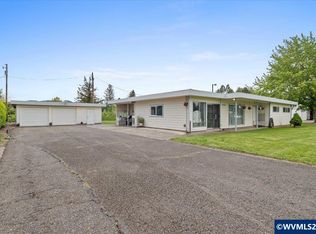 MLS ID #840220, KIM SHELBY, Coldwell Banker Valley Brokers. WVMLS
 - $550,0005 bd2 ba2.1k sqft880 Hillview Dr, Lebanon, OR 97355For Sale
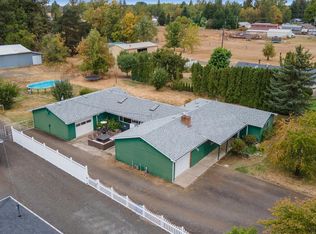 MLS ID #845087, JAMIE MELCHER, Homesmart Realty Group - Albany. WVMLS
 - $648,0003 bd2 ba1.4k sqft40025 Crestview Ln, Lebanon, OR 97355For Sale
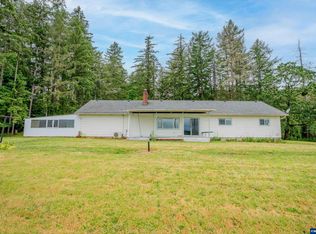 MLS ID #841573, LAURA GILLOTT, Keller Williams Realty Mid-Willamette - Gillott Team. WVMLS
 - $475,0005 bd4 ba2.3k sqft30875 S 5th St, Lebanon, OR 97355For SaleMLS ID #843834, KATCINA SMITH, More Realty. WVMLS
- $839,0003 bd2 ba1.9k sqft38712 River Dr, Lebanon, OR 97355For SaleMLS ID #842694, NAN BRETT, Homesmart Realty Group. WVMLS
- $475,0003 bd2 ba1.5k sqft2658 S 12th St, Lebanon, OR 97355For SaleMLS ID #844749, JEN JOHNSON, Premiere Property Group, Llc Albany. WVMLS
- $650,0003 bd1 ba1.4k sqft33026 Bellinger Scale Rd, Lebanon, OR 97355For SaleMLS ID #845561, HEIDI WILLS, The Group Real Estate. WVMLS
- $449,9004 bd3 ba2.1k sqft30626 Santiam Hwy, Lebanon, OR 97355For SaleMLS ID #845301, NICHOLAS BRADLEY, Pellego Llc. WVMLS
- $365,0003 bd2 ba1.6k sqft271 S 3rd St, Lebanon, OR 97355For SaleMLS ID #846224, KAITLIN HOBBS, Exp Realty, Llc. WVMLS
- $665,0003 bd2 ba1.1k sqft32981 Mount Pleasant Rd, Lebanon, OR 97355For SaleMLS ID #835298, LAURA GILLOTT, Keller Williams Realty Mid-Willamette - Gillott Team. WVMLS
- $360,0003 bd1 ba1.1k sqft30832 Waterloo Rd, Lebanon, OR 97355For SaleMLS ID #840607, ALISHA WOLFE, Oregon Realty Nw. WVMLS
- $379,9003 bd2 ba1.4k sqft722 Harmony St, Lebanon, OR 97355For SaleMLS ID #845536, ALEYA MURPHY, Jmg Jason Mitchell Group-Albany. WVMLS
- $370,0003 bd2 ba1.2k sqft835 Sunflower Ln, Lebanon, OR 97355For SaleMLS ID #841620, DAVE PAUTSCH, Re/Max Integrity Albany Branch. WVMLS
- $365,0003 bd2 ba2.2k sqft480 Carlson Dr, Lebanon, OR 97355For SaleMLS ID #845173, DIANE HART, Homesmart Realty Group. WVMLS
- $349,9003 bd2 ba1.7k sqft33931 Ford Mill Rd, Lebanon, OR 97355For SaleMLS ID #843941, JAMIE MELCHER, Homesmart Realty Group - Albany. WVMLS
- $359,9003 bd1 ba1.2k sqft1893 River Rd, Lebanon, OR 97355For SaleMLS ID #842620, SHERRI GREGORY, Keller Williams Realty-Ght. WVMLS
- $599,9002 bd1 ba1.6k sqft27148 Rowell Hill Rd, Sweet Home, OR 97386For SaleMLS ID #841038, WENDI MELCHER, Homesmart Realty Group - Sweet Home. WVMLS
- $589,9003 bd2 ba1.4k sqft4177 37th Ave SE, Albany, OR 97322For SaleMLS ID #845525, KIM SHELBY, Coldwell Banker Valley Brokers. WVMLS
- $340,0002 bd1 ba1.5k sqft1154 S 2nd St, Lebanon, OR 97355For SaleMLS ID #845728, JESSICA HUBERT, The Group Real Estate. WVMLS
