Private wooded oasis minutes from town! Inside enjoy a spacious open floor plan with large bedrooms, a fully finished garage with upgraded epoxy flooring and a custom dog bath in the laundry room. Outside this home boasts a welcoming, fully fenced backyard complete with an expansive deck for entertaining, a hot tub, in ground sprinklers and mature trees. The large shop is perfect for your toys, projects and storage. This feature-packed gem truly has it all.
Pending
Listed by: Homesmart Realty Group • NAN BRETT • Contact: CELL: 503-949-1570
Price cut: $5K (8/20)
$844,000
38712 River Dr, Lebanon, OR 97355
3beds
1,940sqft
Single Family Residence
Built in 2015
5.44 Acres Lot
$833,700 Zestimate®
$435/sqft
$-- HOA
What's special
Hot tubWelcoming fully fenced backyardPrivate wooded oasisIn ground sprinklersExpansive deck for entertainingMature treesLarge bedrooms
- 73 days
- 529
- 22
Zillow last checked:
Listing updated:
Listed by:
NAN BRETT CELL:503-949-1570,
Homesmart Realty Group
Source: WVMLS,MLS#: 842694
Facts & features
Interior
Bedrooms & bathrooms
- Bedrooms: 3
- Bathrooms: 2
- Full bathrooms: 2
- Main level bathrooms: 2
Primary bedroom
- Level: Main
Bedroom 2
- Level: Main
Bedroom 3
- Level: Main
Dining room
- Features: Area (Combination)
Kitchen
- Level: Main
Living room
- Level: Main
Heating
- Natural Gas, Forced Air
Cooling
- Central Air
Appliances
- Included: Dishwasher, Disposal, Gas Range, Microwave, Range Included, Gas Water Heater
- Laundry: Main Level
Features
- Walk-in Pantry
- Flooring: Carpet, Laminate
- Has fireplace: No
Interior area
- Total structure area: 1,940
- Total interior livable area: 1,940 sqft
Video & virtual tour
Property
Parking
- Total spaces: 2
- Parking features: Attached, RV Disposal, RV Garage
- Attached garage spaces: 2
Features
- Levels: One
- Stories: 1
- Patio & porch: Covered Deck
- Exterior features: Brown
- Has spa: Yes
- Spa features: Heated
- Fencing: Fenced
- Has view: Yes
- View description: Mountain(s), Territorial
Lot
- Size: 5.44 Acres
- Features: Irregular Lot, Landscaped
Details
- Additional structures: Workshop, RV/Boat Storage
- Parcel number: 00162327
Construction
Type & style
- Home type: SingleFamily
- Property subtype: Single Family Residence
Materials
- Fiber Cement, Lap Siding
- Foundation: Continuous
- Roof: Composition
Condition
- New construction: No
- Year built: 2015
Utilities & green energy
- Electric: 1/Main
- Sewer: Septic Tank
- Water: Well
Community & HOA
HOA
- Has HOA: No
Location
- Region: Lebanon
Financial & listing details
- Price per square foot: $435/sqft
- Tax assessed value: $719,020
- Annual tax amount: $3,958
- Price range: $844K - $844K
- Date on market: 6/25/2026
- Listing agreement: Exclusive Right To Sell
- Listing terms: VA Loan,Cash,ODVA,Conventional
- Inclusions: refrigerator, washer/dryer
- Exclusions: Fish on the fence, air compressor reel in shop
Estimated market value
$833,700
$792,000 - $875,000
$2,722/mo
Price history
| Date | Event | Price |
|---|---|---|
| 8/26/2026 | Pending sale | $844,000$435/sqft |
Source:  WVMLS #842694 Report a problem WVMLS #842694 Report a problem | ||
| 8/20/2026 | Price change | $844,000-0.6%$435/sqft |
Source:  RMLS (OR) #473769805 Report a problem RMLS (OR) #473769805 Report a problem | ||
| 7/30/2026 | Price change | $849,000-1.3%$438/sqft |
Source: RMLS (OR) #473769805 Report a problem | ||
| 6/25/2026 | Listed for sale | $860,000+9%$443/sqft |
Source: RMLS (OR) #473769805 Report a problem | ||
| 2/24/2022 | Sold | $789,000$407/sqft |
Source: RMLS (OR) #21298506 Report a problem | ||
| 1/20/2022 | Contingent | $789,000$407/sqft |
Source: WVMLS #782577 Report a problem | ||
| 1/12/2022 | Pending sale | $789,000$407/sqft |
Source: RMLS (OR) #21298506 Report a problem | ||
| 8/24/2021 | Listed for sale | $789,000+776.7%$407/sqft |
Source: WVMLS #782577 Report a problem | ||
| 3/4/2015 | Sold | $90,000$46/sqft |
Source: Public Record Report a problem | ||
Public tax history
| Year | Property taxes | Tax assessment |
|---|---|---|
| 2025 | $3,958 +2.7% | $269,753 +3% |
| 2024 | $3,855 +3% | $261,899 +3% |
| 2023 | $3,742 +2.1% | $254,277 +3% |
| 2022 | $3,664 +4.5% | $246,877 +3% |
| 2021 | $3,507 +2.1% | $239,689 +3% |
| 2020 | $3,436 +2.6% | $232,713 +3% |
| 2019 | $3,348 +2.6% | $225,939 +3% |
| 2018 | $3,264 | $219,367 +3% |
| 2017 | $3,264 +2.3% | $212,987 +3% |
| 2016 | $3,192 +2.4% | $206,789 +131.7% |
| 2015 | $3,116 +132.9% | $89,240 +3% |
| 2014 | $1,338 +7.6% | $86,650 +3% |
| 2013 | $1,243 +928% | $84,130 +3% |
| 2012 | $121 -89.9% | $81,680 +3% |
| 2011 | $1,193 +13.7% | $79,310 +6.1% |
| 2009 | $1,049 | $74,760 +3% |
| 2008 | $1,049 +2.1% | $72,583 +3% |
| 2007 | $1,028 +5.2% | $70,469 +3% |
| 2006 | $977 +2.5% | $68,417 +3% |
| 2005 | $953 -0.6% | $66,425 +3% |
| 2004 | $959 +6.1% | $64,491 +3% |
| 2003 | $903 | $62,613 |
Find assessor info on the county website
Monthly payment
Est. payment
Payment breakdown
Explore the cost of this home by adjusting the details. Changes won't be saved.Climate risks
Neighborhood: 97355
Nearby schools
Schools provided by the listing agent
- Elementary: Riverview
- Middle: Seven Oak
- High: Lebanon
Source: WVMLS. This data may not be complete. We recommend contacting the local school district to confirm school assignments for this home.
Similar homes
- $599,9003 bd2 ba1.5k sqft2850 Cascade Dr, Lebanon, OR 97355For Sale
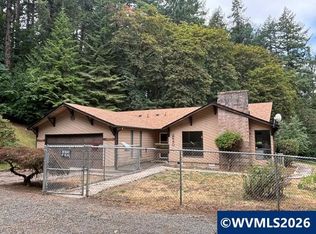
 MLS ID #843898, KIM SHELBY, Coldwell Banker Valley Brokers. WVMLS
 - $649,9003 bd2 ba1.9k sqft515 Pearson St, Lebanon, OR 97355For Sale
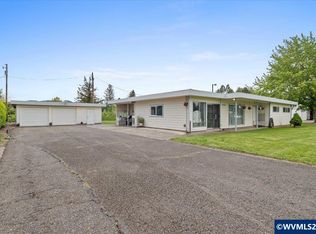 MLS ID #840220, KIM SHELBY, Coldwell Banker Valley Brokers. WVMLS
 - $800,0005 bd3 ba2.3k sqft37570 Rock Hill Dr, Lebanon, OR 97355For Sale
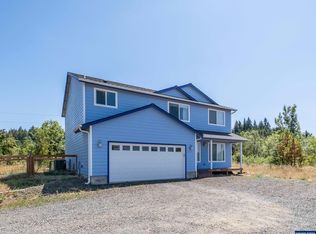 MLS ID #819550, LAURA GILLOTT, Keller Williams Realty Mid-Willamette - Gillott Team. WVMLS
 - $675,0004 bd2 ba1.9k sqft39042 Mount Hope Dr, Lebanon, OR 97355For Sale
 MLS ID #842997, LAURA GILLOTT, Keller Williams Realty Mid-Willamette - Gillott Team. WVMLS
 - $699,9003 bd2 ba1.7k sqft35600 Truelove Dr, Lebanon, OR 97355For SaleMLS ID #843100, KILA SWEARINGER, Exp Realty, Llc. WVMLS
- $699,9003 bd3 ba2.8k sqft36824 Edgemont Dr, Lebanon, OR 97355For SaleMLS ID #838430, LAURA GILLOTT, Keller Williams Realty Mid-Willamette - Gillott Team. WVMLS
- $534,9003 bd2 ba1.5k sqft30991 Echo Hills Ter, Lebanon, OR 97355For SaleMLS ID #844299, NICHOLAS BRADLEY, Pellego Llc. WVMLS
- $675,0003 bd2 ba2.6k sqft39711 Lacomb Dr, Lebanon, OR 97355For SaleMLS ID #840923, LAURA GILLOTT, Keller Williams Realty Mid-Willamette - Gillott Team. WVMLS
- $649,0003 bd2 ba1.4k sqft40025 Crestview Ln, Lebanon, OR 97355For SaleMLS ID #841573, LAURA GILLOTT, Keller Williams Realty Mid-Willamette - Gillott Team. WVMLS
- $960,0003 bd3 ba2.8k sqft34207 Pennington Ln, Lebanon, OR 97355For SaleMLS ID #840325, REBECCA YU, Re/Max Integrity Corvallis Branch. WVMLS
- $599,9993 bd2 ba1.5k sqft38225 Mount Hope Dr, Lebanon, OR 97355For SaleMLS ID #843562, WENDI MELCHER, Homesmart Realty Group - Sweet Home. WVMLS
- $599,9005 bd3 ba2.6k sqft38113 Golden Valley Dr, Lebanon, OR 97355For SaleMLS ID #840332, JASON MOORE, Homesmart Realty Group - Albany. WVMLS
- $479,9003 bd2 ba1.4k sqft486 Oregon St, Lebanon, OR 97355For SaleMLS ID #843679, CHANCE JOHNSON, Homesmart Realty Group - Albany. WVMLS
- $525,0003 bd2 ba1.1k sqft29727 Santiam Terrace Rd, Lebanon, OR 97355For SaleMLS ID #842929, SHERRI GREGORY, Keller Williams Realty-Ght. WVMLS
- $799,0003 bd3 ba2.1k sqft331 Spaulding Way, Brownsville, OR 97327For SaleMLS ID #841020, STACI BARNES, Homesmart Realty Group. WVMLS
- $522,5003 bd2 ba1.7k sqft1177 Vaughan Ln, Lebanon, OR 97355For SaleMLS ID #837953, LAURA GILLOTT, Keller Williams Realty Mid-Willamette - Gillott Team. WVMLS
- $725,0005 bd2 ba2k sqft37149 Scravel Hill Rd NE, Albany, OR 97322For SaleMLS ID #844017, SHELLEY HENDERSON, Copper Rock Real Estate. WVMLS
- $475,0004 bd3 ba2.1k sqft317 W Jadon Dr, Lebanon, OR 97355For SaleMLS ID #833718, LAURA GILLOTT, Keller Williams Realty Mid-Willamette - Gillott Team. WVMLS
- $699,9003 bd3 ba1.9k sqft28411 Liberty Rd, Sweet Home, OR 97386For SaleMLS ID #838623, DIANA HERNANDEZ LOPEZ, Realty Of America, Llc. WVMLS
