In the heart of the McKenzie River Recreational Valley awaits this custom built, detail oriented, lovely, well-designed home with many personal touches throughout. Fenced yard with garden beds and old growth fir trees on park like grounds for privacy. The welcoming covered front porch with stone planter box accents invites you in through double wood and glass entry doors to an open, vaulted, wood ceiling foyer. The home offers many carefully thought-out features including hardwood flooring, wood trim package, multiple etched-glass transom windows and central vacuum system. Living room has a River Rock fireplace, Bay window and vaulted ceilings. Formal dining room with coffered ceilings and French doors that open to a breakfast nook with beautiful views of the backyard. Family room with built ins and a slider to the main deck. Main level Den/4th bedroom has built in desk and access to half bath. Enjoy the open, spacious and bright kitchen with plenty of cabinets, a pantry, breakfast bar and quality appliances. Expansive primary suite; marble shower, jacuzzi jetted tub, double sinks, walk-in closet with organizers, laundry chute and an upper balcony that shows off the beautiful views. Guest bedrooms with walk-in closets and storage. Mud room with wash sink and laundry chute. Sound system, security alarm system. Attached oversize garage. Tool shed/shop. Covered RV parking. Underground sprinkler system. Perfect year round home or great location for a VRBO. Minutes to Leaburg Lake, the beautiful McKenzie River, fishing, paddleboarding, kayaking, rafting, and all the local amenities this beautiful area has to offer. It's like being on vacation everyday.
Active
Price cut: $30K (7/8)
$599,000
45060 McKenzie Hwy, Walterville, OR 97489
4beds
2,078sqft
Residential, Single Family Residence
Built in 1995
0.4 Acres Lot
$-- Zestimate®
$288/sqft
$-- HOA
What's special
River rock fireplaceWalk-in closet with organizersCentral vacuum systemLaundry chuteVaulted ceilingsExpansive primary suiteJacuzzi jetted tub
- 96 days |
- 432 |
- 38 |
Zillow last checked:
Listing updated:
Listed by:
Nadine Scott 541-915-0807,
Windermere RE Lane County
Source: RMLS (OR),MLS#: 691530179
Facts & features
Interior
Bedrooms & bathrooms
- Bedrooms: 4
- Bathrooms: 3
- Full bathrooms: 2
- Partial bathrooms: 1
- Main level bathrooms: 1
Rooms
- Room types: Bedroom 4, Nook, Utility Room, Bedroom 2, Bedroom 3, Dining Room, Family Room, Kitchen, Living Room, Primary Bedroom
Primary bedroom
- Features: Balcony, Sliding Doors, Jetted Tub, Suite, Walkin Closet, Walkin Shower, Wallto Wall Carpet
- Level: Upper
- Area: 195
- Dimensions: 15 x 13
Bedroom 2
- Features: Walkin Closet, Wallto Wall Carpet
- Level: Upper
- Area: 195
- Dimensions: 15 x 13
Bedroom 3
- Features: Builtin Features, Walkin Closet, Wallto Wall Carpet
- Level: Upper
- Area: 90
- Dimensions: 10 x 9
Bedroom 4
- Features: Builtin Features, Wallto Wall Carpet
- Level: Main
- Area: 132
- Dimensions: 12 x 11
Dining room
- Features: Formal, French Doors, Wallto Wall Carpet
- Level: Main
- Area: 99
- Dimensions: 11 x 9
Family room
- Features: Builtin Features, Deck, Sliding Doors, Wallto Wall Carpet
- Level: Main
Kitchen
- Features: Disposal, Down Draft, Eat Bar, Microwave, Pantry, Free Standing Range, Free Standing Refrigerator, Wood Floors
- Level: Main
- Area: 143
- Width: 11
Living room
- Features: Bay Window, Ceiling Fan, Fireplace, Vaulted Ceiling, Wallto Wall Carpet
- Level: Main
- Area: 182
- Dimensions: 14 x 13
Heating
- Forced Air, Fireplace(s)
Appliances
- Included: Built In Oven, Built-In Range, Dishwasher, Disposal, Down Draft, Free-Standing Refrigerator, Microwave, Free-Standing Range, Electric Water Heater
- Laundry: Laundry Room
Features
- Ceiling Fan(s), Central Vacuum, High Ceilings, High Speed Internet, Marble, Soaking Tub, Vaulted Ceiling(s), Built-in Features, Sink, Walk-In Closet(s), Formal, Eat Bar, Pantry, Balcony, Suite, Walkin Shower
- Flooring: Hardwood, Tile, Wall to Wall Carpet, Wood
- Doors: French Doors, Sliding Doors
- Windows: Double Pane Windows, Bay Window(s)
- Basement: Crawl Space
- Number of fireplaces: 1
- Fireplace features: Wood Burning
Interior area
- Total structure area: 2,078
- Total interior livable area: 2,078 sqft
Video & virtual tour
Property
Parking
- Total spaces: 2
- Parking features: Driveway, RV Access/Parking, Garage Door Opener, Attached, Oversized
- Attached garage spaces: 2
- Has uncovered spaces: Yes
Features
- Stories: 2
- Patio & porch: Covered Deck, Deck, Porch
- Exterior features: Garden, Yard, Balcony
- Has spa: Yes
- Spa features: Bath
- Fencing: Fenced
- Has view: Yes
- View description: Mountain(s), Trees/Woods
Lot
- Size: 0.4 Acres
- Features: Cleared, Gated, Level, Trees, Sprinkler, SqFt 15000 to 19999
Details
- Additional structures: Outbuilding, RVParking, ToolShed
- Parcel number: 0079598
- Zoning: RR2
- Other equipment: Irrigation Equipment
Construction
Type & style
- Home type: SingleFamily
- Architectural style: Craftsman,Custom Style
- Property subtype: Residential, Single Family Residence
Materials
- Wood Siding
- Foundation: Concrete Perimeter
- Roof: Composition
Condition
- Approximately
- New construction: No
- Year built: 1995
Utilities & green energy
- Sewer: Standard Septic
- Water: Well
Community & HOA
Community
- Security: Security Lights, Security System, Fire Sprinkler System
HOA
- Has HOA: No
Location
- Region: Walterville
Financial & listing details
- Price per square foot: $288/sqft
- Tax assessed value: $528,459
- Annual tax amount: $3,394
- Date on market: 5/19/2026
- Listing terms: Cash,Conventional,FHA,VA Loan
- Road surface type: Paved
Estimated market value
Not available
Estimated sales range
Not available
Not available
Price history
| Date | Event | Price |
|---|---|---|
| 7/8/2026 | Price change | $599,000-4.8%$288/sqft |
Source:  RMLS (OR) #691530179 Report a problem RMLS (OR) #691530179 Report a problem | ||
| 5/20/2026 | Listed for sale | $629,000$303/sqft |
Source: RMLS (OR) #691530179 Report a problem | ||
Public tax history
| Year | Property taxes | Tax assessment |
|---|---|---|
| 2025 | $3,394 +7.8% | $313,202 +3% |
| 2024 | $3,150 +2.7% | $304,080 +3% |
| 2023 | $3,066 +4.5% | $295,224 +3% |
| 2022 | $2,933 +2.9% | $286,626 +3% |
| 2021 | $2,851 +3.7% | $278,278 +3% |
| 2020 | $2,750 +5.7% | $270,173 +3% |
| 2019 | $2,600 +3.2% | $262,304 +3% |
| 2018 | $2,519 | $254,665 +3% |
| 2017 | $2,519 +7.3% | $247,248 +3% |
| 2016 | $2,348 -15.1% | $240,047 +3% |
| 2015 | $2,764 +1.9% | $233,055 +3% |
| 2014 | $2,712 +15.1% | $226,267 +8.3% |
| 2013 | $2,356 +1% | $208,877 -3.8% |
| 2012 | $2,332 | $217,138 -1.2% |
| 2011 | -- | $219,677 +3% |
| 2010 | -- | $213,279 +3% |
| 2009 | -- | $207,067 +3% |
| 2008 | -- | $201,036 +3% |
| 2007 | -- | $195,181 +3% |
| 2006 | -- | $189,496 +3% |
| 2005 | -- | $183,977 +3% |
| 2004 | -- | $178,618 +3% |
| 2003 | -- | $173,416 +3% |
| 2002 | -- | $168,365 +3% |
| 2001 | -- | $163,461 +3% |
| 2000 | -- | $158,700 |
Find assessor info on the county website
Monthly payment
Est. payment
Payment breakdown
Explore the cost of this home by adjusting the details. Changes won't be saved.Climate risks
Neighborhood: 97489
Nearby schools
GreatSchools rating
- 6/10McKenzie High SchoolGrades: K-12Distance: 11.5 mi
Schools provided by the listing agent
- Elementary: Mckenzie River
- Middle: Mckenzie
- High: Mckenzie
Source: RMLS (OR). This data may not be complete. We recommend contacting the local school district to confirm school assignments for this home.
- $659,3003 bd2 ba1.7k sqft45064 McKenzie Hwy, Walterville, OR 97489Off Market
- $553,8003 bd2 ba1.7k sqft45058 McKenzie Hwy, Leaburg, OR 97489Off Market
- $601,9003 bd2 ba1.9k sqft45046 McKenzie Hwy, Walterville, OR 97489Off Market

- $510,8003 bd2 ba2.2k sqft45074 McKenzie Hwy, Walterville, OR 97489Off Market
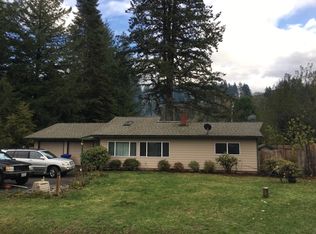
- $8,205-- bd-- ba-- sqft45011 McKenzie Hwy, Leaburg, OR 97489Off Market
- $250,1124 bd2 ba1.2k sqft44995 McKenzie Hwy, Leaburg, OR 97489Off Market
- $34,366-- bd-- ba-- sqft44995 McKenzie Hwy, Walterville, OR 97489Off Market
- $502,6003 bd1 ba1.1k sqft45080 McKenzie Hwy, Leaburg, OR 97489Off Market
A local agent can set up tours, give advice and negotiate with sellers.
Similar homes
- $655,0003 bd2 ba1.9k sqft44518 McKenzie Hwy, Walterville, OR 97489Active

 MLS ID #179247445, Deireck Ritter, United Real Estate Properties. RMLS (OR)
 - $724,9003 bd3 ba1.9k sqft91050 Leashore Dr, Vida, OR 97488Active
 MLS ID #357607734, Judy Casad, Windermere RE Lane County. RMLS (OR)
 - $665,0003 bd2 ba2k sqft45947 N Gate Creek Rd, Vida, OR 97488Active
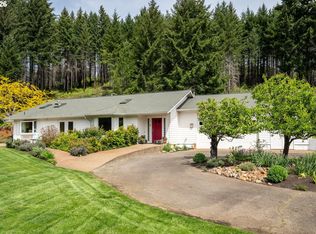 MLS ID #494043244, Deborah Willhite, Willhite Real Estate. RMLS (OR)
 - $724,9003 bd3 ba2.2k sqft91082 Leashore Dr, Vida, OR 97488Active
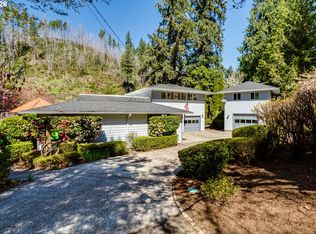 MLS ID #630985125, Katie Wilson, Windermere RE Lane County. RMLS (OR)
 - $475,0003 bd2 ba1.6k sqft89713 Upper Johnson Creek Rd, Walterville, OR 97489ActiveMLS ID #621734123, Jim Gibbons, RE/MAX Integrity. RMLS (OR)
- $599,9004 bd2 ba1.9k sqft88100 Tiki Ln, Springfield, OR 97478ActiveMLS ID #489539733, Sharon Clayton, Better Homes and Gardens Real Estate Equinox. RMLS (OR)
- $695,0002 bd2 ba1.6k sqft45955 Goodpasture Rd, Vida, OR 97488ActiveMLS ID #565308497, Aaron Bloom, Windermere RE Lane County. RMLS (OR)
- $625,0003 bd3 ba2.6k sqft40028 Booth Kelly Rd, Springfield, OR 97478ActiveMLS ID #514706141, Lauren Scofield, eXp Realty LLC. RMLS (OR)
- $620,0003 bd2 ba2.1k sqft38497 Wendling Rd, Marcola, OR 97454ActiveMLS ID #386155226, Jordan Matin, Matin Real Estate. RMLS (OR)
- $575,0003 bd2 ba1.8k sqft88119 Tiki Ln, Springfield, OR 97478ActiveMLS ID #289913556, Laura Diethelm, Windermere RE Lane County. RMLS (OR)
- $625,0004 bd2 ba1.9k sqft41886 Deerhorn Rd, Springfield, OR 97478For Sale
 MLS ID #831947, ERIC WELLARD and BRIAN BEMIS, Re/Max Integrity - Salem. WVMLS
 - $799,0003 bd2 ba2k sqft90357 Thomson Ln, Vida, OR 97488ActiveMLS ID #703580163, Kelly Gustafson, Berkshire Hathaway HomeServices Real Estate Professionals. RMLS (OR)
- $615,0003 bd2 ba1.5k sqft374 E Main St, Lowell, OR 97452ActiveMLS ID #687963596, Ken Pettigrew, Hybrid Real Estate. RMLS (OR)
- $499,0005 bd3 ba2.5k sqft90774 Hill Rd, Springfield, OR 97478ActiveMLS ID #570024706, Tara Nagelhout, Emerald Valley Real Estate. RMLS (OR)
- $525,0004 bd3 ba2.5k sqft620 S 67th St, Springfield, OR 97478ActiveMLS ID #555442868, Blake Mitchell, United Real Estate Properties. RMLS (OR)
- $659,0003 bd2 ba1.7k sqft93127 Marcola Rd, Marcola, OR 97454For SaleMLS ID #844547, T.J. GARBER, Premiere Property Group, Llc Albany. WVMLS
- $525,0003 bd2 ba1.5k sqft88175 Tiki Ln, Springfield, OR 97478ActiveMLS ID #588766290, Daniel Gandee, Real Broker. RMLS (OR)
- $724,9004 bd2 ba2.1k sqft88313 Millican Rd, Springfield, OR 97478ActiveMLS ID #443535050, Rachel Ball, Triple Oaks Realty LLC. RMLS (OR)
- $665,9003 bd2 ba2.1k sqft39200 Camp Creek Rd, Springfield, OR 97478ActiveMLS ID #123558149, Daniel Gandee, Real Broker. RMLS (OR)
- $661,9003 bd2 ba1.5k sqft40211 Deerhorn Rd, Springfield, OR 97478ActiveMLS ID #582093031, Macenzie Gately, John L. Scott Eugene. RMLS (OR)
