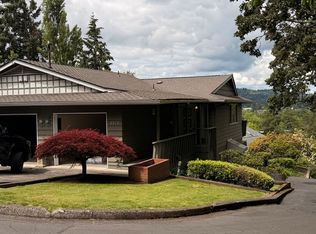
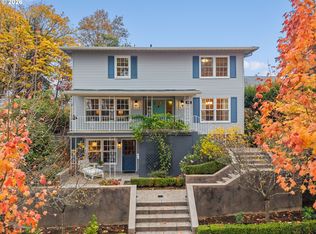
Mid-century character meets thoughtful updates in this inviting home with west-facing views and beautiful sunsets. Set in a quiet, established neighborhood approximately one mile from the University of Oregon, the home offers spacious living areas and inviting outdoor spaces.Large picture windows, a vaulted ceiling with exposed beams, and a wood-burning fireplace highlight the main-level living room. A wraparound deck, covered seating areas, and a lower deck provide several places to relax and enjoy the landscaped grounds. The main-level primary suite adds convenience, while the kitchen pairs scenic views with granite countertops and backsplash, Marmoleum flooring, a gas range, and appliances from Bosch, Dacor, Vent-A-Hood, and Maytag. One and a half baths on main level.Downstairs, a generous family room with a second wood-burning fireplace, two bedrooms, a full bathroom with a jetted tub, and a wine cellar offer flexible space for guests, hobbies, or multigenerational living.Old-growth fir trim and refinished hickory hardwood floors bring warmth throughout the home. Additional updates include a membrane roof, tankless water heater, electrical panel, skylight, lighting, downstairs carpeting, and a quartz countertop in the primary bathroom. Nearby parks, shops, restaurants, and grocery stores complete this appealing location.Pre-inspection available. Virtually Staged to show potential and purpose for each room.
Active
$832,000
2630 Elinor St, Eugene, OR 97403
3beds
2,242sqft
Residential, Single Family Residence
Built in 1963
7,405 Square Feet Lot
$-- Zestimate®
$371/sqft
$-- HOA
What's special
Mid-century characterWine cellarLower deckWraparound deckDownstairs carpetingInviting outdoor spacesOld-growth fir trim
- 13 days
- 1,332
- 95
Likely to sell faster than
Zillow last checked:
Listing updated:
Listed by:
Renee Swartz 541-345-8100,
RE/MAX Integrity
Source: RMLS (OR),MLS#: 362153871
Facts & features
Interior
Bedrooms & bathrooms
- Bedrooms: 3
- Bathrooms: 3
- Full bathrooms: 2
- Partial bathrooms: 1
- Main level bathrooms: 2
Rooms
- Room types: Nook, Utility Room, Wine Cellar, Bedroom 2, Bedroom 3, Dining Room, Family Room, Kitchen, Living Room, Primary Bedroom
Primary bedroom
- Features: Bathroom, Closet, Wallto Wall Carpet
- Level: Main
- Area: 195
- Dimensions: 15 x 13
Bedroom 2
- Features: Wallto Wall Carpet
- Level: Lower
- Area: 132
- Dimensions: 12 x 11
Bedroom 3
- Features: Sliding Doors, Wallto Wall Carpet
- Level: Lower
- Area: 104
- Dimensions: 13 x 8
Dining room
- Features: French Doors, Hardwood Floors
- Level: Main
- Area: 100
- Dimensions: 10 x 10
Family room
- Features: Beamed Ceilings, Fireplace, Hardwood Floors
- Level: Lower
- Area: 208
- Dimensions: 16 x 13
Kitchen
- Features: Disposal, French Doors, Gas Appliances, Builtin Oven, Granite
- Level: Main
- Area: 121
- Width: 11
Living room
- Features: Beamed Ceilings, Fireplace, Hardwood Floors, Skylight, Vaulted Ceiling
- Level: Main
- Area: 336
- Dimensions: 24 x 14
Heating
- Ductless, Heat Pump, Fireplace(s)
Appliances
- Included: Cooktop, Dishwasher, Gas Appliances, Microwave, Range Hood, Stainless Steel Appliance(s), Disposal, Built In Oven, Gas Water Heater, Tankless Water Heater
- Laundry: Laundry Room
Features
- Granite, Quartz, Vaulted Ceiling(s), Beamed Ceilings, Bathroom, Closet
- Flooring: Hardwood, Wall to Wall Carpet, Tile, Wood
- Doors: Sliding Doors, French Doors
- Windows: Double Pane Windows, Wood Frames, Skylight(s)
- Basement: Daylight,Exterior Entry,Finished
- Number of fireplaces: 2
- Fireplace features: Wood Burning
Interior area
- Total structure area: 2,242
- Total interior livable area: 2,242 sqft
Property
Parking
- Total spaces: 1
- Parking features: Driveway, Off Street, Garage Door Opener, Attached, Extra Deep Garage, Oversized
- Attached garage spaces: 1
- Has uncovered spaces: Yes
Accessibility
- Accessibility features: Main Floor Bedroom Bath, Parking, Accessibility
Features
- Levels: Two
- Stories: 2
- Patio & porch: Covered Patio, Deck
- Exterior features: Yard
- Has spa: Yes
- Spa features: Bath
- Fencing: Fenced
- Has view: Yes
- View description: Mountain(s), Trees/Woods
Lot
- Size: 7,405 Square Feet
- Features: Gentle Sloping, Secluded, Trees, Sprinkler, SqFt 7000 to 9999
Details
- Additional structures: ToolShed
- Parcel number: 0609204
Construction
Type & style
- Home type: SingleFamily
- Architectural style: Mid Century Modern
- Property subtype: Residential, Single Family Residence
Materials
- T111 Siding, Wood Siding
- Foundation: Slab
- Roof: Membrane
Condition
- Updated/Remodeled
- New construction: No
- Year built: 1963
Utilities & green energy
- Sewer: Public Sewer
- Water: Public
- Utilities for property: Cable Connected
Community & HOA
HOA
- Has HOA: No
Location
- Region: Eugene
Financial & listing details
- Price per square foot: $371/sqft
- Tax assessed value: $757,877
- Annual tax amount: $8,319
- Date on market: 10/24/2026
- Listing terms: Cash,Conventional
- Road surface type: Paved
Estimated market value
Not available
Estimated sales range
Not available
Not available
Price history
| Date | Event | Price |
|---|---|---|
| 10/24/2026 | Listed for sale | $832,000+4.1%$371/sqft |
Source:  RMLS (OR) #362153871 Report a problem | ||
| 7/12/2023 | Sold | $799,000$356/sqft |
Source: RMLS (OR) #23653344 Report a problem | ||
| 6/11/2023 | Pending sale | $799,000$356/sqft |
Source: RMLS (OR) #23653344 Report a problem | ||
| 6/8/2023 | Listed for sale | $799,000+87.1%$356/sqft |
Source: RMLS (OR) #23653344 Report a problem | ||
| 4/21/2023 | Sold | $427,000+98.6%$190/sqft |
Source: Public Record Report a problem | ||
| 11/13/2001 | Sold | $215,000+2.4%$96/sqft |
Source: Public Record Report a problem | ||
| 6/15/2001 | Sold | $210,000$94/sqft |
Source: Public Record Report a problem | ||
Public tax history
| Year | Property taxes | Tax assessment |
|---|---|---|
| 2025 | $8,319 +1.3% | $426,989 +3% |
| 2024 | $8,216 +5.7% | $414,553 +6.1% |
| 2023 | $7,775 +4% | $390,835 +3% |
| 2022 | $7,474 +6.5% | $379,452 +3% |
| 2021 | $7,020 +0.4% | $368,400 +3% |
| 2020 | $6,990 +5% | $357,670 +3% |
| 2019 | $6,654 +11.5% | $347,253 +3% |
| 2018 | $5,968 | $337,139 +3% |
| 2017 | $5,968 +6% | $327,319 +3% |
| 2016 | $5,632 +3.9% | $317,785 +3% |
| 2015 | $5,420 +3% | $308,529 +3% |
| 2014 | $5,264 +6.3% | $299,543 +3% |
| 2013 | $4,950 -3.5% | $290,818 +2% |
| 2012 | $5,128 | $285,005 +3% |
| 2011 | -- | $276,704 +3% |
| 2010 | -- | $268,645 +3% |
| 2009 | -- | $260,820 +3% |
| 2008 | -- | $253,223 +2.2% |
| 2007 | -- | $247,711 +3% |
| 2006 | -- | $240,496 +3% |
| 2005 | -- | $233,491 +14.1% |
| 2004 | -- | $204,603 +3% |
| 2003 | -- | $198,644 +4% |
| 2002 | -- | $190,971 -1% |
| 2001 | -- | $192,858 +3% |
| 2000 | -- | $187,241 |
Find assessor info on the county website
Monthly payment
Est. payment
Payment breakdown
Explore the cost of this home by adjusting the details. Changes won't be saved.Climate risks
Neighborhood: Amazon
Nearby schools
Schools provided by the listing agent
- Elementary: Camas Ridge
- Middle: Roosevelt
- High: South Eugene
Source: RMLS (OR). This data may not be complete. We recommend contacting the local school district to confirm school assignments for this home.

Similar homes
- $890,0003 bd3 ba2.9k sqft2001 Columbia St, Eugene, OR 97403Active
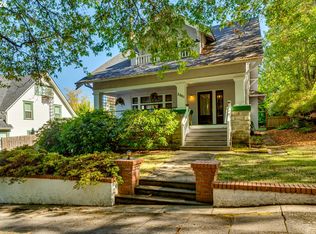
 MLS ID #147980591, Kristina Gribskov, Pacific Real Estate Services Inc. RMLS (OR)
- $1,025,0004 bd3 ba3k sqft2645 Emerald St, Eugene, OR 97403Active
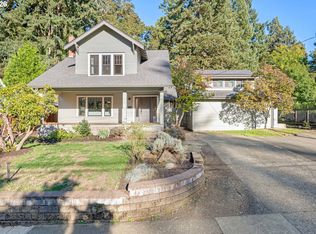 MLS ID #149545065, Teresa Moshofsky, Better Homes and Gardens Real Estate Equinox. RMLS (OR)
- $765,0004 bd4 ba3.2k sqft1965 Charnelton St, Eugene, OR 97405Active
 MLS ID #592556910, Emilee Sievers, Hybrid Real Estate. RMLS (OR)
- $740,0004 bd3 ba2.4k sqft2022 Floral Hill Dr, Eugene, OR 97403Active
 MLS ID #733197793, Ericka Tatum, Redfin. RMLS (OR)
- $649,0003 bd2 ba1.7k sqft2765 Spring Blvd, Eugene, OR 97403ActiveMLS ID #196427504, Lori Stenshoel, Hybrid Real Estate. RMLS (OR)
- $769,0004 bd2 ba1.9k sqft2683 Alder St, Eugene, OR 97405ActiveMLS ID #161870316, Olivia Schmidt, Elevate Real Estate Group. RMLS (OR)
- $889,0005 bd3 ba2.8k sqft1624 Walnut St, Eugene, OR 97403ActiveMLS ID #607014194, Bonnie Buchanan, Altura Real Estate. RMLS (OR)
- $688,8804 bd3 ba2.1k sqft888 W 8th Ave, Eugene, OR 97402ActiveMLS ID #787820166, Amy Thompson, Hybrid Real Estate. RMLS (OR)
- $999,9995 bd4 ba3k sqft2804 Arline Way, Eugene, OR 97403ActiveMLS ID #332599742, Isaac Rhoads, ICON Real Estate Group. RMLS (OR)
- $729,0004 bd3 ba2.6k sqft4245 Bent Tree Ln, Eugene, OR 97405ActiveMLS ID #376954680, Paula Thompson, RE/MAX Integrity. RMLS (OR)
- $849,0004 bd3 ba3k sqft158 W 21st Ave, Eugene, OR 97405ActiveMLS ID #338503829, Kevin J. Brown, ICON Real Estate Group. RMLS (OR)
- $739,0004 bd2 ba2.5k sqft260 W 20th Ave, Eugene, OR 97405ActiveMLS ID #573886920, Molly Mair, Rise Realty NW. RMLS (OR)
- $629,0003 bd3 ba1.7k sqft3182 Beech St, Eugene, OR 97405ActiveMLS ID #544763032, Adrienne St Clair, Berkshire Hathaway HomeServices Real Estate Professionals. RMLS (OR)
- $689,0004 bd2 ba2.3k sqft2260 E 15th Ave, Eugene, OR 97403ActiveMLS ID #434109246, Katya Ulmer, ICON Real Estate Group. RMLS (OR)
- $589,0003 bd2 ba1.5k sqft1629 E 24th Ave, Eugene, OR 97403ActiveMLS ID #349518488, Stacy Haugen, Triple Oaks Realty LLC. RMLS (OR)
- $1,015,0003 bd3 ba3k sqft1951 Woodson Loop, Eugene, OR 97405ActiveMLS ID #132344272, Steven G Duncan, Keller Williams The Cooley Real Estate Group. RMLS (OR)
- $725,0004 bd3 ba2.6k sqft643 Startouch Dr, Eugene, OR 97405ActiveMLS ID #651644619, Linnea Kittrell, TLC Realty. RMLS (OR)
- $917,5006 bd4 ba2.5k sqft436 Lincoln St, Eugene, OR 97401ActiveMLS ID #411321568, Ericka Tatum, Redfin. RMLS (OR)
- $599,0003 bd2 ba2.1k sqft1680 Westover Dr, Eugene, OR 97403ActiveMLS ID #141509330, Lara Fernandez, United Real Estate Properties. RMLS (OR)
