South Eugene home with panoramic valley, mountain and forest views! This light-filled 4-bedroom, 2.5-bath contemporary home offers 2,645 sq ft of multi-level living in the desirable Edgewood Mountain neighborhood. Features include vaulted ceilings, hardwood floors, gas fireplace, granite countertops, stainless steel kitchen appliances, and a spacious primary suite with walk-in closet and jetted soaking tub. Enjoy scenic views from the deck, plus a versatile bonus room, family room, heat pump, attached 2-car garage, and private, tree-lined setting. Close to South Eugene schools, parks and outdoor recreation.
Active
$725,000
643 Startouch Dr, Eugene, OR 97405
4beds
2,645sqft
Residential, Single Family Residence
Built in 1991
5,227 Square Feet Lot
$-- Zestimate®
$274/sqft
$-- HOA
What's special
Gas fireplacePrivate tree-lined settingVersatile bonus roomWalk-in closetFamily roomVaulted ceilingsSpacious primary suite
- 23 days
- 638
- 35
Zillow last checked:
Listing updated:
Listed by:
Linnea Kittrell 541-556-5292,
TLC Realty,
Jeremy Parmenter 541-255-5685,
TLC Realty
Source: RMLS (OR),MLS#: 651644619
Facts & features
Interior
Bedrooms & bathrooms
- Bedrooms: 4
- Bathrooms: 3
- Full bathrooms: 2
- Partial bathrooms: 1
- Main level bathrooms: 1
Rooms
- Room types: Bonus Room, Bedroom 2, Bedroom 3, Dining Room, Family Room, Kitchen, Living Room, Primary Bedroom
Primary bedroom
- Features: Granite, Soaking Tub, Walkin Closet
- Level: Upper
- Area: 208
- Dimensions: 16 x 13
Bedroom 2
- Features: Deck, Closet, Wallto Wall Carpet
- Level: Lower
- Area: 143
- Dimensions: 13 x 11
Bedroom 3
- Features: Closet, Wallto Wall Carpet
- Level: Lower
- Area: 99
- Dimensions: 11 x 9
Dining room
- Features: Deck, Hardwood Floors, High Ceilings
- Level: Main
- Area: 132
- Dimensions: 12 x 11
Family room
- Features: Deck, Vaulted Ceiling
- Level: Main
- Area: 208
- Dimensions: 16 x 13
Kitchen
- Features: Gas Appliances, Hardwood Floors, Granite
- Level: Main
- Area: 220
- Width: 11
Living room
- Features: Fireplace, Hardwood Floors
- Level: Main
- Area: 273
- Dimensions: 21 x 13
Heating
- Forced Air, Fireplace(s)
Cooling
- Heat Pump
Appliances
- Included: Dishwasher, Disposal, Free-Standing Range, Gas Appliances, Microwave, Gas Water Heater
- Laundry: Laundry Room
Features
- Soaking Tub, Closet, High Ceilings, Vaulted Ceiling(s), Granite, Walk-In Closet(s)
- Flooring: Hardwood, Wall to Wall Carpet
- Windows: Double Pane Windows, Vinyl Frames
- Number of fireplaces: 1
- Fireplace features: Gas
Interior area
- Total structure area: 2,645
- Total interior livable area: 2,645 sqft
Property
Parking
- Total spaces: 2
- Parking features: Driveway, Garage Door Opener, Attached
- Attached garage spaces: 2
- Has uncovered spaces: Yes
Features
- Levels: Tri Level
- Stories: 3
- Patio & porch: Deck
- Exterior features: Yard
- Has spa: Yes
- Spa features: Bath
- Has view: Yes
- View description: Mountain(s), Trees/Woods, Valley
Lot
- Size: 5,227 Square Feet
- Features: Private, Sloped, Trees, SqFt 5000 to 6999
Details
- Additional structures: ToolShed
- Parcel number: 1162880
Construction
Type & style
- Home type: SingleFamily
- Architectural style: Contemporary
- Property subtype: Residential, Single Family Residence
Materials
- Lap Siding
- Foundation: Slab
- Roof: Composition
Condition
- Resale
- New construction: No
- Year built: 1991
Utilities & green energy
- Gas: Gas
- Sewer: Public Sewer
- Water: Public
Community & HOA
HOA
- Has HOA: Yes
- Amenities included: Commons
Location
- Region: Eugene
Financial & listing details
- Price per square foot: $274/sqft
- Tax assessed value: $793,119
- Annual tax amount: $9,853
- Date on market: 10/27/2026
- Listing terms: Cash,Conventional,FHA,VA Loan
Estimated market value
Not available
Estimated sales range
Not available
Not available
Price history
| Date | Event | Price |
|---|---|---|
| 10/27/2026 | Listed for sale | $725,000+52.3%$274/sqft |
Source:  RMLS (OR) #651644619 Report a problem | ||
| 1/27/2026 | Listing removed | $3,000$1/sqft |
Source: Zillow Rentals Report a problem | ||
| 1/15/2026 | Price change | $3,000-11.6%$1/sqft |
Source: Zillow Rentals Report a problem | ||
| 12/30/2025 | Listed for rent | $3,395$1/sqft |
Source: Zillow Rentals Report a problem | ||
| 11/25/2025 | Listing removed | $3,395$1/sqft |
Source: Zillow Rentals Report a problem | ||
| 11/21/2025 | Listed for rent | $3,395$1/sqft |
Source: Zillow Rentals Report a problem | ||
| 4/15/2019 | Sold | $476,000-2.7%$180/sqft |
Source: RMLS (OR) #19503106 Report a problem | ||
| 3/17/2019 | Pending sale | $489,000$185/sqft |
Source: Windermere Real Estate/Lane County #19503106 Report a problem | ||
| 1/28/2019 | Listed for sale | $489,000-7.6%$185/sqft |
Source: Windermere Real Estate/Lane County #19503106 Report a problem | ||
| 9/8/2018 | Listing removed | $529,000$200/sqft |
Source: Windermere Real Estate/Lane County #18480094 Report a problem | ||
| 6/16/2018 | Listed for sale | $529,000+53.3%$200/sqft |
Source: Windermere Real Estate/Lane County #18480094 Report a problem | ||
| 7/29/2015 | Sold | $345,000-4.2%$130/sqft |
Source: RMLS (OR) #14545674 Report a problem | ||
| 7/3/2015 | Pending sale | $360,000$136/sqft |
Source: Real Estate Professionals Willamette #14545674 Report a problem | ||
| 6/25/2015 | Price change | $360,000-1.4%$136/sqft |
Source: Real Estate Professionals Willamette #14545674 Report a problem | ||
| 5/7/2015 | Price change | $365,000-2.7%$138/sqft |
Source: Real Estate Professionals Willamette #14545674 Report a problem | ||
| 5/2/2015 | Price change | $375,000-2.6%$142/sqft |
Source: Real Estate Professionals Willamette #14545674 Report a problem | ||
| 4/1/2015 | Price change | $385,000-2.5%$146/sqft |
Source: Real Estate Professionals Willamette #14545674 Report a problem | ||
| 10/11/2014 | Listed for sale | $395,000-25.3%$149/sqft |
Source: Prudential Real Estate Professionals #14545674 Report a problem | ||
| 10/1/2008 | Listing removed | $529,000$200/sqft |
Source: Coldwell Banker** #8054568 Report a problem | ||
| 8/19/2008 | Price change | $529,000-6.4%$200/sqft |
Source: Coldwell Banker** #8054568 Report a problem | ||
| 6/28/2008 | Price change | $565,000-3.4%$214/sqft |
Source: Coldwell Banker** #8054568 Report a problem | ||
| 5/24/2008 | Listed for sale | $585,000+74.6%$221/sqft |
Source: Coldwell Banker** #8054568 Report a problem | ||
| 4/8/2005 | Sold | $335,000+10%$127/sqft |
Source: Public Record Report a problem | ||
| 9/28/1998 | Sold | $304,500$115/sqft |
Source: Public Record Report a problem | ||
Public tax history
| Year | Property taxes | Tax assessment |
|---|---|---|
| 2025 | $9,854 +1.3% | $505,751 +3% |
| 2024 | $9,731 +2.6% | $491,021 +3% |
| 2023 | $9,483 +4% | $476,720 +3% |
| 2022 | $9,117 +7.2% | $462,835 +3% |
| 2021 | $8,501 +2.9% | $449,355 +3% |
| 2020 | $8,264 +3.7% | $436,267 +3% |
| 2019 | $7,968 +7% | $423,561 +3% |
| 2018 | $7,446 | $411,225 +3% |
| 2017 | $7,446 +7.5% | $399,248 +3% |
| 2016 | $6,927 +4% | $387,619 +3% |
| 2015 | $6,660 +3% | $376,329 +3% |
| 2014 | $6,463 +7.1% | $365,368 +3% |
| 2013 | $6,037 +3% | $354,726 +0.3% |
| 2012 | $5,862 | $353,504 +3% |
| 2011 | -- | $343,208 +3% |
| 2010 | -- | $333,212 +3% |
| 2009 | -- | $323,507 +3% |
| 2008 | -- | $314,084 +3% |
| 2007 | -- | $304,936 +3% |
| 2006 | -- | $296,054 -5.7% |
| 2005 | -- | $314,084 +3% |
| 2004 | -- | $304,936 +3% |
| 2003 | -- | $296,054 +3% |
| 2002 | -- | $287,431 +3% |
| 2001 | -- | $279,059 +3% |
| 2000 | -- | $270,931 |
Find assessor info on the county website
Monthly payment
Est. payment
Payment breakdown
Explore the cost of this home by adjusting the details. Changes won't be saved.Climate risks
Neighborhood: 97405
Nearby schools
Schools provided by the listing agent
- Elementary: Edgewood
- Middle: Spencer Butte
- High: South Eugene
Source: RMLS (OR). This data may not be complete. We recommend contacting the local school district to confirm school assignments for this home.
Similar homes
- $709,0004 bd3 ba2.8k sqft760 Brookside Dr, Eugene, OR 97405Active
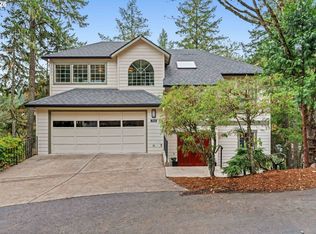
 MLS ID #584449797, Greg Messick, RealtyNET, LLC. RMLS (OR)
- $729,0004 bd3 ba2.6k sqft4245 Bent Tree Ln, Eugene, OR 97405Active
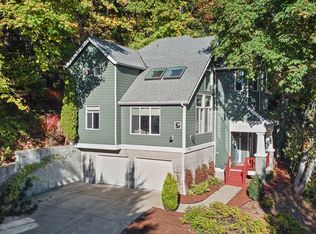 MLS ID #376954680, Paula Thompson, RE/MAX Integrity. RMLS (OR)
- $740,0004 bd4 ba3k sqft2574 W 28th Ave, Eugene, OR 97405Active
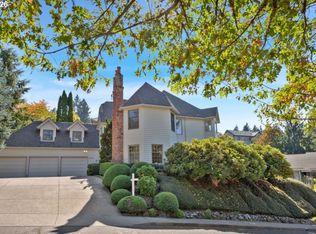 MLS ID #411429909, Jodi Cvar, Cascade Hasson Sotheby's International Realty. RMLS (OR)
- $719,9004 bd3 ba2.2k sqft2355 Panorama Dr, Eugene, OR 97405Active
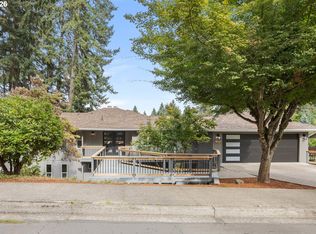 MLS ID #300243634, Brent Cole, Triple Oaks Realty LLC. RMLS (OR)
- $625,0003 bd3 ba2.1k sqft2206 Corinthian Ct, Eugene, OR 97405ActiveMLS ID #737853777, Dustin Vollstedt, Altura Real Estate. RMLS (OR)
- $739,0003 bd2 ba2.2k sqft2650 Bowmont Dr, Eugene, OR 97405ActiveMLS ID #507532104, Stacy Haugen, Triple Oaks Realty LLC. RMLS (OR)
- $725,0004 bd3 ba2.4k sqft2460 W 21st Ave, Eugene, OR 97405ActiveMLS ID #286308027, Sylwia Szymkowiak, Hybrid Real Estate. RMLS (OR)
- $619,9994 bd3 ba2.2k sqft75 Marlboro Ln, Eugene, OR 97405ActiveMLS ID #330572703, Mara Gregory, Keller Williams Realty Eugene and Springfield. RMLS (OR)
- $695,0003 bd3 ba2.4k sqft3155 Earlasue St, Eugene, OR 97405ActiveMLS ID #567756892, Zoe Brady, Hybrid Real Estate. RMLS (OR)
- $739,0004 bd2 ba2.5k sqft260 W 20th Ave, Eugene, OR 97405ActiveMLS ID #573886920, Molly Mair, Rise Realty NW. RMLS (OR)
- $529,9004 bd3 ba2.3k sqft667 Kamapheema Pl, Eugene, OR 97405ActiveMLS ID #138963050, George Zakhary, Hybrid Real Estate. RMLS (OR)
- $735,0005 bd3 ba2.8k sqft3010 Friendly St, Eugene, OR 97405ActiveMLS ID #768377488, Liz Churchill, Hybrid Real Estate. RMLS (OR)
- $815,0005 bd3 ba3.4k sqft27 Marlboro Ln, Eugene, OR 97405ActiveMLS ID #447295103, Lori Stenshoel, Hybrid Real Estate. RMLS (OR)
- $679,0005 bd4 ba2.6k sqft3293 Southview Dr, Eugene, OR 97405ActiveMLS ID #521869657, Austin Gordon, Hybrid Real Estate. RMLS (OR)
- $545,0004 bd3 ba1.8k sqft505 Lochmoor Pl, Eugene, OR 97405ActiveMLS ID #229543113, Lisanne Dickenson, Willamette Properties Group. RMLS (OR)
- $695,0004 bd3 ba2.3k sqft84771 Murdock Rd, Eugene, OR 97405ActiveMLS ID #625629723, Aimee Hartwig, Triple Oaks Realty LLC. RMLS (OR)
- $589,0004 bd3 ba2.1k sqft2734 Chambers St, Eugene, OR 97405ActiveMLS ID #285565000, Corbin Duncan, Heart and Home Real Estate. RMLS (OR)
- $499,9004 bd3 ba2.3k sqft551 Brookside Dr, Eugene, OR 97405ActiveMLS ID #358148973, Naseem Hamide, Works Real Estate. RMLS (OR)
- $749,0003 bd3 ba2k sqft2274 Olive St, Eugene, OR 97405ActiveMLS ID #405156375, Kelly Gustafson, Berkshire Hathaway HomeServices Real Estate Professionals. RMLS (OR)
