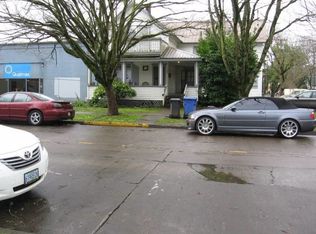
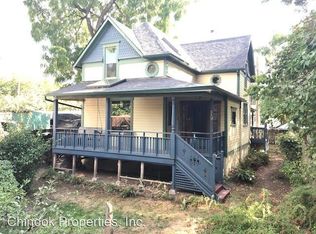
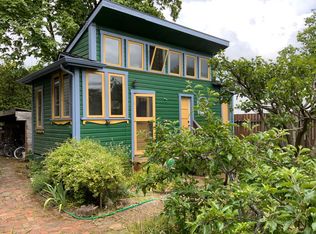
Welcome to this versatile historic property built in 1874, located in the highly walkable and vibrant Market District with Whiteaker Special Area Zoning. Enhanced with $129,000 in thoughtfully executed recent improvements, this property is ideally configured for multifamily living, apartment rentals, short-term rental income, or seamless use as a single-family residence. The flexible S-W zoning also opens doors for a commercial or live-work setup. The layout features a three-bedroom main house, a two-bedroom upstairs apartment, and an additional separate studio. The main house boasts a fully remodeled kitchen equipped with a beautiful tile backsplash, a dishwasher, a 6-burner gas range, and an LG double oven. Just off the kitchen is a butler pantry featuring a main-floor stackable washer and dryer. The entire property is fully fenced, offering privacy, along with off-street, highly sought-after RV or boat parking, and is further protected by a state-of-the-art 24/7 security system. Recent owner updates include freshly refinished flooring, fresh interior paint, a new pellet stove, and two fully remodeled bathrooms in the main house, as well as updated bathrooms in both the apartment and the studio. These improvements perfectly complement the extensive renovations completed prior to 2023, which included a new membrane roof, a newer composition roof, refurbished siding, updated electrical systems, and a fully updated HVAC system with central air and heating. With its flexible floor plan, this property offers a turnkey opportunity in a highly desirable Eugene location near local breweries, cafes, and river paths
Active
$917,500
436 Lincoln St, Eugene, OR 97401
6beds
2,571sqft
Residential, Single Family Residence
Built in 1874
0.25 Acres Lot
$-- Zestimate®
$357/sqft
$-- HOA
What's special
Flexible floor planRefurbished sidingFully remodeled kitchenFreshly refinished flooringTwo-bedroom upstairs apartmentFresh interior paintNew pellet stove
- 16 days
- 405
- 23
Zillow last checked:
Listing updated:
Listed by:
Ericka Tatum 916-838-8474,
Redfin
Source: RMLS (OR),MLS#: 411321568
Facts & features
Interior
Bedrooms & bathrooms
- Bedrooms: 6
- Bathrooms: 4
- Full bathrooms: 3
- Partial bathrooms: 1
- Main level bathrooms: 3
Rooms
- Room types: Bedroom 4, Bedroom 5, Bedroom 6, Bedroom 2, Bedroom 3, Dining Room, Family Room, Kitchen, Living Room, Primary Bedroom
Primary bedroom
- Level: Main
Bedroom 1
- Level: Upper
Bedroom 2
- Level: Main
Bedroom 3
- Level: Main
Bedroom 4
- Level: Main
Bedroom 5
- Level: Upper
Dining room
- Level: Main
Kitchen
- Level: Main
Living room
- Level: Main
Heating
- Forced Air, Mini Split, Wood Stove
Cooling
- Central Air
Appliances
- Included: Built In Oven, Free-Standing Range, Range Hood, Stainless Steel Appliance(s), Washer/Dryer, Electric Water Heater, Gas Water Heater
Features
- Quartz, Butlers Pantry
- Flooring: Hardwood
- Windows: Double Pane Windows, Wood Frames
- Basement: Full,Partially Finished
- Number of fireplaces: 1
- Fireplace features: Gas
Interior area
- Total structure area: 2,571
- Total interior livable area: 2,571 sqft
Property
Parking
- Parking features: Secured, RV Access/Parking
Features
- Stories: 2
- Patio & porch: Porch
- Exterior features: RV Hookup, Yard
- Fencing: Fenced
Lot
- Size: 0.25 Acres
- Features: Level, Sprinkler, SqFt 10000 to 14999
Details
- Additional structures: RVHookup
- Parcel number: 0256386
Construction
Type & style
- Home type: SingleFamily
- Architectural style: Craftsman,Custom Style
- Property subtype: Residential, Single Family Residence
Materials
- Cement Siding, Wood Siding
- Roof: Composition,Membrane
Condition
- Updated/Remodeled
- New construction: No
- Year built: 1874
Utilities & green energy
- Gas: Gas
- Sewer: Public Sewer
- Water: Public
- Utilities for property: Cable Connected
Green energy
- Construction elements: Reclaimed Material
Community & HOA
Community
- Security: Security Gate, Security Lights, Security System Owned, Sidewalk
HOA
- Has HOA: No
Location
- Region: Eugene
Financial & listing details
- Price per square foot: $357/sqft
- Tax assessed value: $580,945
- Annual tax amount: $5,672
- Date on market: 10/15/2026
- Listing terms: Cash,Conventional,FHA,VA Loan
- Road surface type: Paved
Estimated market value
Not available
Estimated sales range
Not available
Not available
Price history
| Date | Event | Price |
|---|---|---|
| 10/15/2026 | Listed for sale | $917,500+3.7%$357/sqft |
Source:  RMLS (OR) #411321568 Report a problem | ||
| 9/21/2023 | Sold | $885,000$344/sqft |
Source: RMLS (OR) #23212428 Report a problem | ||
| 4/11/2023 | Pending sale | $885,000$344/sqft |
Source: RMLS (OR) #23212428 Report a problem | ||
| 4/5/2023 | Listed for sale | $885,000+105.7%$344/sqft |
Source: RMLS (OR) #23212428 Report a problem | ||
| 4/29/2022 | Sold | $430,300$167/sqft |
Source: Public Record Report a problem | ||
Public tax history
| Year | Property taxes | Tax assessment |
|---|---|---|
| 2025 | $5,673 +1.3% | $291,141 +3% |
| 2024 | $5,602 +2.6% | $282,662 +3% |
| 2023 | $5,459 +70.3% | $274,430 +52% |
| 2022 | $3,205 -5.4% | $180,523 +1.5% |
| 2021 | $3,388 -0.4% | $177,793 +3% |
| 2020 | $3,400 +3.5% | $172,615 +3% |
| 2019 | $3,284 +6.2% | $167,588 +3% |
| 2018 | $3,091 | $162,707 +3% |
| 2017 | $3,091 +4.7% | $157,968 +3% |
| 2016 | $2,952 +2.5% | $153,367 +3% |
| 2015 | $2,879 +3% | $148,900 +3% |
| 2014 | $2,797 +4.9% | $144,563 +3% |
| 2013 | $2,666 +8.7% | $140,352 +3% |
| 2012 | $2,452 | $136,264 +3% |
| 2011 | -- | $132,295 +3% |
| 2010 | -- | $128,442 +3% |
| 2009 | -- | $124,701 +3% |
| 2008 | -- | $121,069 +3% |
| 2007 | -- | $117,543 +3% |
| 2006 | -- | $114,119 +3% |
| 2005 | -- | $110,795 +3% |
| 2004 | -- | $107,568 +3% |
| 2003 | -- | $104,435 +3% |
| 2002 | -- | $101,393 +3% |
| 2001 | -- | $98,440 +3% |
| 2000 | -- | $95,573 |
Find assessor info on the county website
Monthly payment
Est. payment
Payment breakdown
Explore the cost of this home by adjusting the details. Changes won't be saved.Climate risks
Neighborhood: Whiteaker
Nearby schools
Schools provided by the listing agent
- Elementary: River Road
- Middle: Kelly
- High: North Eugene
Source: RMLS (OR). This data may not be complete. We recommend contacting the local school district to confirm school assignments for this home.
Similar homes
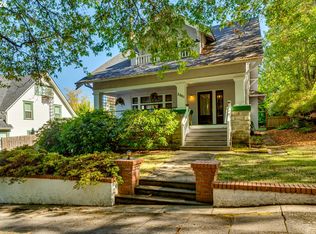
- $890,0003 bd3 ba2.9k sqft2001 Columbia St, Eugene, OR 97403Active
 MLS ID #147980591, Kristina Gribskov, Pacific Real Estate Services Inc. RMLS (OR)
- $700,0004 bd4 ba1.6k sqft466 Lincoln St, Eugene, OR 97401Active
 MLS ID #756269650, Frank Houser, Premiere Property Group LLC. RMLS (OR)
- $799,0007 bd6 ba3.1k sqft527 Monroe St, Eugene, OR 97402Active
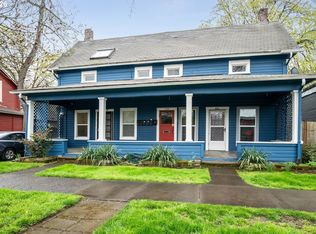 MLS ID #306601542, Kit Sixel, Sixel Real Estate. RMLS (OR)
- $725,0004 bd3 ba2.4k sqft2460 W 21st Ave, Eugene, OR 97405Active
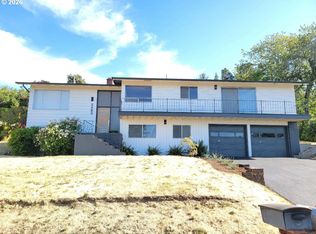 MLS ID #286308027, Sylwia Szymkowiak, Hybrid Real Estate. RMLS (OR)
- $699,0005 bd4 ba2.6k sqft3293 Southview Dr, Eugene, OR 97405ActiveMLS ID #521869657, Austin Gordon, Hybrid Real Estate. RMLS (OR)
- $699,0003 bd3 ba2.2k sqft367 Spyglass Dr, Eugene, OR 97401ActiveMLS ID #647834028, Mitchell Morgan, Works Real Estate. RMLS (OR)
- $550,0004 bd2 ba2.6k sqft1828 Hilyard St, Eugene, OR 97401ActiveMLS ID #745020638, Jamie Black, Coldwell Banker Professional Group. RMLS (OR)
- $769,0004 bd2 ba1.9k sqft2683 Alder St, Eugene, OR 97405ActiveMLS ID #161870316, Olivia Schmidt, Elevate Real Estate Group. RMLS (OR)
- $585,0006 bd4 ba3.2k sqft55 Federal Ln, Eugene, OR 97404ActiveMLS ID #640747560, Emily Williamson, Hybrid Real Estate. RMLS (OR)
- $735,0005 bd3 ba2.8k sqft3010 Friendly St, Eugene, OR 97405ActiveMLS ID #768377488, Liz Churchill, Hybrid Real Estate. RMLS (OR)
- $850,0004 bd4 ba2.8k sqft2850 Riviera Ct, Springfield, OR 97477ActiveMLS ID #498409006, Mark Schachner, Mark Schachner Realty. RMLS (OR)
- $925,0005 bd3 ba2.4k sqft82684 Simonsen Rd, Eugene, OR 97405ActiveMLS ID #207720380, Martin McClure, Hybrid Real Estate. RMLS (OR)
- $749,0004 bd3 ba2.7k sqft151 Rockridge Loop, Eugene, OR 97405For Sale
 MLS ID #841831, AARON FULCHER, Loraditch Ranch And Home Real Estate. WVMLS
- $675,0007 bd4 ba3.3k sqft1150 W 11th Ave, Eugene, OR 97402ActiveMLS ID #123277055, Alex Rosenbaum, eXp Realty LLC. RMLS (OR)
- $800,0003 bd2 ba2.2k sqft91471 N Coburg Rd, Eugene, OR 97408ActiveMLS ID #277011761, Nicole Ferrell, Triple Oaks Realty LLC. RMLS (OR)
- $585,0003 bd2 ba1.6k sqft681 W 28th Ave, Eugene, OR 97405ActiveMLS ID #316520681, Mary Reilly, Windermere RE Lane County. RMLS (OR)
- $495,0004 bd2 ba1.7k sqft1470 Queens Way, Eugene, OR 97401ActiveMLS ID #415963783, Craig Kerr, Craig Kerr Real Estate. RMLS (OR)
- $589,0004 bd2 ba1.9k sqft1155 Madison St, Eugene, OR 97402ActiveMLS ID #262081193, Rhett Ortmann, Rhettro Real Estate LLC. RMLS (OR)
- $757,0006 bd4 ba2.9k sqft2180 W 24th Ave, Eugene, OR 97405ActiveMLS ID #337790578, Renee Swartz, RE/MAX Integrity. RMLS (OR)
- $935,0004 bd3 ba3k sqft88692 Ermi Bee Rd, Springfield, OR 97478ActiveMLS ID #346204221, Joanna Cross, Oregon Real Estate Services. RMLS (OR)
