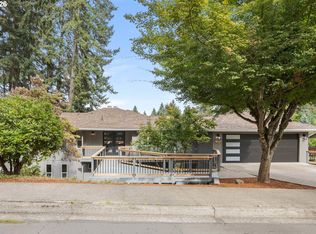
Beautiful property on 2/3 acre lot facing the McKenzie River. Large front yard and large backyard. Side yard greenhouse and shed. Garden house with a 20x50 foot fenced and netting covered garden space. Well established apple, plum, apricot and pear trees, red grape vine, fenced in blueberry and huckleberry bushes and raspberry patch. New split level heating and air conditioning system. New composite roof with transferrable warranty, new back deck awning cover, new decking, new fence between west property and new gutters in 2022, 2024 and 2026. Property is north of Springfield City Limits; Rainbow Water District, county taxes, annexed for Springfield Fire & Life Safety and SUB electricity only.
Active
$850,000
2850 Riviera Ct, Springfield, OR 97477
4beds
2,808sqft
Residential, Single Family Residence
Built in 1967
0.67 Acres Lot
$-- Zestimate®
$303/sqft
$-- HOA
What's special
Large backyardLarge front yardRed grape vineNew deckingSide yard greenhouseNew gutters
- 50 days
- 439
- 8
Zillow last checked:
Listing updated:
Listed by:
Mark Schachner 541-953-1702,
Mark Schachner Realty
Source: RMLS (OR),MLS#: 498409006
Facts & features
Interior
Bedrooms & bathrooms
- Bedrooms: 4
- Bathrooms: 4
- Full bathrooms: 3
- Partial bathrooms: 1
- Main level bathrooms: 2
Rooms
- Room types: Bedroom 4, Laundry, Nook, Bedroom 2, Bedroom 3, Dining Room, Family Room, Kitchen, Living Room, Primary Bedroom
Primary bedroom
- Features: Bathroom, Ceiling Fan, Exterior Entry, Skylight, Sliding Doors, Shower, Tile Floor, Walkin Closet, Wallto Wall Carpet
- Level: Upper
- Area: 221
- Dimensions: 17 x 13
Bedroom 2
- Features: Bookcases, Closet Organizer, Double Closet, Wallto Wall Carpet
- Level: Upper
- Area: 198
- Dimensions: 18 x 11
Bedroom 3
- Features: Closet Organizer, Double Closet, Wallto Wall Carpet
- Level: Upper
- Area: 130
- Dimensions: 13 x 10
Bedroom 4
- Features: Closet Organizer, Double Closet, Wallto Wall Carpet
- Level: Upper
- Area: 117
- Dimensions: 13 x 9
Dining room
- Features: French Doors, Wood Floors
- Level: Main
- Area: 176
- Dimensions: 16 x 11
Family room
- Features: Fireplace Insert, Wallto Wall Carpet
- Level: Main
- Area: 234
- Dimensions: 18 x 13
Kitchen
- Features: Dishwasher, Disposal, Galley, Instant Hot Water, Skylight, Builtin Oven, Plumbed For Ice Maker, Wood Floors
- Level: Main
- Area: 192
- Width: 12
Living room
- Features: L Shaped, Wallto Wall Carpet, Wood Stove
- Level: Main
- Area: 364
- Dimensions: 26 x 14
Heating
- Heat Pump
Cooling
- ENERGY STAR Qualified Equipment, Heat Pump
Appliances
- Included: Built In Oven, Cooktop, Dishwasher, Disposal, Instant Hot Water, Plumbed For Ice Maker, Range Hood, Washer/Dryer, Electric Water Heater, Gas Water Heater
Features
- Closet Organizer, Double Closet, Bathroom, Shower, LShaped, Bookcases, Galley, Ceiling Fan(s), Walk-In Closet(s)
- Flooring: Wall to Wall Carpet, Wood, Laminate, Tile
- Doors: French Doors, Sliding Doors
- Windows: Double Pane Windows, Vinyl Frames, Skylight(s)
- Basement: None
- Number of fireplaces: 2
- Fireplace features: Gas, Insert, Wood Burning, Wood Burning Stove
Interior area
- Total structure area: 2,808
- Total interior livable area: 2,808 sqft
Property
Parking
- Total spaces: 2
- Parking features: Driveway, Attached
- Attached garage spaces: 2
- Has uncovered spaces: Yes
Features
- Levels: Two
- Stories: 2
- Patio & porch: Covered Deck, Deck, Patio, Porch
- Exterior features: Garden, RV Hookup, Yard, Exterior Entry
- Has spa: Yes
- Spa features: Free Standing Hot Tub
- Fencing: Fenced
- Has view: Yes
- View description: River, Seasonal
- Has water view: Yes
- Water view: River
- Waterfront features: River Front, Seasonal
- Body of water: Mckenzie River
Lot
- Size: 0.67 Acres
- Features: Cul-De-Sac, Level, Sprinkler, SqFt 20000 to Acres1
Details
- Additional structures: Greenhouse, RVHookup, ToolShed
- Parcel number: 0194348
Construction
Type & style
- Home type: SingleFamily
- Property subtype: Residential, Single Family Residence
Materials
- Wood Siding
- Foundation: Slab
- Roof: Composition
Condition
- Updated/Remodeled
- New construction: No
- Year built: 1967
Utilities & green energy
- Gas: Gas
- Sewer: Septic Tank
- Water: Public
Community & HOA
Community
- Security: Security Lights, Security System
HOA
- Has HOA: No
Location
- Region: Springfield
Financial & listing details
- Price per square foot: $303/sqft
- Tax assessed value: $679,691
- Annual tax amount: $5,806
- Date on market: 7/29/2026
- Listing terms: Cash,Conventional
- Road surface type: Paved
Estimated market value
Not available
Estimated sales range
Not available
Not available
Price history
| Date | Event | Price |
|---|---|---|
| 7/29/2026 | Listed for sale | $850,000+78.9%$303/sqft |
Source:  RMLS (OR) #498409006 Report a problem RMLS (OR) #498409006 Report a problem | ||
| 12/27/2007 | Sold | $475,000$169/sqft |
Source: Public Record Report a problem | ||
Public tax history
| Year | Property taxes | Tax assessment |
|---|---|---|
| 2025 | $5,807 +2.8% | $396,420 +3% |
| 2024 | $5,649 +1.4% | $384,874 +3% |
| 2023 | $5,570 +3.7% | $373,665 +3% |
| 2022 | $5,370 +2.2% | $362,782 +3% |
| 2021 | $5,254 +3% | $352,216 +3% |
| 2020 | $5,102 +3.6% | $341,958 +3% |
| 2019 | $4,923 +4% | $331,999 +3% |
| 2018 | $4,736 | $322,330 +3% |
| 2017 | $4,736 +3.1% | $312,942 +3% |
| 2016 | $4,594 +2.3% | $303,827 +3% |
| 2015 | $4,491 +2.5% | $294,978 +3% |
| 2014 | $4,382 +8.9% | $286,386 +3% |
| 2013 | $4,023 +8.6% | $278,045 +3% |
| 2012 | $3,702 | $269,947 +3% |
| 2011 | -- | $262,084 +3% |
| 2010 | -- | $254,450 +3% |
| 2009 | -- | $247,039 +3% |
| 2008 | -- | $239,844 +3% |
| 2007 | -- | $232,858 +3% |
| 2006 | -- | $226,076 +3% |
| 2005 | -- | $219,491 +3% |
| 2004 | -- | $213,098 +3% |
| 2003 | -- | $206,891 +3% |
| 2002 | -- | $200,865 +3% |
| 2001 | -- | $195,015 +3% |
| 2000 | -- | $189,335 |
Find assessor info on the county website
Monthly payment
Est. payment
Payment breakdown
Explore the cost of this home by adjusting the details. Changes won't be saved.Climate risks
Neighborhood: 97477
Nearby schools
Schools provided by the listing agent
- Elementary: Guy Lee
- Middle: Hamlin
- High: Springfield
Source: RMLS (OR). This data may not be complete. We recommend contacting the local school district to confirm school assignments for this home.
Similar homes
- $550,0004 bd3 ba1.6k sqft114 Hayden Bridge Way, Springfield, OR 97477Active

 MLS ID #311654499, Jenna Buckles, National Real Estate. RMLS (OR)
 - $699,0004 bd2 ba2k sqft1023 Lupine St, Springfield, OR 97477Active
 MLS ID #473601054, Dustin Vollstedt, Altura Real Estate. RMLS (OR)
 - $699,0004 bd4 ba1.7k sqft608 4th St, Springfield, OR 97477Active
 MLS ID #479826573, Renee Swartz, RE/MAX Integrity. RMLS (OR)
 - $750,0004 bd3 ba2.2k sqft2355 Panorama Dr, Eugene, OR 97405Active
 MLS ID #300243634, Brent Cole, Triple Oaks Realty LLC. RMLS (OR)
 - $499,0003 bd3 ba2.3k sqft962 T St, Springfield, OR 97477ActiveMLS ID #242860296, Amber Frank, Frankly Real Estate. RMLS (OR)
- $855,0005 bd4 ba2.5k sqft32530 Deberry Rd, Creswell, OR 97426ActiveMLS ID #452202293, Maria Chebrova, Smith Realty Group. RMLS (OR)
- $446,5003 bd2 ba1.5k sqft2219 19th St, Springfield, OR 97477ActiveMLS ID #641595414, Christopher Solares, Triple Oaks Realty LLC. RMLS (OR)
- $479,0004 bd4 ba1.9k sqft30 T St, Springfield, OR 97477ActiveMLS ID #297058804, Mike Cook, RE/MAX Integrity. RMLS (OR)
- $489,0003 bd2 ba1.6k sqft2362 Loch Dr, Springfield, OR 97477ActiveMLS ID #559368530, Julie Herren, ICON Real Estate Group. RMLS (OR)
- $450,0004 bd2 ba1.5k sqft1620 9th St, Springfield, OR 97477ActiveMLS ID #388085031, Mariela Castellanos Velazquez, United Real Estate Properties. RMLS (OR)
- $725,0004 bd3 ba2.4k sqft2460 W 21st Ave, Eugene, OR 97405ActiveMLS ID #286308027, Sylwia Szymkowiak, Hybrid Real Estate. RMLS (OR)
- $699,9004 bd3 ba2.6k sqft2540 W 22nd Ave, Eugene, OR 97405ActiveMLS ID #731298626, Jill Mestler, Windermere RE Lane County. RMLS (OR)
- $629,9005 bd3 ba2.5k sqft6974 Glacier Dr, Springfield, OR 97478ActiveMLS ID #358507336, Sonia Buessow, Distinctive Realty Assoc LLC. RMLS (OR)
- $545,0004 bd3 ba2k sqft3408 Ambleside Dr, Springfield, OR 97477ActiveMLS ID #205436467, Karen Cota, MORE Realty. RMLS (OR)
- $605,0006 bd4 ba2.6k sqft207 W D St, Springfield, OR 97477ActiveMLS ID #637475381, Merrill Moore, Better Homes and Gardens Real Estate Equinox. RMLS (OR)
- $724,9003 bd2 ba2k sqft89805 Sprague Rd, Eugene, OR 97408ActiveMLS ID #591871867, Gary Raze, RE/MAX Integrity. RMLS (OR)
- $685,0004 bd4 ba2.7k sqft229 Holeman Ave, Eugene, OR 97404ActiveMLS ID #572029704, Joey Dion, Altura Real Estate. RMLS (OR)
- $835,0004 bd3 ba2.4k sqft28198 Briggs Hill Rd, Eugene, OR 97405ActiveMLS ID #257814259, Jami Myers, Triple Oaks Realty LLC. RMLS (OR)
- $700,0004 bd3 ba2.9k sqft2012 Greiner St, Eugene, OR 97405ActiveMLS ID #242518828, Alison Myers, Lux Realty Group. RMLS (OR)
