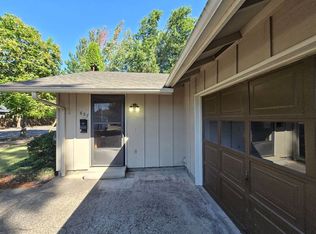
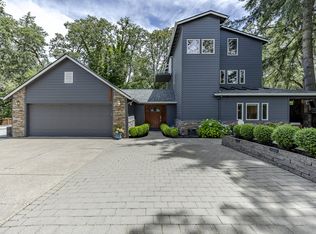
Welcome to 595 Dartmoor Dr, a beautifully updated 4-bedroom, 3-bathroom home offering 2,397 square feet of living space on a large corner lot in the highly desirable Ferry Street Bridge area. Floor-to-ceiling windows bathe the interior in natural light, perfectly highlighting the real hardwood floors and cozy wood-burning fireplace. The thoughtfully updated kitchen is a chef’s delight, featuring granite countertops, sleek floating shelves, and recessed under-cabinet lighting.Seamless indoor-outdoor living and a flexible layout are hallmarks of this property. Notably, the home features two front entrance doors, creating an ideal setup for dual living or an in-home business. The dining room connects directly to the outdoors for effortless entertaining, while the relaxing primary suite features French doors. A unique secondary bedroom features its own sliding glass door that opens onto a private deck tucked beside a tranquil Japanese garden. Step out into the backyard oasis to discover a large entertaining deck, a greenhouse, raised vegetable garden beds, and a handy tool shed. Enjoy ultimate peace of mind with major recent upgrades, including a new roof (2022) and a new HVAC system (2023). A single-car garage alongside convenient covered driveway parking completes this fantastic property.
Active
$850,000
595 Dartmoor Dr, Eugene, OR 97401
4beds
2,397sqft
Residential, Single Family Residence
Built in 1953
0.28 Acres Lot
$-- Zestimate®
$355/sqft
$-- HOA
What's special
Sleek floating shelvesSingle-car garageCozy wood-burning fireplaceBackyard oasisHandy tool shedThoughtfully updated kitchenLarge entertaining deck
- 17 days
- 919
- 45
Zillow last checked:
Listing updated:
Listed by:
Ericka Tatum 916-838-8474,
Redfin
Source: RMLS (OR),MLS#: 573005851
Facts & features
Interior
Bedrooms & bathrooms
- Bedrooms: 4
- Bathrooms: 3
- Full bathrooms: 2
- Partial bathrooms: 1
- Main level bathrooms: 3
Rooms
- Room types: Bedroom 2, Bedroom 3, Dining Room, Family Room, Kitchen, Living Room, Primary Bedroom
Primary bedroom
- Features: Ceiling Fan, French Doors, Hardwood Floors, Ensuite, Walkin Closet
- Level: Main
Bedroom 2
- Features: French Doors, Hardwood Floors
- Level: Main
Bedroom 3
- Features: Hardwood Floors, Closet
- Level: Main
Dining room
- Level: Main
Kitchen
- Features: Dishwasher, Disposal, Gas Appliances, Granite
- Level: Main
Living room
- Features: Fireplace, Hardwood Floors
- Level: Main
Heating
- Forced Air, Fireplace(s)
Cooling
- Central Air
Appliances
- Included: Free-Standing Gas Range, Free-Standing Refrigerator, Gas Appliances, Stainless Steel Appliance(s), Dishwasher, Disposal, Gas Water Heater
- Laundry: Laundry Room
Features
- Ceiling Fan(s), Granite, High Ceilings, Closet, Walk-In Closet(s), Kitchen Island
- Flooring: Hardwood, Laminate
- Doors: French Doors
- Windows: Double Pane Windows, Storm Window(s)
- Basement: Crawl Space
- Number of fireplaces: 1
- Fireplace features: Wood Burning
Interior area
- Total structure area: 2,397
- Total interior livable area: 2,397 sqft
Property
Parking
- Total spaces: 1
- Parking features: Carport, Attached
- Attached garage spaces: 1
- Has carport: Yes
Accessibility
- Accessibility features: Garage On Main, Minimal Steps, One Level, Parking, Accessibility
Features
- Levels: One
- Stories: 1
Lot
- Size: 0.28 Acres
- Features: Corner Lot, Level, Trees, SqFt 10000 to 14999
Details
- Parcel number: 0240026
Construction
Type & style
- Home type: SingleFamily
- Architectural style: Craftsman
- Property subtype: Residential, Single Family Residence
Materials
- Wood Siding
- Foundation: Concrete Perimeter
- Roof: Composition
Condition
- Updated/Remodeled
- New construction: No
- Year built: 1953
Utilities & green energy
- Gas: Gas
- Sewer: Public Sewer
- Water: Public
- Utilities for property: Cable Connected
Community & HOA
HOA
- Has HOA: No
Location
- Region: Eugene
Financial & listing details
- Price per square foot: $355/sqft
- Tax assessed value: $603,383
- Annual tax amount: $5,860
- Date on market: 8/19/2026
- Listing terms: Cash,Conventional,FHA,VA Loan
- Road surface type: Paved
Estimated market value
Not available
Estimated sales range
Not available
Not available
Price history
| Date | Event | Price |
|---|---|---|
| 8/19/2026 | Listed for sale | $850,000+77.5%$355/sqft |
Source:  RMLS (OR) #573005851 Report a problem RMLS (OR) #573005851 Report a problem | ||
| 1/18/2023 | Sold | $479,000-4%$200/sqft |
Source: RMLS (OR) #22476662 Report a problem | ||
| 12/31/2022 | Pending sale | $499,000$208/sqft |
Source: RMLS (OR) #22476662 Report a problem | ||
| 11/12/2022 | Price change | $499,000-9.3%$208/sqft |
Source: RMLS (OR) #22476662 Report a problem | ||
| 10/14/2022 | Listed for sale | $550,000+140.2%$229/sqft |
Source: RMLS (OR) #22476662 Report a problem | ||
| 9/13/2002 | Sold | $229,000$96/sqft |
Source: Public Record Report a problem | ||
Public tax history
| Year | Property taxes | Tax assessment |
|---|---|---|
| 2025 | $5,860 +1.3% | $300,773 +3% |
| 2024 | $5,787 +2.6% | $292,013 +3% |
| 2023 | $5,640 +4% | $283,508 +3% |
| 2022 | $5,422 +6.5% | $275,251 +3% |
| 2021 | $5,092 -0.4% | $267,234 +3% |
| 2020 | $5,110 +3.5% | $259,451 +3% |
| 2019 | $4,935 +6.2% | $251,895 +3% |
| 2018 | $4,646 | $244,559 +3% |
| 2017 | $4,646 +4.7% | $237,436 +3% |
| 2016 | $4,438 +3.2% | $230,520 +3% |
| 2015 | $4,301 +3.6% | $223,806 +3% |
| 2014 | $4,151 +8.6% | $217,287 +3% |
| 2013 | $3,822 +11.1% | $210,958 +3% |
| 2012 | $3,439 | $204,814 +3% |
| 2011 | -- | $198,849 +3% |
| 2010 | -- | $193,057 +3% |
| 2009 | -- | $187,434 +3% |
| 2008 | -- | $181,975 +3% |
| 2007 | -- | $176,675 +3% |
| 2006 | -- | $171,529 +3% |
| 2005 | -- | $166,533 +3% |
| 2004 | -- | $161,683 +3% |
| 2003 | -- | $156,974 +3% |
| 2002 | -- | $152,402 +3% |
| 2001 | -- | $147,963 +3% |
| 2000 | -- | $143,653 |
Find assessor info on the county website
Monthly payment
Est. payment
Payment breakdown
Explore the cost of this home by adjusting the details. Changes won't be saved.Climate risks
Neighborhood: Harlow
Nearby schools
Schools provided by the listing agent
- Elementary: Bertha Holt
- Middle: Monroe
- High: Sheldon
Source: RMLS (OR). This data may not be complete. We recommend contacting the local school district to confirm school assignments for this home.
Similar homes
- $824,0004 bd3 ba2.2k sqft2845 Harlow Rd, Eugene, OR 97401Active
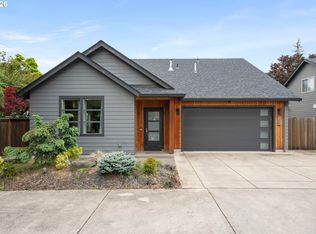
 MLS ID #475127195, Deireck Ritter, United Real Estate Properties. RMLS (OR)
 - $795,0004 bd3 ba2.5k sqft1865 Tabor St, Eugene, OR 97401Active
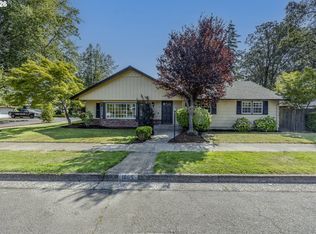 MLS ID #736561401, Allison Davis, Triple Oaks Realty LLC. RMLS (OR)
 - $799,9994 bd3 ba2.7k sqft2240 Turnberry Ct, Eugene, OR 97401Active
 MLS ID #248098964, Daniel Gandee, Real Broker. RMLS (OR)
 - $895,0003 bd3 ba2.7k sqft1359 Hammock St, Eugene, OR 97401Active
 MLS ID #146800536, Melissa Stiltner, Triple Oaks Realty LLC. RMLS (OR)
 - $770,0003 bd3 ba2.4k sqft1179 Hyde Park Pl, Eugene, OR 97401ActiveMLS ID #563946131, Gina Dhom, Windermere RE Lane County. RMLS (OR)
- $825,0006 bd3 ba2.8k sqft344 E 14th Ave, Eugene, OR 97401ActiveMLS ID #200074803, James St Clair, St Clair Properties. RMLS (OR)
- $750,0004 bd3 ba2.4k sqft1829 Russet Dr, Eugene, OR 97401ActiveMLS ID #652431312, Roxanne Wergeland, ICON Real Estate Group. RMLS (OR)
- $875,0004 bd3 ba2.5k sqft1675 Fircrest Dr, Eugene, OR 97403ActiveMLS ID #415252232, Aaron Bloom, Windermere RE Lane County. RMLS (OR)
- $--4 bd2 ba2.2k sqft3334 Amherst Way, Eugene, OR 97408ActiveMLS ID #425345016, Andrea Butcher, REALHome Services & Solutions, Inc. RMLS (OR)
- $1,090,0005 bd3 ba3.4k sqft2798 Firwood Way, Eugene, OR 97401ActiveMLS ID #528509252, Christopher Solares, Triple Oaks Realty LLC. RMLS (OR)
- $865,0003 bd3 ba2.7k sqft2154 Sparrow Ct, Eugene, OR 97401ActiveMLS ID #100952165, Randal/Cindy Whipple, Berkshire Hathaway HomeServices Real Estate Professionals. RMLS (OR)
- $549,0003 bd2 ba2.2k sqft334 Van Duyn St, Eugene, OR 97401ActiveMLS ID #797072280, Bill Durling, Keller Williams Realty Eugene and Springfield. RMLS (OR)
- $845,0003 bd3 ba1.8k sqft3234 Saint Croix St, Eugene, OR 97408ActiveMLS ID #312009704, Madalena Nelson, Triple Oaks Realty LLC. RMLS (OR)
- $855,0003 bd3 ba1.9k sqft2930 Norkenzie Rd, Eugene, OR 97408ActiveMLS ID #492864677, Galand Haas, Keller Williams Realty Eugene and Springfield. RMLS (OR)
- $745,0003 bd3 ba2.6k sqft835 Fairway View Dr, Eugene, OR 97401ActiveMLS ID #417356464, Darren Ricketts, eXp Realty LLC. RMLS (OR)
- $850,0004 bd4 ba2.8k sqft2850 Riviera Ct, Springfield, OR 97477ActiveMLS ID #498409006, Mark Schachner, Mark Schachner Realty. RMLS (OR)
- $949,0003 bd3 ba3.1k sqft875 Sand Ave, Eugene, OR 97401For Sale
 MLS ID #840941, JULIE POLLOCK, Triple Oaks Realty. WVMLS
 - $840,0005 bd3 ba3.3k sqft2145 Floral Hill Dr, Eugene, OR 97403ActiveMLS ID #301055871, Teresa Moshofsky, Better Homes and Gardens Real Estate Equinox. RMLS (OR)
- $535,0004 bd2 ba2.2k sqft1090 Corydon St, Eugene, OR 97401ActiveMLS ID #709339032, Melissa McGuire, Berkshire Hathaway HomeServices Real Estate Professionals. RMLS (OR)
