More Photos to come- Located on the Middlefield Golf Course in Cottage Grove’s desirable 55+ Middlefield Estates community, great floor plan featuring two separate living spaces. There is a spacious kitchen with central island and eating bar that opens to the living area as well a large walk-in pantry, lots of storage and topped off with gas cooking. The primary offers vaulted ceilings, and a large walk-in shower. The living room and primary bedroom offers a double-sided gas fireplace. Equipped with central gas forced-air heating and A/C, an upgraded tankless water heater, and a premium $18,000 Generac backup generator. Outdoors offers low-maintenance landscaping and underground sprinklers, this welcoming community is where you can enjoy golfing, a community center, and the hospital, Live theater, bowling alley, Walmart, bus transportation and I-5 are within a few blocks.
Active
Price cut: $20K (10/28)
$369,000
167 Village Dr, Cottage Grove, OR 97424
2beds
1,620sqft
Residential, Manufactured Home
Built in 2011
4,356 Square Feet Lot
$-- Zestimate®
$228/sqft
$56/mo HOA
What's special
Lots of storageUpgraded tankless water heaterPrimary offers vaulted ceilingsUnderground sprinklersLow-maintenance landscapingLarge walk-in showerLarge walk-in pantry
- 23 days
- 398
- 20
Zillow last checked:
Listing updated:
Listed by:
Danielle Mitchell donatamitchell@msn.com,
Mitchell and Associates Real Estate LLC,
Donata Mitchell 541-870-9738,
Mitchell and Associates Real Estate LLC
Source: RMLS (OR),MLS#: 352301439
Facts & features
Interior
Bedrooms & bathrooms
- Bedrooms: 2
- Bathrooms: 2
- Full bathrooms: 2
- Main level bathrooms: 2
Rooms
- Room types: Office, Bedroom 2, Dining Room, Family Room, Kitchen, Living Room, Primary Bedroom
Primary bedroom
- Features: Bathroom, Walkin Closet, Walkin Shower
- Level: Main
Bedroom 2
- Level: Main
Dining room
- Level: Main
Family room
- Level: Main
Kitchen
- Features: Eat Bar, Island, Pantry
- Level: Main
Living room
- Features: Fireplace, Vaulted Ceiling
- Level: Main
Office
- Level: Main
Heating
- Forced Air, Fireplace(s)
Cooling
- Central Air
Appliances
- Included: Dishwasher, Disposal, Free-Standing Gas Range, Free-Standing Range, Microwave, Gas Water Heater, Tankless Water Heater
- Laundry: Laundry Room
Features
- Vaulted Ceiling(s), Eat Bar, Kitchen Island, Pantry, Bathroom, Walk-In Closet(s), Walkin Shower
- Flooring: Tile, Wall to Wall Carpet
- Windows: Double Pane Windows, Vinyl Frames
- Basement: Crawl Space
- Number of fireplaces: 1
- Fireplace features: Gas
Interior area
- Total structure area: 1,620
- Total interior livable area: 1,620 sqft
Property
Parking
- Total spaces: 2
- Parking features: Driveway, Attached
- Attached garage spaces: 2
- Has uncovered spaces: Yes
Accessibility
- Accessibility features: One Level, Walkin Shower, Accessibility
Features
- Levels: One
- Stories: 1
- Patio & porch: Patio
- Exterior features: Yard
Lot
- Size: 4,356 Square Feet
- Features: Level, Sprinkler, SqFt 3000 to 4999
Details
- Parcel number: 1482379
Construction
Type & style
- Home type: MobileManufactured
- Property subtype: Residential, Manufactured Home
Materials
- Cement Siding, Lap Siding
- Foundation: Concrete Perimeter
- Roof: Composition
Condition
- Approximately
- New construction: No
- Year built: 2011
Utilities & green energy
- Gas: Gas
- Sewer: Public Sewer
- Water: Public
- Utilities for property: Cable Connected, Satellite Internet Service
Community & HOA
Community
- Senior community: Yes
HOA
- Has HOA: Yes
- Amenities included: Library, Party Room, Road Maintenance
- HOA fee: $675 annually
Location
- Region: Cottage Grove
Financial & listing details
- Price per square foot: $228/sqft
- Tax assessed value: $363,334
- Annual tax amount: $4,211
- Date on market: 10/17/2026
- Listing terms: Cash,Conventional,VA Loan
- Road surface type: Paved
- Body type: Double Wide
Estimated market value
Not available
Estimated sales range
Not available
Not available
Price history
| Date | Event | Price |
|---|---|---|
| 10/28/2026 | Price change | $369,000-5.1%$228/sqft |
Source:  RMLS (OR) #352301439 Report a problem | ||
| 10/17/2026 | Listed for sale | $389,000+7.5%$240/sqft |
Source: RMLS (OR) #352301439 Report a problem | ||
| 8/25/2026 | Sold | $362,000-2.1%$223/sqft |
Source: RMLS (OR) #295583998 Report a problem | ||
| 7/17/2026 | Pending sale | $369,900$228/sqft |
Source: RMLS (OR) #295583998 Report a problem | ||
| 7/15/2026 | Listed for sale | $369,900$228/sqft |
Source: RMLS (OR) #295583998 Report a problem | ||
Public tax history
| Year | Property taxes | Tax assessment |
|---|---|---|
| 2025 | $4,211 +2.6% | $230,477 +3% |
| 2024 | $4,105 +2.3% | $223,765 +3% |
| 2023 | $4,014 +4% | $217,248 +3% |
| 2022 | $3,859 +2.8% | $210,921 +3% |
| 2021 | $3,753 +2% | $204,778 +3% |
| 2020 | $3,680 +5.7% | $198,814 +3% |
| 2019 | $3,482 | $193,024 |
Find assessor info on the county website
Monthly payment
Climate risks
Neighborhood: 97424
Nearby schools
Schools provided by the listing agent
- Elementary: Bohemia,Harrison
- Middle: Lincoln
- High: Cottage Grove
Source: RMLS (OR). This data may not be complete. We recommend contacting the local school district to confirm school assignments for this home.
- $289,200-- bd-- ba1.6k sqft167 Village Dr, Cottage Grove, OR 97424Off Market
- $332,5403 bd2 ba1.8k sqft169 Village Dr, Cottage Grove, OR 97424Off Market
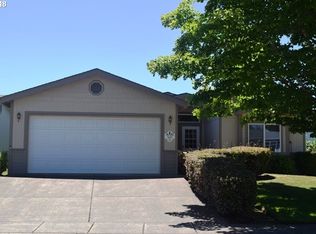
- $239,000-- bd-- ba1.1k sqft169 Village Dr, Cottage Grove, OR 97424Off Market
- $455,4403 bd2 ba2.5k sqft165 Village Dr, Cottage Grove, OR 97424Off Market

Similar homes
- $359,0003 bd2 ba1.3k sqft1880 Marion Way, Cottage Grove, OR 97424Active
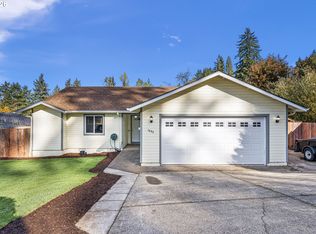
 MLS ID #137956118, Mara Gregory, Keller Williams Realty Eugene and Springfield. RMLS (OR)
- $339,9003 bd2 ba1.4k sqft975 N 16th St, Cottage Grove, OR 97424Active
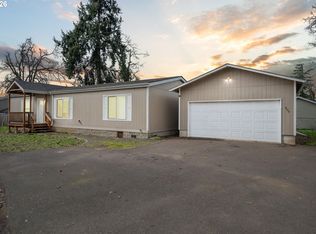 MLS ID #514430111, Carly Pederson, eXp Realty LLC. RMLS (OR)
- $360,0003 bd2 ba1.2k sqft1825 Bryant Ave, Cottage Grove, OR 97424Active
 MLS ID #357746020, Amy Jackson, Premiere Property Group LLC. RMLS (OR)
- $349,9003 bd2 ba1.4k sqft510 Patrick Loop, Cottage Grove, OR 97424Active
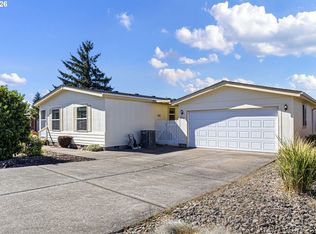 MLS ID #612169506, Izabell Senters, Hybrid Real Estate. RMLS (OR)
- $372,5003 bd2 ba1.5k sqft625 N 16th St, Cottage Grove, OR 97424ActiveMLS ID #505185988, Joanna Cross, Oregon Real Estate Services. RMLS (OR)
- $372,5003 bd2 ba1.5k sqft675 N 16th St, Cottage Grove, OR 97424ActiveMLS ID #728982122, Joanna Cross, Oregon Real Estate Services. RMLS (OR)
- $399,9003 bd2 ba1.6k sqft1490 Carobelle Ct, Cottage Grove, OR 97424ActiveMLS ID #642831619, Ling Ling Zhu, Martin & Co Realty. RMLS (OR)
- $348,0003 bd2 ba1.4k sqft1119 Ash Ave, Cottage Grove, OR 97424ActiveMLS ID #282428118, Korenza Jones, Hybrid Real Estate. RMLS (OR)
- $449,9003 bd2 ba1.8k sqft31052 Kenady Ln, Cottage Grove, OR 97424ActiveMLS ID #593805423, Jesse Haffly, eXp Realty LLC. RMLS (OR)
- $349,9003 bd2 ba1k sqft2033 Bryant Ave, Cottage Grove, OR 97424ActiveMLS ID #655283572, Naseem Hamide, Works Real Estate. RMLS (OR)
- $329,9002 bd1 ba1k sqft445 Kalapuya Way, Cottage Grove, OR 97424ActiveMLS ID #737260393, Lori Mallory, Windermere RE Lane County. RMLS (OR)
- $337,9953 bd2 ba1.4k sqft822 S 8th St, Cottage Grove, OR 97424ActiveMLS ID #366335114, Sean Gillespie, Knipe Realty ERA Powered. RMLS (OR)
- $360,0003 bd3 ba1.5k sqft159 Sweet Ln, Cottage Grove, OR 97424ActiveMLS ID #479681533, Jane Dixon, MORE Realty. RMLS (OR)
- $265,0003 bd2 ba1.1k sqft850 E Benjamin Ave, Cottage Grove, OR 97424ActiveMLS ID #114756889, Miltina Scaife, Pro Realty. RMLS (OR)
- $240,0003 bd1 ba912 sqft975 Johnson Ave, Cottage Grove, OR 97424ActiveMLS ID #426738894, Tralena Whitten, Jim Downing Realty. RMLS (OR)
- $399,0002 bd2 ba1.3k sqft960 W 11th Ave, Eugene, OR 97402ActiveMLS ID #628473571, Brian Kester, Bell Real Estate. RMLS (OR)
- $330,0003 bd1 ba1.1k sqft420 21st St, Springfield, OR 97477ActiveMLS ID #647515880, Erik Umenhofer, RE/MAX Integrity. RMLS (OR)
- $399,9993 bd2 ba1.6k sqft3143 W St, Springfield, OR 97477ActiveMLS ID #387903085, Kim Arscott, Premiere Property Group LLC. RMLS (OR)
- $370,0002 bd1 ba1.1k sqft820 B St, Springfield, OR 97477ActiveMLS ID #364481821, Ericka Tatum, Redfin. RMLS (OR)
