Skip main navigation
Sold
  • $375,000

    166 Village Dr, Cottage Grove, OR 97424

    3beds
    2,546sqft
    Residential, Manufactured Home
    Built in 2001
    9,583 Square Feet Lot
    $412,000 Zestimate®
    $147/sqft
    $-- Estimated rent

    Home value

    $412,000

    $391,000 - $433,000

    Not available

    Zestimate® history
    Loading
    Loading...

    Owner options

    List your home for rent

    Find your next renter with Zillow Rental Manager. Plus, with online applications, you can quickly screen prospective tenants – for free.

    Learn more
    Refinance and save

    $2,432/mo

    Est. payment

    Refinancing to a lower rate could help reduce your monthly payments and save thousands over the life of the loan.

    See today's rates

    $2,432/mo

    Est. payment

    Explore your selling options

    Work with a Zillow partner agent

    Leverage their expertise and Zillow's premium Showcase listings to get your home seen by more buyers.

    Get started

    List with your own agent

    Get your home in front of millions of buyers by listing it on Zillow.

    Learn how to do it

    Sell it yourself

    Take full control of how buyers see your home on Zillow by listing For Sale by Owner (FSBO).

    List your home

    What's special

    Gas fireplaceSeparate family roomFormal diningLarge gathering roomSeparate dining nookSpacious homeGarden tub
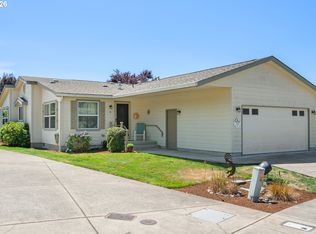
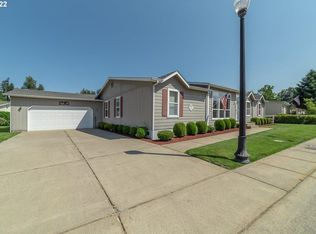
    Lovely triplewide manufactured home in Middlefield Estates, Cottage Grove's premier 55+ community located on Middlefield Golfcourse. This spacious home is nicely appointed on a quiet street with easy access to the golfcourse. Gracious rooms with high ceilings and generous windows. Formal living room and separate family room with gas fireplace. Formal dining and separate dining nook off kitchen. Large kitchen with butler-style pantry, island and abundant counter/cabinet space. Roomy master bedroom with 10x10 closet and spacious master bathroom with garden tub plus stand-up shower, walk-in closet and double sink vanity. Half bathroom off laundry room. This home has a furnace on each end of the house plus the gas fireplace for warmth and ambiance. Oversized 2 car garage with deep storage shelves and workbench. Partially covered, private backyard patio with raised beds and fully fenced. Middlefield Estates is a quiet 55+ community located in a convenient location. The hospital is nearby along with the local theater, grocery shopping and busline. The community is surrounded by Middlefield Golfcourse, a well cared for, 18 hole course. The clubhouse offers a large gathering room, well equipped kitchen, gym room and covered patio in back. If you are looking for a spacious, well cared for home in a pleasant, convenient setting, please set up an appointment to view this lovely home.

    Zillow last checked:

    Listing updated:

    Listed by:

    Lori Mallory 541-915-1350,

    Windermere RE Lane County

    Bought with:

    Amber Lusso, 201223345

    Hybrid Real Estate

    Source: RMLS (OR),MLS#: 23682226MLS Logo

    Facts & features

    Interior

    Bedrooms & bathrooms
    • Bedrooms: 3
    • Bathrooms: 3
    • Full bathrooms: 2
    • Partial bathrooms: 1
    • Main level bathrooms: 3
    Rooms
    • Room types: Bedroom 2, Bedroom 3, Dining Room, Family Room, Kitchen, Living Room, Primary Bedroom
    Primary bedroom
    • Features: Ceiling Fan, Barn Door, Closet
    • Level: Main
    • Area: 288
    • Dimensions: 18 x 16
    Bedroom 2
    • Level: Main
    • Area: 132
    • Dimensions: 12 x 11
    Bedroom 3
    • Level: Main
    • Area: 121
    • Dimensions: 11 x 11
    Primary bathroom
    • Features: Closet
    • Level: Main
    • Area: 100
    • Dimensions: 10 x 10
    Dining room
    • Level: Main
    • Area: 121
    • Dimensions: 11 x 11
    Family room
    • Level: Main
    • Area: 340
    • Dimensions: 20 x 17
    Kitchen
    • Features: Builtin Refrigerator, Dishwasher, Island, Microwave, Pantry, Builtin Oven, High Ceilings
    • Level: Main
    • Area: 192
    • Width: 16
    Living room
    • Level: Main
    • Area: 176
    • Dimensions: 16 x 11
    Heating
    • Forced Air, Heat Pump
    Cooling
    • Heat Pump
    Appliances
    • Included: Built-In Range, Cooktop, Dishwasher, Disposal, Free-Standing Gas Range, Free-Standing Refrigerator, Microwave, Built-In Refrigerator, Built In Oven, Electric Water Heater
    • Laundry: Laundry Room
    Features
    • Ceiling Fan(s), High Ceilings, Soaking Tub, Closet, Kitchen Island, Pantry
    • Flooring: Wall to Wall Carpet
    • Windows: Vinyl Frames
    • Basement: Crawl Space
    • Number of fireplaces: 1
    • Fireplace features: Gas
    Interior area
    • Total structure area: 2,546
    • Total interior livable area: 2,546 sqft

    Property

    Parking
    • Total spaces: 2
    • Parking features: Driveway, Garage Door Opener, Detached
    • Garage spaces: 2
    • Has uncovered spaces: Yes
    Accessibility
    • Accessibility features: Garage On Main, Ground Level, Main Floor Bedroom Bath, Minimal Steps, Natural Lighting, One Level, Utility Room On Main, Accessibility
    Features
    • Stories: 1
    • Patio & porch: Patio
    • Exterior features: Raised Beds, Yard
    Lot
    • Size: 9,583 Square Feet
    • Features: Level, Sprinkler, SqFt 7000 to 9999
    Details
    • Parcel number: 1678760

    Construction

    Type & style
    • Home type: MobileManufactured
    • Property subtype: Residential, Manufactured Home
    Materials
    • Other
    • Roof: Composition
    Condition
    • Resale
    • New construction: No
    • Year built: 2001

    Utilities & green energy

    • Gas: Gas
    • Sewer: Public Sewer
    • Water: Public

    Community & HOA

    Community
    • Senior community: Yes
    • Subdivision: Middlefield Estates
    HOA
    • Has HOA: Yes
    • Amenities included: Library, Management, Meeting Room, Party Room, Weight Room
    • HOA fee: $600 annually
    Location
    • Region: Cottage Grove

    Financial & listing details

    • Price per square foot: $147/sqft
    • Tax assessed value: $383,734
    • Annual tax amount: $4,633
    • Date on market: 6/2/2023
    • Cumulative days on market: 179 days
    • Listing terms: Cash,Conventional,VA Loan
    • Road surface type: Paved
    • Body type: Triple Wide

    Price history

    DateEventPrice
    1/3/2024Sold$375,000$147/sqft
    Source: RMLS (OR) #23682226 Report a problem
    11/29/2023Pending sale$375,000$147/sqft
    Source: RMLS (OR) #23682226 Report a problem
    9/6/2023Listed for sale$375,000+56.3%$147/sqft
    Source: RMLS (OR) #23682226 Report a problem
    3/20/2009Sold$240,000-11.1%$94/sqft
    Source: Public Record Report a problem
    1/31/2009Listed for sale$269,900$106/sqft
    Source: Century 21 #8093864 Report a problem
    12/18/2008Listing removed$269,900$106/sqft
    Source: Century 21 #8093864 Report a problem
    10/4/2008Listed for sale$269,900+4.6%$106/sqft
    Source: Century 21 #8093864 Report a problem
    11/18/2003Sold$258,000+507.1%$101/sqft
    Source: Public Record Report a problem
    11/8/2001Sold$42,500$17/sqft
    Source: Public Record Report a problem

    Public tax history

    YearProperty taxesTax assessment
    2025$5,056 +2.6%$276,719 +3%
    2024$4,929 +2.3%$268,660 +3%
    2023$4,820 +4%$260,835 +3%
    2022$4,633 +2.8%$253,238 +3%
    2021$4,506 +2%$245,863 +3%
    2020$4,418 +5.7%$238,702 +3%
    2019$4,181 +1.3%$231,750 +3%
    2018$4,128 $225,000 +3%
    2017$4,128 +6%$218,447 +8.9%
    2016$3,895 +9.9%$200,579 -1.2%
    2015$3,543 +4.8%$203,095 +10.4%
    2014$3,380 +13.7%$183,961 +5.9%
    2013$2,972 -3.3%$173,767 -6.8%
    2012$3,074 $186,516 -10.2%
    2011-- $207,754 -2%
    2010-- $212,084 +3%
    2009-- $205,907 +3%
    2008-- $199,910 +3%
    2007-- $194,087 +3%
    2006-- $188,434 +3%
    2005-- $182,946 +3%
    2004-- $177,617 +3%
    2003-- $172,444 +3%
    2002-- $167,421
    Find assessor info on the county website

    Neighborhood: 97424

    Nearby schools

    GreatSchools rating
    Schools provided by the listing agent
    • Elementary: Bohemia
    • Middle: Lincoln
    • High: Cottage Grove

    Source: RMLS (OR). This data may not be complete. We recommend contacting the local school district to confirm school assignments for this home.

    Sell for more on Zillow
    Get a Zillow Showcase℠ listing at no additional cost and you could sell for .
    $412,000
    2% more
    +$8,240
    With Zillow Showcase(estimated)
    $420,240
    Sell for more on Zillow
    Get a Zillow Showcase℠ listing at no additional cost and you could sell for .
    $412,000
    2% more
    +$8,240
    With Zillow Showcase(estimated)
    $420,240