Welcome to this move-in ready Craftsman-style home that’s located in the sought-after Hunter Heights Veneta neighborhood & features a private backyard! Tastefully remodeled: NEW roof, fresh exterior paint, updated kitchen & bathrooms, fencing, flooring & more! The inviting great, open floor plan & soaring vaulted ceilings welcome an abundance of natural light throughout. At the heart of the home, the kitchen shines w/ crisp white countertops, rich dark wood cabinetry, stainless steel appliances, generous counter & cabinet space, & an eating bar. The spacious primary bedroom has en-suite bathroom & walk-in closet, & is thoughtfully separated from the guest bedrooms. Versatile fourth bedroom provides the perfect flex space option for a home office, den, or additional family room- whatever best fits your lifestyle. Step outside to the covered extended patio & enjoy the secluded setting that overlooks your own personal “green space”- a natural wooded area w/ mature trees, wildlife & a seasonal creek. The backyard is newly fenced & has raised garden beds, in-ground sprinklers & tool shed. Extra bonus that there’s small RV parking! Conveniently located just a 15-minute drive from Eugene & approximately 45 minutes from the Oregon Coast, offering the ideal blend of comfort, convenience, & access to the outdoors. Don't miss your opportunity to make this house your “home”!
Active
$429,900
25252 Corky Ln, Veneta, OR 97487
4beds
1,385sqft
Residential, Single Family Residence
Built in 2005
8,712 Square Feet Lot
$-- Zestimate®
$310/sqft
$-- HOA
What's special
Private backyardTool shedUpdated kitchenSmall rv parkingEn-suite bathroomFresh exterior paintWalk-in closet
- 17 days
- 812
- 80
Likely to sell faster than
Zillow last checked:
Listing updated:
Listed by:
Brooke Hamby 541-221-5580,
Triple Oaks Realty LLC
Source: RMLS (OR),MLS#: 486572914
Facts & features
Interior
Bedrooms & bathrooms
- Bedrooms: 4
- Bathrooms: 2
- Full bathrooms: 2
- Main level bathrooms: 2
Rooms
- Room types: Bedroom 4, Laundry, Bedroom 2, Bedroom 3, Dining Room, Family Room, Kitchen, Living Room, Primary Bedroom
Primary bedroom
- Features: Bathroom, Laminate Flooring, Vaulted Ceiling, Walkin Closet
- Level: Main
- Area: 169
- Dimensions: 13 x 13
Bedroom 2
- Features: Closet, Laminate Flooring
- Level: Main
- Area: 120
- Dimensions: 12 x 10
Bedroom 3
- Features: Closet, Laminate Flooring
- Level: Main
- Area: 100
- Dimensions: 10 x 10
Bedroom 4
- Features: Laminate Flooring
- Level: Main
- Area: 108
- Dimensions: 12 x 9
Dining room
- Features: Sliding Doors, Laminate Flooring, Vaulted Ceiling
- Level: Main
- Area: 88
- Dimensions: 8 x 11
Kitchen
- Features: Dishwasher, Eat Bar, Free Standing Range, Free Standing Refrigerator, Laminate Flooring, Vaulted Ceiling
- Level: Main
- Area: 110
- Width: 10
Living room
- Features: Ceiling Fan, Great Room, Laminate Flooring, Vaulted Ceiling
- Level: Main
- Area: 240
- Dimensions: 12 x 20
Heating
- Forced Air
Cooling
- Heat Pump
Appliances
- Included: Dishwasher, Disposal, Free-Standing Range, Stainless Steel Appliance(s), Free-Standing Refrigerator, Electric Water Heater
- Laundry: Laundry Room
Features
- Ceiling Fan(s), Vaulted Ceiling(s), Closet, Eat Bar, Great Room, Bathroom, Walk-In Closet(s)
- Flooring: Laminate
- Doors: Sliding Doors
- Windows: Vinyl Frames
- Basement: Crawl Space
Interior area
- Total structure area: 1,385
- Total interior livable area: 1,385 sqft
Video & virtual tour
Property
Parking
- Total spaces: 2
- Parking features: Driveway, RV Access/Parking, Attached
- Attached garage spaces: 2
- Has uncovered spaces: Yes
Accessibility
- Accessibility features: One Level, Accessibility
Features
- Levels: One
- Stories: 1
- Patio & porch: Covered Patio
- Exterior features: Raised Beds, Yard
- Fencing: Fenced
- Has view: Yes
- View description: Seasonal, Trees/Woods
Lot
- Size: 8,712 Square Feet
- Features: Level, Private, Seasonal, Secluded, Sprinkler, SqFt 7000 to 9999
Details
- Additional structures: ToolShed
- Parcel number: 1734159
- Zoning: LDR
Construction
Type & style
- Home type: SingleFamily
- Architectural style: Craftsman
- Property subtype: Residential, Single Family Residence
Materials
- Cement Siding, Lap Siding
- Foundation: Concrete Perimeter
- Roof: Composition
Condition
- Resale
- New construction: No
- Year built: 2005
Utilities & green energy
- Sewer: Public Sewer
- Water: Public
Community & HOA
HOA
- Has HOA: No
Location
- Region: Veneta
Financial & listing details
- Price per square foot: $310/sqft
- Tax assessed value: $390,829
- Annual tax amount: $4,061
- Date on market: 10/2/2026
- Listing terms: Cash,Conventional,FHA,USDA Loan,VA Loan
- Road surface type: Paved
Estimated market value
Not available
Estimated sales range
Not available
Not available
Price history
| Date | Event | Price |
|---|---|---|
| 10/2/2026 | Listed for sale | $429,900+40%$310/sqft |
Source:  RMLS (OR) #486572914 Report a problem | ||
| 6/22/2020 | Sold | $307,000+4.1%$222/sqft |
Source: RMLS (OR) #20022185 Report a problem | ||
| 5/20/2020 | Pending sale | $295,000$213/sqft |
Source: Elite Realty Professionals #20022185 Report a problem | ||
| 5/18/2020 | Listed for sale | $295,000$213/sqft |
Source: Elite Realty Professionals #20022185 Report a problem | ||
| 5/6/2020 | Pending sale | $295,000$213/sqft |
Source: Elite Realty Professionals #20022185 Report a problem | ||
| 5/4/2020 | Listed for sale | $295,000+13.9%$213/sqft |
Source: Elite Realty Professionals #20022185 Report a problem | ||
| 5/8/2018 | Sold | $259,000$187/sqft |
Source: RMLS (OR) #18438963 Report a problem | ||
| 4/15/2018 | Pending sale | $259,000$187/sqft |
Source: Hybrid Real Estate #18438963 Report a problem | ||
| 4/9/2018 | Listed for sale | $259,000+75.4%$187/sqft |
Source: Hybrid Real Estate #18438963 Report a problem | ||
| 9/11/2014 | Sold | $147,644-13.2%$107/sqft |
Source: RMLS (OR) #14319405 Report a problem | ||
| 7/29/2014 | Listed for sale | $170,000-3.4%$123/sqft |
Source: REALHome Services and Solutions #14319405 Report a problem | ||
| 4/4/2014 | Sold | $176,000+1.7%$127/sqft |
Source: Public Record Report a problem | ||
| 3/31/2005 | Sold | $173,000$125/sqft |
Source: Public Record Report a problem | ||
Public tax history
| Year | Property taxes | Tax assessment |
|---|---|---|
| 2025 | $4,062 +2.9% | $212,590 +3% |
| 2024 | $3,948 +2.7% | $206,399 +3% |
| 2023 | $3,845 +3.9% | $200,388 +3% |
| 2022 | $3,702 +6.9% | $194,552 +3% |
| 2021 | $3,464 +2.7% | $188,886 +3% |
| 2020 | $3,372 +2.6% | $183,385 +3% |
| 2019 | $3,286 +3.3% | $178,044 +3% |
| 2018 | $3,180 | $172,859 +3% |
| 2017 | $3,180 +3.9% | $167,824 +3% |
| 2016 | $3,061 +3.7% | $162,936 +3% |
| 2015 | $2,951 +1.7% | $158,190 +3% |
| 2014 | $2,904 +6.9% | $153,583 +3% |
| 2013 | $2,716 +2.4% | $149,110 +3% |
| 2012 | $2,651 | $144,767 +3% |
| 2011 | -- | $140,550 +3% |
| 2010 | -- | $136,456 +3% |
| 2009 | -- | $132,482 +3% |
| 2008 | -- | $128,623 +3% |
| 2007 | -- | $124,877 +3% |
| 2006 | -- | $121,240 +323.3% |
| 2005 | -- | $28,643 |
Find assessor info on the county website
Monthly payment
Est. payment
Payment breakdown
Explore the cost of this home by adjusting the details. Changes won't be saved.Climate risks
Neighborhood: 97487
Nearby schools
Schools provided by the listing agent
- Elementary: Veneta
- Middle: Fern Ridge
- High: Elmira
Source: RMLS (OR). This data may not be complete. We recommend contacting the local school district to confirm school assignments for this home.

Similar homes
- $419,0003 bd2 ba1.4k sqft25246 Corky Ln, Veneta, OR 97487Active
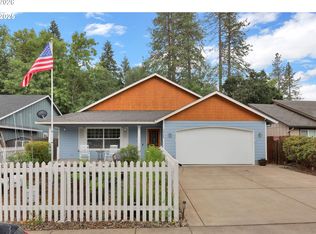
 MLS ID #172532389, Jo Ann Zebrowski, RE/MAX Integrity. RMLS (OR)
- $464,9004 bd3 ba1.5k sqft87977 10th St, Veneta, OR 97487Active
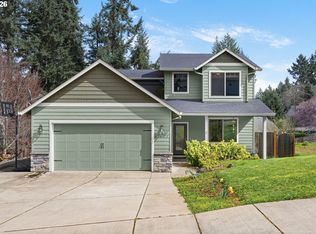 MLS ID #115140518, Aaron Garcia, Altura Real Estate. RMLS (OR)
- $490,0003 bd4 ba1.8k sqft87973 Sherwood St, Veneta, OR 97487Active
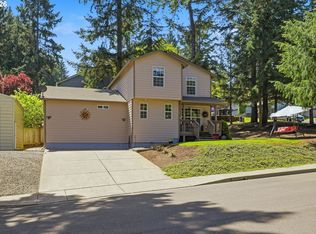 MLS ID #194112587, Ruthie Bando, Distinctive Realty Assoc LLC. RMLS (OR)
- $475,0004 bd2 ba1.9k sqft88790 Faulhaber Rd, Elmira, OR 97437Active
 MLS ID #243596637, Daniel Gandee, Real Broker. RMLS (OR)
- $449,9003 bd1 ba1.2k sqft24723 Warthen Rd, Elmira, OR 97437ActiveMLS ID #305056125, Kari Shoemaker, Triple Oaks Realty LLC. RMLS (OR)
- $595,0002 bd2 ba1.7k sqft88293 Lake Side Dr, Veneta, OR 97487ActiveMLS ID #543377833, Lindsay Sholian, Keller Williams Realty Eugene and Springfield. RMLS (OR)
- $449,9753 bd2 ba1.5k sqft5398 Donohoe Ave, Eugene, OR 97402ActiveMLS ID #226628019, A.D. Smith, Keller Williams Realty Eugene and Springfield. RMLS (OR)
- $459,0004 bd2 ba1.2k sqft2245 Princeton Dr, Eugene, OR 97405ActiveMLS ID #505224523, Lisa Trumbull, RE/MAX Integrity. RMLS (OR)
- $400,0004 bd2 ba1.7k sqft4470 Royal Ave, Eugene, OR 97402ActiveMLS ID #467172591, Aisha McDonough, eXp Realty LLC. RMLS (OR)
- $465,0004 bd3 ba2k sqft5524 Austin Way, Eugene, OR 97402ActiveMLS ID #163815456, Anna Chapman, Triple Oaks Realty LLC. RMLS (OR)
- $475,0003 bd2 ba1.5k sqft5422 King Arthur Ct, Eugene, OR 97402ActiveMLS ID #700680879, Rick W Johnson, RE/MAX Integrity. RMLS (OR)
- $499,0003 bd2 ba1.2k sqft23118 Warthen Rd, Elmira, OR 97437ActiveMLS ID #240336215, Keri Warner, Coldwell Banker Professional Group. RMLS (OR)
- $425,0003 bd2 ba1.4k sqft1990 W 18th Ave, Eugene, OR 97402ActiveMLS ID #309991103, Karen Fine, Hybrid Real Estate. RMLS (OR)
- $414,9003 bd3 ba1.6k sqft5546 King Arthur Ct, Eugene, OR 97402ActiveMLS ID #357929997, D. Scott Hartzell, Wonderland Realty LLC. RMLS (OR)
- $439,9003 bd2 ba1.5k sqft992 Travis Ave, Eugene, OR 97404ActiveMLS ID #574751573, Heidi Kitt, Hybrid Real Estate. RMLS (OR)
- $424,9003 bd1 ba1.2k sqft1680 W Quinalt St, Springfield, OR 97477ActiveMLS ID #651258905, Vince Casey, Hybrid Real Estate. RMLS (OR)
- $409,0003 bd2 ba1.2k sqft4559 Souza St, Eugene, OR 97402ActiveMLS ID #740195291, Arica Mitchell, Song Real Estate. RMLS (OR)
- $415,0003 bd1 ba1k sqft2078 Dewey St, Eugene, OR 97402ActiveMLS ID #491206163, Matthew Buck, Hybrid Real Estate. RMLS (OR)
- $479,9004 bd2 ba1.6k sqft2076 Assumption St, Eugene, OR 97402ActiveMLS ID #529585372, Derrick Roser, Keller Williams Realty Eugene and Springfield. RMLS (OR)
- $455,0004 bd2 ba1.8k sqft4700 Thunderbird St, Eugene, OR 97404ActiveMLS ID #781286381, Cheryl Chambers, Hybrid Real Estate. RMLS (OR)
