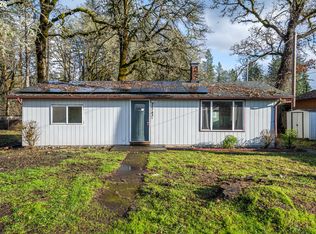
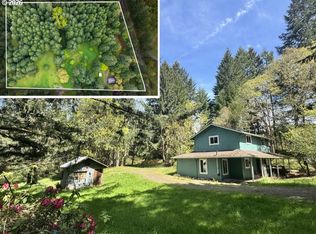
Charming Updated Bungalow on 0.8 acres with Shop and Gated Privacy! Inside, you'll find an updated kitchen, new flooring throughout, and a pellet stove that adds warmth and charm to the living space. The updated bathroom features modern finishes, adding to the home's move-in ready appeal. The exterior amenities include a 1-car attached garage and 30x40 shop, providing ample room for storage, hobbies, equipment, or a work shop. The gated property offers added privacy with plenty of space for outdoor living, gardening, RV parking, or recreational vehicles.
Active
Price cut: $5K (9/19)
$460,000
24723 Warthen Rd, Elmira, OR 97437
3beds
1,224sqft
Residential, Single Family Residence
Built in 1944
0.8 Acres Lot
$-- Zestimate®
$376/sqft
$-- HOA
What's special
Updated kitchenNew flooring throughout
- 89 days
- 699
- 36
Zillow last checked:
Listing updated:
Listed by:
Kari Shoemaker 541-968-4192,
Triple Oaks Realty LLC
Source: RMLS (OR),MLS#: 305056125
Facts & features
Interior
Bedrooms & bathrooms
- Bedrooms: 3
- Bathrooms: 1
- Full bathrooms: 1
- Main level bathrooms: 1
Rooms
- Room types: Utility Room, Bedroom 2, Bedroom 3, Dining Room, Family Room, Kitchen, Living Room, Primary Bedroom
Primary bedroom
- Features: Walkin Closet, Wallto Wall Carpet
- Level: Main
Bedroom 2
- Features: Walkin Closet, Wallto Wall Carpet
- Level: Main
Bedroom 3
- Features: Wallto Wall Carpet
- Level: Upper
Kitchen
- Features: Dishwasher, Free Standing Range, Laminate Flooring
- Level: Main
Living room
- Features: Pellet Stove, Laminate Flooring
- Level: Main
Heating
- Wall Furnace
Cooling
- None
Appliances
- Included: Dishwasher, Free-Standing Range, Electric Water Heater
- Laundry: Laundry Room
Features
- Built-in Features, Walk-In Closet(s)
- Flooring: Laminate, Tile, Wall to Wall Carpet, Concrete
- Windows: Double Pane Windows, Vinyl Frames
- Basement: Crawl Space
- Number of fireplaces: 1
- Fireplace features: Pellet Stove
Interior area
- Total structure area: 1,224
- Total interior livable area: 1,224 sqft
Property
Parking
- Total spaces: 1
- Parking features: Driveway, RV Access/Parking, Attached
- Attached garage spaces: 1
- Has uncovered spaces: Yes
Accessibility
- Accessibility features: Garage On Main, Minimal Steps, Utility Room On Main, Accessibility
Features
- Levels: Two
- Stories: 2
- Patio & porch: Porch
- Fencing: Fenced
- Has view: Yes
- View description: Territorial
Lot
- Size: 0.8 Acres
- Features: Gated, Level, Trees, SqFt 20000 to Acres1
Details
- Additional structures: Outbuilding, RVParking, Workshopnull
- Parcel number: 0515286
Construction
Type & style
- Home type: SingleFamily
- Architectural style: Bungalow
- Property subtype: Residential, Single Family Residence
Materials
- T111 Siding, Vinyl Siding
- Foundation: Concrete Perimeter
- Roof: Composition
Condition
- Resale
- New construction: No
- Year built: 1944
Utilities & green energy
- Electric: 220 Volts
- Sewer: Septic Tank
- Water: Well
- Utilities for property: Satellite Internet Service
Community & HOA
HOA
- Has HOA: No
Location
- Region: Elmira
Financial & listing details
- Price per square foot: $376/sqft
- Tax assessed value: $466,304
- Annual tax amount: $3,030
- Date on market: 6/30/2026
- Listing terms: Cash,Conventional,FHA,VA Loan
- Road surface type: Paved
Estimated market value
Not available
Estimated sales range
Not available
Not available
Price history
| Date | Event | Price |
|---|---|---|
| 9/19/2026 | Price change | $460,000-1.1%$376/sqft |
Source:  RMLS (OR) #305056125 Report a problem RMLS (OR) #305056125 Report a problem | ||
| 8/5/2026 | Listed for sale | $465,000$380/sqft |
Source: RMLS (OR) #305056125 Report a problem | ||
| 7/26/2026 | Pending sale | $465,000$380/sqft |
Source: RMLS (OR) #305056125 Report a problem | ||
| 7/18/2026 | Price change | $465,000-2.1%$380/sqft |
Source: RMLS (OR) #305056125 Report a problem | ||
| 6/30/2026 | Listed for sale | $475,000+102.1%$388/sqft |
Source: RMLS (OR) #305056125 Report a problem | ||
| 6/19/2018 | Sold | $235,000$192/sqft |
Source: RMLS (OR) #18103137 Report a problem | ||
| 5/30/2018 | Price change | $235,000+0.9%$192/sqft |
Source: Keller Williams /Eugene-Spfld #18103137 Report a problem | ||
| 2/26/2018 | Price change | $232,900-2.1%$190/sqft |
Source: Keller Williams /Eugene-Spfld #18103137 Report a problem | ||
| 1/25/2018 | Listed for sale | $237,900+76.2%$194/sqft |
Source: Keller Williams /Eugene-Spfld #18103137 Report a problem | ||
| 7/27/2001 | Sold | $135,000$110/sqft |
Source: Public Record Report a problem | ||
Public tax history
| Year | Property taxes | Tax assessment |
|---|---|---|
| 2025 | $3,031 +3.2% | $222,880 +3% |
| 2024 | $2,936 +2.6% | $216,389 +3% |
| 2023 | $2,862 +4.2% | $210,087 +3% |
| 2022 | $2,748 +8.5% | $203,968 +3% |
| 2021 | $2,533 +2.5% | $198,028 +3% |
| 2020 | $2,470 +2.5% | $192,261 +3% |
| 2019 | $2,410 +3.5% | $186,662 +3% |
| 2018 | $2,330 | $181,226 +3% |
| 2017 | $2,330 +4.3% | $175,948 +3% |
| 2016 | $2,234 +4% | $170,823 +3% |
| 2015 | $2,147 +1.1% | $165,848 +3% |
| 2014 | $2,124 +4.2% | $161,017 +3% |
| 2013 | $2,039 +9.2% | $156,327 +3% |
| 2012 | $1,868 | $151,774 +3% |
| 2011 | -- | $147,353 +3% |
| 2010 | -- | $143,061 +3% |
| 2009 | -- | $138,894 +3% |
| 2008 | -- | $134,849 +3% |
| 2007 | -- | $130,921 +3% |
| 2006 | -- | $127,108 +3% |
| 2005 | -- | $123,406 +3% |
| 2004 | -- | $119,812 +3% |
| 2003 | -- | $116,322 +3% |
| 2002 | -- | $112,934 +3% |
| 2001 | -- | $109,645 +3% |
| 2000 | -- | $106,451 |
Find assessor info on the county website
Monthly payment
Est. payment
Payment breakdown
Explore the cost of this home by adjusting the details. Changes won't be saved.Climate risks
Neighborhood: 97437
Nearby schools
Schools provided by the listing agent
- Elementary: Elmira
- Middle: Fern Ridge
- High: Elmira
Source: RMLS (OR). This data may not be complete. We recommend contacting the local school district to confirm school assignments for this home.
Similar homes
- $499,0003 bd2 ba1.2k sqft23118 Warthen Rd, Elmira, OR 97437Active

 MLS ID #240336215, Keri Warner, Coldwell Banker Professional Group. RMLS (OR)
 - $515,0002 bd1 ba1.3k sqft88866 Evers Rd, Elmira, OR 97437Active
 MLS ID #667549252, Sandra Boyst, ICON Real Estate Group. RMLS (OR)
 - $449,0004 bd1 ba1.6k sqft23939 Raze Rd, Elmira, OR 97437Active
 MLS ID #646498722, Sharon Clayton, Better Homes and Gardens Real Estate Equinox. RMLS (OR)
 - $464,9004 bd3 ba1.5k sqft87977 10th St, Veneta, OR 97487Active
 MLS ID #115140518, Aaron Garcia, Altura Real Estate. RMLS (OR)
 - $490,0003 bd4 ba1.8k sqft87973 Sherwood St, Veneta, OR 97487ActiveMLS ID #194112587, Ruthie Bando, Distinctive Realty Assoc LLC. RMLS (OR)
- $419,0003 bd2 ba1.4k sqft25246 Corky Ln, Veneta, OR 97487ActiveMLS ID #172532389, Jo Ann Zebrowski, RE/MAX Integrity. RMLS (OR)
- $415,0003 bd1 ba1k sqft2078 Dewey St, Eugene, OR 97402ActiveMLS ID #491206163, Matthew Buck, Hybrid Real Estate. RMLS (OR)
- $445,0003 bd2 ba1.4k sqft1504 Green Acres Rd, Eugene, OR 97408ActiveMLS ID #211933868, Nick Nelson, Keller Williams Realty Eugene and Springfield. RMLS (OR)
- $460,0002 bd1 ba960 sqft3374 Loma Linda Dr, Eugene, OR 97405ActiveMLS ID #463080197, Benjamin Fogelson, InEugene Real Estate, LLC. RMLS (OR)
- $465,0003 bd2 ba1.4k sqft15 Kingsbury Ave, Eugene, OR 97404ActiveMLS ID #102641164, Kendra Lewis, Harcourts West Real Estate. RMLS (OR)
- $415,0003 bd2 ba1.2k sqft4559 Souza St, Eugene, OR 97402ActiveMLS ID #740195291, Arica Mitchell, Song Real Estate. RMLS (OR)
- $429,0003 bd1 ba1k sqft4432 Hawthorne Ave, Eugene, OR 97402ActiveMLS ID #148484788, Jodie Smith, Jodie Smith Real Estate Co.. RMLS (OR)
- $450,0003 bd2 ba1.2k sqft2788 Chad Dr, Eugene, OR 97408ActiveMLS ID #413760048, Wendy Thomas, Triple Oaks Realty LLC. RMLS (OR)
- $439,0003 bd2 ba1.2k sqft1883 7th St, Springfield, OR 97477ActiveMLS ID #395600679, Gary Raze, RE/MAX Integrity. RMLS (OR)
- $450,0003 bd2 ba1.4k sqft2070 Terresa Ave, Eugene, OR 97408ActiveMLS ID #276445647, Isaac Judd, Hearthstone Real Estate. RMLS (OR)
- $439,9003 bd2 ba1.5k sqft992 Travis Ave, Eugene, OR 97404ActiveMLS ID #574751573, Heidi Kitt, Hybrid Real Estate. RMLS (OR)
- $474,9003 bd2 ba1.3k sqft1163 Fir Acres Dr, Eugene, OR 97401ActiveMLS ID #293633018, Kendra Pennington, eXp Realty, LLC. RMLS (OR)
- $420,0003 bd2 ba1.7k sqft3003 River Rd, Eugene, OR 97404ActiveMLS ID #607679220, Jamilyn San Jose, MORE Realty. RMLS (OR)
- $485,0003 bd2 ba1.5k sqft5427 King Arthur Ct, Eugene, OR 97402ActiveMLS ID #575963724, A.D. Smith, Keller Williams Realty Eugene and Springfield. RMLS (OR)
- $479,0004 bd2 ba1.4k sqft875 W 18th Ave, Eugene, OR 97402ActiveMLS ID #392019754, Sherman Terry, Terry Group Realty. RMLS (OR)
