Located in Veneta's Applegate Landing subdivision this well maintained home offers 3bedrooms, 2 bathrooms, indoor laundry room, a master suite separate from the rest of the home with 2 walk in closets, anddouble vanity sinks. With vaulted ceilings and an open floor concept it's got room for everyone. The kitchen offers a breakfastbar, ample cabinet space and a pantry for storage. Enjoy a fenced backyard and a covered patio o the dining room great forBBQ's and entertaining, front & back yard automatic sprinkler system for easy maintenance. Attic access in garage with addedlighting & plywood flooring for extra storage. LG washer/dryer included, 220V hot tub outlet, hot tub negotiable! Call to schedulea showing today!
Active
$415,500
87792 Lark St, Veneta, OR 97487
3beds
1,424sqft
Residential, Single Family Residence
Built in 2015
4,356 Square Feet Lot
$-- Zestimate®
$292/sqft
$55/mo HOA
What's special
Fenced backyardPantry for storageAmple cabinet spaceDouble vanity sinksVaulted ceilingsIndoor laundry roomOpen floor concept
- 3 days
- 98
- 5
Likely to sell faster than
Zillow last checked:
Listing updated:
Listed by:
Aly Stephens 541-743-1377,
Hybrid Real Estate
Source: RMLS (OR),MLS#: 496037374
Facts & features
Interior
Bedrooms & bathrooms
- Bedrooms: 3
- Bathrooms: 2
- Full bathrooms: 2
- Main level bathrooms: 2
Rooms
- Room types: Laundry, Bedroom 2, Bedroom 3, Dining Room, Family Room, Kitchen, Living Room, Primary Bedroom
Primary bedroom
- Features: Walkin Closet, Wallto Wall Carpet
- Level: Main
Bedroom 2
- Features: Wallto Wall Carpet
- Level: Main
Bedroom 3
- Features: Wallto Wall Carpet
- Level: Main
Dining room
- Features: Sliding Doors
- Level: Main
Kitchen
- Features: Dishwasher, Eat Bar, Microwave
- Level: Main
Living room
- Features: Fireplace, Vaulted Ceiling
- Level: Main
Heating
- Forced Air, Heat Pump, Fireplace(s)
Cooling
- Central Air, Heat Pump
Appliances
- Included: Dishwasher, Free-Standing Range, Free-Standing Refrigerator, Microwave, Electric Water Heater
- Laundry: Laundry Room
Features
- Vaulted Ceiling(s), Eat Bar, Walk-In Closet(s), Pantry
- Flooring: Luxury Vinyl Plank, Wall to Wall Carpet
- Doors: Sliding Doors
- Windows: Vinyl Frames
- Basement: Crawl Space
- Number of fireplaces: 1
- Fireplace features: Electric
Interior area
- Total structure area: 1,424
- Total interior livable area: 1,424 sqft
Property
Parking
- Total spaces: 2
- Parking features: Driveway, Off Street, Attached
- Attached garage spaces: 2
- Has uncovered spaces: Yes
Accessibility
- Accessibility features: Main Floor Bedroom Bath, One Level, Accessibility
Features
- Levels: One
- Stories: 1
- Patio & porch: Covered Patio
- Exterior features: Garden, Yard
- Fencing: Fenced
- Has view: Yes
- View description: Mountain(s), Trees/Woods, Valley
Lot
- Size: 4,356 Square Feet
- Features: Level, SqFt 3000 to 4999
Details
- Parcel number: 1868593
Construction
Type & style
- Home type: SingleFamily
- Architectural style: Ranch
- Property subtype: Residential, Single Family Residence
Materials
- T111 Siding
- Foundation: Concrete Perimeter
- Roof: Composition
Condition
- Resale
- New construction: No
- Year built: 2015
Utilities & green energy
- Sewer: Public Sewer
- Water: Public
Community & HOA
Community
- Security: Entry
HOA
- Has HOA: Yes
- HOA fee: $55 monthly
Location
- Region: Veneta
Financial & listing details
- Price per square foot: $292/sqft
- Tax assessed value: $435,208
- Annual tax amount: $4,165
- Date on market: 10/8/2026
- Listing terms: Cash,Conventional,FHA,VA Loan
- Road surface type: Paved
Estimated market value
Not available
Estimated sales range
Not available
Not available
Price history
| Date | Event | Price |
|---|---|---|
| 10/9/2026 | Listed for sale | $415,500+6.5%$292/sqft |
Source:  RMLS (OR) #496037374 Report a problem RMLS (OR) #496037374 Report a problem | ||
| 10/12/2021 | Sold | $390,000+4%$274/sqft |
Source: RMLS (OR) #21091441 Report a problem | ||
| 9/10/2021 | Pending sale | $374,900$263/sqft |
Source: RMLS (OR) #21091441 Report a problem | ||
| 9/3/2021 | Listed for sale | $374,900-0.3%$263/sqft |
Source: RMLS (OR) #21091441 Report a problem | ||
| 9/3/2021 | Listing removed | -- |
Source: Owner Report a problem | ||
| 8/31/2021 | Price change | $376,000-0.8%$264/sqft |
Source: Owner Report a problem | ||
| 8/29/2021 | Listed for sale | $379,000+100.5%$266/sqft |
Source: Owner Report a problem | ||
| 4/5/2016 | Sold | $188,990$133/sqft |
Source: RMLS (OR) #15656084 Report a problem | ||
| 2/21/2016 | Pending sale | $188,990$133/sqft |
Source: New Home Star Oregon, LLC #15656084 Report a problem | ||
| 12/21/2015 | Listed for sale | $188,990$133/sqft |
Source: Hayden Homes, Inc. Report a problem | ||
Public tax history
| Year | Property taxes | Tax assessment |
|---|---|---|
| 2025 | $4,165 +2.9% | $218,007 +3% |
| 2024 | $4,048 +2.7% | $211,658 +3% |
| 2023 | $3,943 +3.9% | $205,494 +3% |
| 2022 | $3,796 +6.9% | $199,509 +3% |
| 2021 | $3,552 +2.7% | $193,699 +3% |
| 2020 | $3,458 +2.6% | $188,058 +3% |
| 2019 | $3,369 +3.3% | $182,581 +3% |
| 2018 | $3,261 | $177,264 +3% |
| 2017 | $3,261 +3.9% | $172,101 +3% |
| 2016 | $3,139 +320.5% | $167,088 +6265.3% |
| 2015 | $747 | $2,625 |
Find assessor info on the county website
Monthly payment
Est. payment
Payment breakdown
Explore the cost of this home by adjusting the details. Changes won't be saved.Climate risks
Neighborhood: 97487
Nearby schools
Schools provided by the listing agent
- Elementary: Veneta
- Middle: Fern Ridge
- High: Elmira
Source: RMLS (OR). This data may not be complete. We recommend contacting the local school district to confirm school assignments for this home.


Similar homes
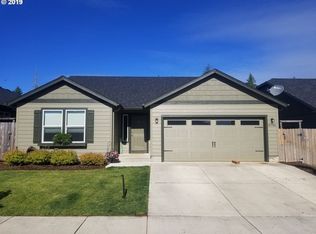
- $429,9004 bd2 ba1.3k sqft25252 Corky Ln, Veneta, OR 97487Active

 MLS ID #486572914, Brooke Hamby, Triple Oaks Realty LLC. RMLS (OR)
 - $419,0003 bd2 ba1.4k sqft25246 Corky Ln, Veneta, OR 97487Active
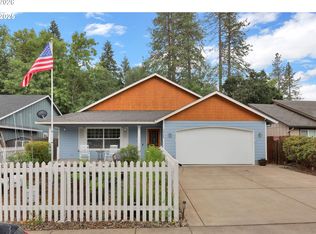 MLS ID #172532389, Jo Ann Zebrowski, RE/MAX Integrity. RMLS (OR)
 - $460,0003 bd3 ba1.8k sqft25335 Trinity St, Veneta, OR 97487Active
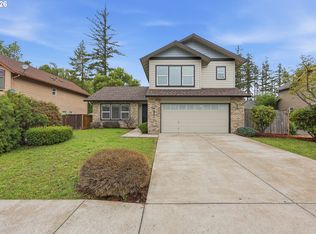 MLS ID #716687021, Mark Tracy, United Real Estate Properties. RMLS (OR)
 - $464,9004 bd3 ba1.5k sqft87977 10th St, Veneta, OR 97487Active
 MLS ID #115140518, Aaron Garcia, Altura Real Estate. RMLS (OR)
 - $490,0003 bd4 ba1.8k sqft87973 Sherwood St, Veneta, OR 97487ActiveMLS ID #194112587, Ruthie Bando, Distinctive Realty Assoc LLC. RMLS (OR)
- $375,0002 bd2 ba1.1k sqft88251 Lake Side Dr, Veneta, OR 97487ActiveMLS ID #612264254, Emily Williamson, Hybrid Real Estate. RMLS (OR)
- $460,0003 bd1 ba1.2k sqft24723 Warthen Rd, Elmira, OR 97437ActiveMLS ID #305056125, Kari Shoemaker, Triple Oaks Realty LLC. RMLS (OR)
- $449,9753 bd2 ba1.5k sqft5398 Donohoe Ave, Eugene, OR 97402ActiveMLS ID #226628019, A.D. Smith, Keller Williams Realty Eugene and Springfield. RMLS (OR)
- $399,4003 bd2 ba1.9k sqft2881 River Rd, Eugene, OR 97404ActiveMLS ID #751250109, Renee Kittrell, Camerelle Real Estate, LLC. RMLS (OR)
- $475,0003 bd2 ba1.5k sqft5422 King Arthur Ct, Eugene, OR 97402ActiveMLS ID #700680879, Rick W Johnson, RE/MAX Integrity. RMLS (OR)
- $595,0002 bd2 ba1.7k sqft88293 Lake Side Dr, Veneta, OR 97487ActiveMLS ID #543377833, Lindsay Sholian, Keller Williams Realty Eugene and Springfield. RMLS (OR)
- $409,9003 bd3 ba1.5k sqft1680 Riley Ln, Eugene, OR 97402ActiveMLS ID #542161238, Merrill Moore, Better Homes and Gardens Real Estate Equinox. RMLS (OR)
- $499,0003 bd2 ba1.2k sqft23118 Warthen Rd, Elmira, OR 97437ActiveMLS ID #240336215, Keri Warner, Coldwell Banker Professional Group. RMLS (OR)
- $409,0003 bd2 ba1.2k sqft4559 Souza St, Eugene, OR 97402ActiveMLS ID #740195291, Arica Mitchell, Song Real Estate. RMLS (OR)
- $499,0003 bd2 ba1.2k sqft1161 W 18th Ave, Eugene, OR 97402ActiveMLS ID #182709044, Linda Reed, Keller Williams Realty Eugene and Springfield. RMLS (OR)
- $414,9003 bd3 ba1.6k sqft5546 King Arthur Ct, Eugene, OR 97402ActiveMLS ID #357929997, D. Scott Hartzell, Wonderland Realty LLC. RMLS (OR)
- $400,0004 bd2 ba1.7k sqft4470 Royal Ave, Eugene, OR 97402ActiveMLS ID #467172591, Aisha McDonough, eXp Realty LLC. RMLS (OR)
- $415,0003 bd2 ba1.6k sqft5244 Donohoe Ave, Eugene, OR 97402ActiveMLS ID #754947346, Tiffany Harness, DC Real Estate Inc. RMLS (OR)
- $416,0003 bd3 ba1.6k sqft3641 Kendra St, Eugene, OR 97404ActiveMLS ID #582998927, George Zakhary, Hybrid Real Estate. RMLS (OR)
- $425,0003 bd2 ba1.3k sqft2956 Dahlia Ln, Eugene, OR 97404ActiveMLS ID #229154151, Chuck Wetherald, Worthland Real Estate. RMLS (OR)
