Come enjoy the peace and privacy of country living on nearly 3 acres, where open pasture blends beautifully with mature trees. This 1,224 Sq Ft home features 3 bedrooms and 2 baths, with a comfortable layout and plenty of room to enjoy. The updated galley kitchen offers a fresh, functional space for preparing meals, while the spacious dining room provides plenty of room for gatherings. The primary suite features double closets and its own private bathroom. A large skylight in the main bathroom fills the space with beautiful natural light. Outside, the large backyard deck with convenient ramp access creates an inviting spot for morning coffee, entertaining, or simply taking in the peaceful surroundings. The detached garage includes an additional storage room, providing useful space for tools, hobbies, or extra belongings. With plenty of room for RV parking, gardening, outdoor projects, animals, or recreational activities, this property offers the space and flexibility to enjoy the country lifestyle you've been looking for. OPEN HOUSE Sat 10/17/26 12=2pm
Active
Price cut: $11K (9/16)
$499,000
23118 Warthen Rd, Elmira, OR 97437
3beds
1,224sqft
Residential, Single Family Residence
Built in 1971
2.94 Acres Lot
$-- Zestimate®
$408/sqft
$-- HOA
What's special
Comfortable layoutUpdated galley kitchenSpacious dining room
- 53 days
- 1,047
- 58
Zillow last checked:
Listing updated:
Listed by:
Keri Warner 541-521-0415,
Coldwell Banker Professional Group
Source: RMLS (OR),MLS#: 240336215
Facts & features
Interior
Bedrooms & bathrooms
- Bedrooms: 3
- Bathrooms: 2
- Full bathrooms: 2
- Main level bathrooms: 2
Rooms
- Room types: Bedroom 2, Bedroom 3, Dining Room, Family Room, Kitchen, Living Room, Primary Bedroom
Primary bedroom
- Level: Main
Bedroom 2
- Level: Main
Bedroom 3
- Level: Main
Dining room
- Level: Main
Kitchen
- Level: Main
Living room
- Level: Main
Heating
- Ductless, Mini Split
Cooling
- Has cooling: Yes
Appliances
- Included: Dishwasher, Free-Standing Range, Free-Standing Refrigerator, Microwave, Water Softener, Electric Water Heater
- Laundry: Laundry Room
Features
- Ceiling Fan(s), Granite, Vaulted Ceiling(s), Pantry
- Flooring: Luxury Vinyl Plank
- Basement: Crawl Space
Interior area
- Total structure area: 1,224
- Total interior livable area: 1,224 sqft
Property
Parking
- Total spaces: 2
- Parking features: Driveway, RV Access/Parking, Detached
- Garage spaces: 2
- Has uncovered spaces: Yes
Accessibility
- Accessibility features: Accessible Approachwith Ramp, Accessibility
Features
- Levels: One
- Stories: 1
- Patio & porch: Deck, Patio
- Exterior features: Yard
- Fencing: Fenced
- Has view: Yes
- View description: Territorial
Lot
- Size: 2.94 Acres
- Features: Level, Pasture, Trees, Acres 1 to 3
Details
- Parcel number: 1052073
- Zoning: F2
Construction
Type & style
- Home type: SingleFamily
- Architectural style: Ranch
- Property subtype: Residential, Single Family Residence
Materials
- T111 Siding
- Foundation: Concrete Perimeter
- Roof: Composition
Condition
- Resale
- New construction: No
- Year built: 1971
Utilities & green energy
- Sewer: Standard Septic
- Water: Well
- Utilities for property: Satellite Internet Service
Community & HOA
Community
- Security: Security Lights
HOA
- Has HOA: No
Location
- Region: Elmira
Financial & listing details
- Price per square foot: $408/sqft
- Tax assessed value: $436,462
- Annual tax amount: $2,708
- Date on market: 8/27/2026
- Listing terms: Cash,Conventional
- Road surface type: Paved
Estimated market value
Not available
Estimated sales range
Not available
Not available
Price history
| Date | Event | Price |
|---|---|---|
| 9/16/2026 | Price change | $499,000-2.2%$408/sqft |
Source:  RMLS (OR) #240336215 Report a problem RMLS (OR) #240336215 Report a problem | ||
| 8/27/2026 | Listed for sale | $510,000+112.6%$417/sqft |
Source: RMLS (OR) #240336215 Report a problem | ||
| 12/28/2009 | Sold | $239,900$196/sqft |
Source: Public Record Report a problem | ||
| 11/10/2009 | Listed for sale | $239,900+80.5%$196/sqft |
Source: Remax Integrity #9085477 Report a problem | ||
| 9/14/1999 | Sold | $132,900$109/sqft |
Source: Public Record Report a problem | ||
Public tax history
| Year | Property taxes | Tax assessment |
|---|---|---|
| 2025 | $2,708 +3.3% | $230,086 +3% |
| 2024 | $2,622 +2.6% | $223,385 +3% |
| 2023 | $2,557 +4.1% | $216,879 +3% |
| 2022 | $2,455 +8.5% | $210,563 +3% |
| 2021 | $2,263 +2.5% | $204,431 +3% |
| 2020 | $2,207 +2.5% | $198,477 +3% |
| 2019 | $2,154 +3.4% | $192,697 +3% |
| 2018 | $2,082 | $187,085 +3% |
| 2017 | $2,082 +4.3% | $181,636 +3% |
| 2016 | $1,997 +4% | $176,346 +3% |
| 2015 | $1,920 +1.1% | $171,210 +3% |
| 2014 | $1,899 +3.9% | $166,223 +3% |
| 2013 | $1,829 +8.2% | $161,382 +3% |
| 2012 | $1,690 | $156,682 +3% |
| 2011 | -- | $152,118 +3% |
| 2010 | -- | $147,687 +3% |
| 2009 | -- | $143,385 +3% |
| 2008 | -- | $139,209 +3% |
| 2007 | -- | $135,154 +3% |
| 2006 | -- | $131,217 +3% |
| 2005 | -- | $127,395 +3% |
| 2004 | -- | $123,684 +3% |
| 2003 | -- | $120,082 +3% |
| 2002 | -- | $116,584 +3% |
| 2001 | -- | $113,188 +3% |
| 2000 | -- | $109,891 |
Find assessor info on the county website
Monthly payment
Est. payment
Payment breakdown
Explore the cost of this home by adjusting the details. Changes won't be saved.Climate risks
Neighborhood: 97437
Nearby schools
Schools provided by the listing agent
- Elementary: Elmira
- Middle: Fern Ridge
- High: Elmira
Source: RMLS (OR). This data may not be complete. We recommend contacting the local school district to confirm school assignments for this home.

Similar homes
- $515,0002 bd1 ba1.3k sqft88866 Evers Rd, Elmira, OR 97437Active

 MLS ID #667549252, Sandra Boyst, ICON Real Estate Group. RMLS (OR)
 - $399,5003 bd2 ba1.6k sqft88687 Evers Rd, Elmira, OR 97437Active
 MLS ID #313188380, Sadie Walters, Coldwell Banker Coast Real Est. RMLS (OR)
 - $449,9003 bd1 ba1.2k sqft24723 Warthen Rd, Elmira, OR 97437Active
 MLS ID #305056125, Kari Shoemaker, Triple Oaks Realty LLC. RMLS (OR)
 - $449,0004 bd1 ba1.6k sqft23939 Raze Rd, Elmira, OR 97437Active
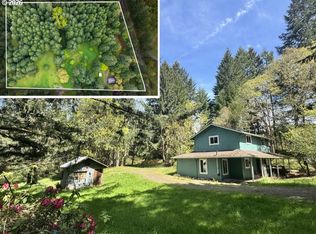 MLS ID #646498722, Sharon Clayton, Better Homes and Gardens Real Estate Equinox. RMLS (OR)
 - $490,0003 bd4 ba1.8k sqft87973 Sherwood St, Veneta, OR 97487ActiveMLS ID #194112587, Ruthie Bando, Distinctive Realty Assoc LLC. RMLS (OR)
- $515,0003 bd3 ba1.8k sqft2867 Timberline Dr, Eugene, OR 97405ActiveMLS ID #603063265, Kurt Katsura, Windermere RE Lane County. RMLS (OR)
- $464,9004 bd3 ba1.5k sqft87977 10th St, Veneta, OR 97487ActiveMLS ID #115140518, Aaron Garcia, Altura Real Estate. RMLS (OR)
- $429,9004 bd2 ba1.3k sqft25252 Corky Ln, Veneta, OR 97487ActiveMLS ID #486572914, Brooke Hamby, Triple Oaks Realty LLC. RMLS (OR)
- $599,9003 bd2 ba1.6k sqft28095 Clear Lake Rd, Eugene, OR 97402ActiveMLS ID #296987049, Skye Schuttpelz, United Real Estate Properties. RMLS (OR)
- $499,0004 bd3 ba1.5k sqft1765 Santa Rosa St, Eugene, OR 97404ActiveMLS ID #263305889, Debbie Nelson, Hybrid Real Estate. RMLS (OR)
- $499,0003 bd2 ba1.2k sqft1161 W 18th Ave, Eugene, OR 97402ActiveMLS ID #182709044, Linda Reed, Keller Williams Realty Eugene and Springfield. RMLS (OR)
- $544,9003 bd2 ba1.4k sqft86230 Territorial Hwy, Veneta, OR 97487ActiveMLS ID #193556755, Leesa Wilder, Oregon Life Homes. RMLS (OR)
- $474,9003 bd2 ba1.3k sqft1163 Fir Acres Dr, Eugene, OR 97401ActiveMLS ID #293633018, Kendra Pennington, eXp Realty, LLC. RMLS (OR)
- $525,0004 bd2 ba1.6k sqft1522 Russet Dr, Eugene, OR 97401ActiveMLS ID #797285558, Kim Arscott, Premiere Property Group LLC. RMLS (OR)
- $445,0003 bd2 ba1.4k sqft1504 Green Acres Rd, Eugene, OR 97408ActiveMLS ID #211933868, Nick Nelson, Keller Williams Realty Eugene and Springfield. RMLS (OR)
- $325,0001 bd1 ba616 sqft90245 Sheffler Rd, Elmira, OR 97437ActiveMLS ID #455197751, Wendy Thomas, Triple Oaks Realty LLC. RMLS (OR)
- $429,9003 bd2 ba1k sqft2337 Willona Park, Eugene, OR 97408ActiveMLS ID #356040256, Kim Heddinger, Golden Realty. RMLS (OR)
- $495,0003 bd2 ba1.5k sqft3457 Mahlon Ave, Eugene, OR 97401ActiveMLS ID #189555706, Austin Barker, Willamette Properties Group. RMLS (OR)
- $459,0004 bd2 ba1.2k sqft2245 Princeton Dr, Eugene, OR 97405ActiveMLS ID #505224523, Lisa Trumbull, RE/MAX Integrity. RMLS (OR)
- $465,0003 bd2 ba1.4k sqft3660 Mahlon Ave, Eugene, OR 97401ActiveMLS ID #235499702, Katie Juth, Windermere RE Lane County. RMLS (OR)
