This pristine home is located on a low traveled road, in a quiet neighborhood, on a beautiful corner lot. Home offers 4 bedrooms, 3 and a half baths, with striking bamboo flooring. Veneta offers great outdoor activities and is close to Fern Ridge Reservoir and approximately 15 minutes from Eugene.
Active
$490,000
87973 Sherwood St, Veneta, OR 97487
3beds
1,826sqft
:
Get pre-qualified$3,354/mo
Residential, Single Family Residence
Built in 2000
9,147 Square Feet Lot
$-- Zestimate®
$268/sqft
$-- HOA
What's special
Quiet neighborhoodStriking bamboo flooringBeautiful corner lot
- 90 days |
- 179 |
- 12 |
Zillow last checked:
Listing updated:
Listed by:
Ruthie Bando 541-513-5517,
Distinctive Realty Assoc LLC
Source: RMLS (OR),MLS#: 194112587
Facts & features
Interior
Bedrooms & bathrooms
- Bedrooms: 3
- Bathrooms: 4
- Full bathrooms: 3
- Partial bathrooms: 1
- Main level bathrooms: 2
Rooms
- Room types: Bedroom 2, Bedroom 3, Dining Room, Family Room, Kitchen, Living Room, Primary Bedroom
Primary bedroom
- Level: Main
Bedroom 2
- Level: Upper
Bedroom 3
- Level: Upper
Dining room
- Level: Main
Kitchen
- Level: Main
Living room
- Level: Main
Heating
- Forced Air, Heat Pump
Cooling
- Heat Pump
Appliances
- Included: Built In Oven, Dishwasher, Disposal, Free-Standing Range, Free-Standing Refrigerator, Microwave, Plumbed For Ice Maker, Range Hood, Washer/Dryer, Electric Water Heater, Propane Water Heater
- Laundry: Laundry Room
Features
- Pantry, Tile
- Flooring: Bamboo, Tile
- Windows: Double Pane Windows, Vinyl Frames
- Basement: Crawl Space
- Number of fireplaces: 1
- Fireplace features: Propane
Interior area
- Total structure area: 1,826
- Total interior livable area: 1,826 sqft
Property
Parking
- Total spaces: 2
- Parking features: Driveway, Detached, Oversized
- Garage spaces: 2
- Has uncovered spaces: Yes
Accessibility
- Accessibility features: Bathroom Cabinets, Kitchen Cabinets, Main Floor Bedroom Bath, Parking, Walkin Shower, Accessibility
Features
- Levels: Two
- Stories: 2
- Patio & porch: Deck, Porch
- Exterior features: Yard
- Fencing: Fenced
- Has view: Yes
- View description: Trees/Woods
Lot
- Size: 9,147 Square Feet
- Features: Corner Lot, Trees, SqFt 7000 to 9999
Details
- Additional structures: ToolShed
- Parcel number: 1629649
- Zoning: L
Construction
Type & style
- Home type: SingleFamily
- Architectural style: Craftsman
- Property subtype: Residential, Single Family Residence
Materials
- Lap Siding
- Foundation: Concrete Perimeter
- Roof: Composition
Condition
- Updated/Remodeled
- New construction: No
- Year built: 2000
Utilities & green energy
- Gas: Propane
- Sewer: Public Sewer
- Water: Public
- Utilities for property: Cable Connected
Community & HOA
HOA
- Has HOA: No
Location
- Region: Veneta
Financial & listing details
- Price per square foot: $268/sqft
- Tax assessed value: $435,433
- Annual tax amount: $4,764
- Date on market: 5/4/2026
- Listing terms: Cash,Conventional,FHA,VA Loan
- Road surface type: Concrete, Paved
Estimated market value
Not available
Estimated sales range
Not available
Not available
Price history
| Date | Event | Price |
|---|---|---|
| 5/4/2026 | Listed for sale | $490,000+127.9%$268/sqft |
Source:  RMLS (OR) #194112587 Report a problem RMLS (OR) #194112587 Report a problem | ||
| 7/31/2017 | Sold | $215,000-6.1%$118/sqft |
Source: RMLS (OR) #17528838 Report a problem | ||
| 5/14/2017 | Pending sale | $229,000$125/sqft |
Source: Hybrid Real Estate #17528838 Report a problem | ||
| 5/5/2017 | Listed for sale | $229,000+9.1%$125/sqft |
Source: Hybrid Real Estate #17528838 Report a problem | ||
| 11/16/2006 | Sold | $209,900+48.9%$115/sqft |
Source: Public Record Report a problem | ||
| 8/13/2004 | Sold | $141,000-5.9%$77/sqft |
Source: Public Record Report a problem | ||
| 5/28/2004 | Sold | $149,772+9.4%$82/sqft |
Source: Public Record Report a problem | ||
| 11/1/2002 | Sold | $136,900+19.5%$75/sqft |
Source: Public Record Report a problem | ||
| 12/21/2000 | Sold | $114,569+187.1%$63/sqft |
Source: Public Record Report a problem | ||
| 7/26/2000 | Sold | $39,900$22/sqft |
Source: Public Record Report a problem | ||
Public tax history
| Year | Property taxes | Tax assessment |
|---|---|---|
| 2025 | $4,765 +2.9% | $249,377 +3% |
| 2024 | $4,631 +2.7% | $242,114 +3% |
| 2023 | $4,510 +3.9% | $235,063 +3% |
| 2022 | $4,342 +6.9% | $228,217 +3% |
| 2021 | $4,063 +2.7% | $221,570 +3% |
| 2020 | $3,956 +2.6% | $215,117 +3% |
| 2019 | $3,854 +8.3% | $208,852 +8% |
| 2018 | $3,559 | $193,450 +3% |
| 2017 | $3,559 +3.9% | $187,816 +3% |
| 2016 | $3,426 +3.7% | $182,346 +3% |
| 2015 | $3,303 +6.5% | $177,035 +3% |
| 2014 | $3,102 +15.3% | $171,879 +10.8% |
| 2013 | $2,691 +0.4% | $155,101 +1.5% |
| 2012 | $2,682 | $152,801 -8.4% |
| 2011 | -- | $166,873 +2.7% |
| 2010 | -- | $162,519 +3% |
| 2009 | -- | $157,785 +3% |
| 2008 | -- | $153,189 +3% |
| 2007 | -- | $148,727 +3% |
| 2006 | -- | $144,395 +3% |
| 2005 | -- | $140,189 +3% |
| 2004 | -- | $136,106 +3% |
| 2003 | -- | $132,142 +3% |
| 2002 | -- | $128,293 +3% |
| 2001 | -- | $124,556 +1952.3% |
| 2000 | -- | $6,069 |
Find assessor info on the county website
Monthly payment
Est. payment
Payment breakdown
Explore the cost of this home by adjusting the details. Changes won't be saved.Climate risks
Neighborhood: 97487
Nearby schools
GreatSchools rating
- 8/10Veneta Elementary SchoolGrades: K-5Distance: 0.7 mi
- 6/10Fern Ridge Middle SchoolGrades: 6-8Distance: 1.7 mi
- 5/10Elmira High SchoolGrades: 9-12Distance: 2 mi
Schools provided by the listing agent
- Elementary: Veneta
- Middle: Fern Ridge
- High: Elmira
Source: RMLS (OR). This data may not be complete. We recommend contacting the local school district to confirm school assignments for this home.
- $479,5004 bd3 ba2.1k sqft87965 Sherwood St, Veneta, OR 97487Off Market
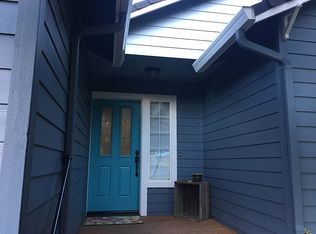
- $511,0003 bd2 ba1.3k sqft87957 Sherwood St, Veneta, OR 97487Off Market
- $462,4003 bd2 ba1.9k sqft87972 9th St, Veneta, OR 97487Off Market

- $401,5624 bd2 ba1.5k sqft87966 9th St, Veneta, OR 97487Sold
- $410,4003 bd2 ba1.2k sqft87982 Sherwood St, Veneta, OR 97487Off Market
- $410,0003 bd2 ba1.4k sqft87974 Sherwood St, Veneta, OR 97487Off Market
- $370,0003 bd2 ba1k sqft87953 Sherwood St, Veneta, OR 97487Sold
- $404,0003 bd3 ba1.1k sqft87960 9th St, Veneta, OR 97487Off Market
A local agent can set up tours, give advice and negotiate with sellers.
Similar homes
- $464,9004 bd3 ba1.5k sqft87977 10th St, Veneta, OR 97487Active

 MLS ID #115140518, Aaron Garcia, Altura Real Estate. RMLS (OR)
 - $535,0003 bd2 ba1.1k sqft24403 Bolton Hill Rd, Veneta, OR 97487Active
 MLS ID #151353204, Arica Mitchell, Song Real Estate. RMLS (OR)
 - $424,9003 bd2 ba1.4k sqft87792 Lark St, Veneta, OR 97487Active
 MLS ID #618492032, Aly Stephens, Keller Williams Realty Eugene and Springfield. RMLS (OR)
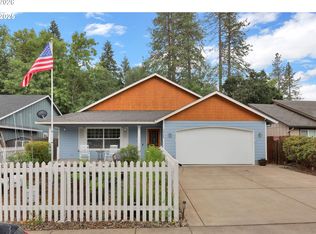
 - $419,0003 bd2 ba1.4k sqft25246 Corky Ln, Veneta, OR 97487Active
 MLS ID #172532389, Jo Ann Zebrowski, RE/MAX Integrity. RMLS (OR)
 - $525,0004 bd2 ba1.9k sqft88790 Faulhaber Rd, Elmira, OR 97437ActiveMLS ID #243596637, Daniel Gandee, Real Broker. RMLS (OR)
- $399,0003 bd2 ba1.3k sqft25234 Tyro Ave, Veneta, OR 97487ActiveMLS ID #179223566, Bob Kalstad, Hybrid Real Estate. RMLS (OR)
- $479,0004 bd3 ba1.8k sqft159 Crocker Ln, Eugene, OR 97404ActiveMLS ID #642983342, Mark Harvey, Hybrid Real Estate. RMLS (OR)
- $315,0003 bd2 ba1.2k sqft88247 Ellmaker Rd, Veneta, OR 97487ActiveMLS ID #143229631, Kevin Delgado, United Real Estate Properties. RMLS (OR)
- $550,0003 bd3 ba2.3k sqft1153 Welcome Way, Eugene, OR 97402ActiveMLS ID #578952026, Lori Durling, Keller Williams Realty Eugene and Springfield. RMLS (OR)
- $455,0003 bd1 ba1.4k sqft520 E 33rd Ave, Eugene, OR 97405ActiveMLS ID #339903061, Rocklan Williams, United Real Estate Properties. RMLS (OR)
- $459,9002 bd2 ba1.4k sqft3425 Stark St, Eugene, OR 97404ActiveMLS ID #243315082, Amy Thompson, Hybrid Real Estate. RMLS (OR)
- $445,0004 bd3 ba1.8k sqft6030 Saint Helena St, Eugene, OR 97402ActiveMLS ID #430931035, Genevieve Partsch, eXp Realty LLC. RMLS (OR)
- $385,0003 bd3 ba1.5k sqft5529 King Arthur Ct, Eugene, OR 97402ActiveMLS ID #255916609, Kaci Spoor, John L. Scott Eugene. RMLS (OR)
- $569,9003 bd2 ba2k sqft4168 Torrington Ave, Eugene, OR 97404ActiveMLS ID #497358870, Amy Thompson, Hybrid Real Estate. RMLS (OR)
- $535,0004 bd2 ba1.8k sqft367 Yellowwood St, Junction City, OR 97448ActiveMLS ID #639080509, Jeremy Parmenter, TLC Realty. RMLS (OR)
- $425,0003 bd3 ba1.6k sqft3641 Kendra St, Eugene, OR 97404ActiveMLS ID #582998927, George Zakhary, Hybrid Real Estate. RMLS (OR)
- $489,0003 bd2 ba1.2k sqft3361 Honeywood St, Eugene, OR 97408ActiveMLS ID #172350270, Cheyenne Black, Triple Oaks Realty LLC. RMLS (OR)
- $589,0003 bd2 ba2k sqft4166 Hampshire Ln, Eugene, OR 97404ActiveMLS ID #438372075, Renee Kittrell, Camerelle Real Estate, LLC. RMLS (OR)
- $480,0003 bd3 ba1.4k sqft3224 Sorrel Way, Eugene, OR 97401ActiveMLS ID #262258204, Xander Taylor, Taylor Made Real Estate. RMLS (OR)
- $525,0004 bd3 ba2.4k sqft1898 Iron Horse Rd, Eugene, OR 97402ActiveMLS ID #413207525, Anna Chapman, Triple Oaks Realty LLC. RMLS (OR)
