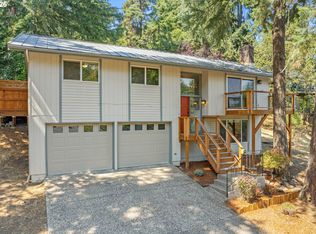
Updated and inviting, this Northwest contemporary nestled in the SE hills of Eugene offers everything you need to stay connected to nature through all the seasons. The spacious main level offers an open concept kitchen/dining/living rooms with a charming gas fireplace and tree views from every window. New stainless steel range, dishwasher and built in microwave were just installed. There is a half bath and laundry room off the main level hallway. Upstairs is the vaulted primary suite which feels like your own secret tree house with a skylight. A large walk in closet and two other double closets in the primary bedroom provide ample storage. The generous primary bath has a newly resurfaced soaking tub with shower. Just outside the primary suite is a slider opening to a lovely 14 x 14 deck for morning coffee and bird watching. Downstairs you'll find two bedrooms and a second full bath- the thoughtful layout provides wonderful separation of space. The new heat pump and furnace will keep you efficiently warm in winter and cool during summer. OPEN HOUSE CANCELED 8/9
Pending
$545,000
1650 Leatherwood Dr, Eugene, OR 97405
3beds
1,680sqft
:
Get pre-qualified$3,735/mo
Residential, Single Family Residence
Built in 2001
2,178 Square Feet Lot
$-- Zestimate®
$324/sqft
$40/mo HOA
What's special
Charming gas fireplaceLarge walk in closetVaulted primary suiteSpacious main levelGenerous primary bathNew stainless steel rangeBuilt in microwave
- 2 days |
- 511 |
- 31 |
Zillow last checked:
Listing updated:
Listed by:
Jade Elms 541-954-6982,
Rise Realty NW,
Daisy Elms-Giudici 541-543-0555,
Rise Realty NW
Source: RMLS (OR),MLS#: 673999722
Facts & features
Interior
Bedrooms & bathrooms
- Bedrooms: 3
- Bathrooms: 3
- Full bathrooms: 2
- Partial bathrooms: 1
- Main level bathrooms: 1
Rooms
- Room types: Laundry, Entry, Bedroom 2, Bedroom 3, Dining Room, Family Room, Kitchen, Living Room, Primary Bedroom
Primary bedroom
- Features: Hardwood Floors, Skylight, Soaking Tub, Suite, Vaulted Ceiling, Walkin Closet
- Level: Upper
- Area: 304
- Dimensions: 16 x 19
Bedroom 2
- Features: Laminate Flooring
- Level: Lower
- Area: 143
- Dimensions: 11 x 13
Bedroom 3
- Features: Laminate Flooring
- Level: Lower
- Area: 143
- Dimensions: 11 x 13
Dining room
- Features: Hardwood Floors, High Ceilings
- Level: Main
- Area: 130
- Dimensions: 10 x 13
Kitchen
- Features: Dishwasher, Hardwood Floors, Island, Microwave, High Ceilings
- Level: Main
- Area: 143
- Width: 13
Living room
- Features: Fireplace Insert, Hardwood Floors, High Ceilings
- Level: Main
- Area: 208
- Dimensions: 13 x 16
Heating
- Forced Air
Cooling
- Central Air, Heat Pump
Appliances
- Included: Dishwasher, Disposal, Free-Standing Gas Range, Free-Standing Refrigerator, Gas Appliances, Microwave, Stainless Steel Appliance(s), Washer/Dryer, Gas Water Heater, Tank Water Heater
Features
- Ceiling Fan(s), High Ceilings, Vaulted Ceiling(s), Double Closet, Nook, Kitchen Island, Soaking Tub, Suite, Walk-In Closet(s), Granite
- Flooring: Hardwood, Wall to Wall Carpet, Laminate
- Windows: Double Pane Windows, Vinyl Frames, Skylight(s)
- Basement: Daylight,Finished,Partial
- Number of fireplaces: 1
- Fireplace features: Gas, Insert
Interior area
- Total structure area: 1,680
- Total interior livable area: 1,680 sqft
Property
Parking
- Total spaces: 1
- Parking features: Carport, Driveway, Attached
- Attached garage spaces: 1
- Has carport: Yes
- Has uncovered spaces: Yes
Features
- Stories: 3
- Patio & porch: Deck
Lot
- Size: 2,178 Square Feet
- Features: Sloped, SqFt 0K to 2999
Details
- Parcel number: 1688959
Construction
Type & style
- Home type: SingleFamily
- Architectural style: NW Contemporary
- Property subtype: Residential, Single Family Residence
Materials
- Board & Batten Siding, Wood Siding
- Foundation: Slab, Stem Wall
- Roof: Metal
Condition
- Updated/Remodeled
- New construction: No
- Year built: 2001
Utilities & green energy
- Sewer: Public Sewer
- Water: Public
Community & HOA
HOA
- Has HOA: Yes
- HOA fee: $480 annually
Location
- Region: Eugene
Financial & listing details
- Price per square foot: $324/sqft
- Tax assessed value: $472,856
- Annual tax amount: $5,255
- Date on market: 8/7/2026
- Cumulative days on market: 2 days
- Listing terms: Cash,Conventional,VA Loan
- Road surface type: Paved
Estimated market value
Not available
Estimated sales range
Not available
Not available
Price history
| Date | Event | Price |
|---|---|---|
| 8/9/2026 | Pending sale | $545,000$324/sqft |
Source:  RMLS (OR) #673999722 Report a problem RMLS (OR) #673999722 Report a problem | ||
| 8/7/2026 | Listed for sale | $545,000+10.8%$324/sqft |
Source: RMLS (OR) #673999722 Report a problem | ||
| 8/22/2025 | Sold | $492,000-1.4%$293/sqft |
Source: RMLS (OR) #220122896 Report a problem | ||
| 8/15/2025 | Pending sale | $499,000$297/sqft |
Source: RMLS (OR) #220122896 Report a problem | ||
| 7/28/2025 | Price change | $499,000-5%$297/sqft |
Source: RMLS (OR) #220122896 Report a problem | ||
| 4/29/2025 | Listed for sale | $525,000+94.4%$313/sqft |
Source: RMLS (OR) #220122896 Report a problem | ||
| 1/25/2016 | Sold | $270,000-3.6%$161/sqft |
Source: RMLS (OR) #15614040 Report a problem | ||
| 12/2/2015 | Pending sale | $280,000$167/sqft |
Source: Keller Williams - Eugene #15614040 Report a problem | ||
| 12/2/2015 | Listed for sale | $280,000$167/sqft |
Source: Keller Williams - Eugene #15614040 Report a problem | ||
| 12/1/2015 | Pending sale | $280,000$167/sqft |
Source: Keller Williams - Eugene #15614040 Report a problem | ||
| 8/12/2015 | Listed for sale | $280,000-12.4%$167/sqft |
Source: Keller Williams - Eugene #15614040 Report a problem | ||
| 1/4/2009 | Listing removed | $319,500$190/sqft |
Source: Prudential Real Estate #8097496 Report a problem | ||
| 10/14/2008 | Listed for sale | $319,500+9%$190/sqft |
Source: Prudential Real Estate #8097496 Report a problem | ||
| 11/29/2005 | Sold | $293,000$174/sqft |
Source: Public Record Report a problem | ||
Public tax history
| Year | Property taxes | Tax assessment |
|---|---|---|
| 2025 | $5,255 +1.3% | $269,721 +3% |
| 2024 | $5,190 +2.6% | $261,866 +3% |
| 2023 | $5,058 +4% | $254,239 +3% |
| 2022 | $4,862 +6.5% | $246,834 +3% |
| 2021 | $4,567 -0.3% | $239,645 +3% |
| 2020 | $4,580 +3.5% | $232,666 +3% |
| 2019 | $4,426 +6.2% | $225,890 +3% |
| 2018 | $4,166 | $219,311 +3% |
| 2017 | $4,166 +8.2% | $212,923 +3% |
| 2016 | $3,852 +1.8% | $206,721 +3% |
| 2015 | $3,783 +2% | $200,700 +3% |
| 2014 | $3,709 +8.6% | $194,854 +3% |
| 2013 | $3,415 +13.1% | $189,179 +3% |
| 2012 | $3,020 | $183,669 +3% |
| 2011 | -- | $178,319 +3% |
| 2010 | -- | $173,125 +3% |
| 2009 | -- | $168,083 +3% |
| 2008 | -- | $163,187 +3% |
| 2007 | -- | $158,434 +3% |
| 2006 | -- | $153,819 +3% |
| 2005 | -- | $149,339 +3% |
| 2004 | -- | $144,989 +3% |
| 2003 | -- | $140,766 |
Find assessor info on the county website
Monthly payment
Est. payment
Payment breakdown
Explore the cost of this home by adjusting the details. Changes won't be saved.Climate risks
Neighborhood: Southeast
Nearby schools
GreatSchools rating
- 9/10Edgewood Community Elementary SchoolGrades: K-5Distance: 0.8 mi
- 5/10Spencer Butte Middle SchoolGrades: 6-8Distance: 0.8 mi
- 8/10South Eugene High SchoolGrades: 9-12Distance: 2.2 mi
Schools provided by the listing agent
- Elementary: Edgewood
- Middle: Spencer Butte
- High: South Eugene
Source: RMLS (OR). This data may not be complete. We recommend contacting the local school district to confirm school assignments for this home.
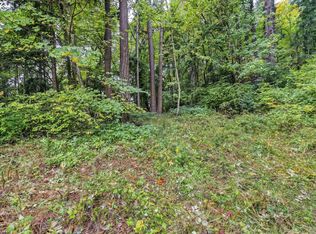
- $65,0002,178 sqftLeatherwood Dr, Eugene, OR 97405Sold
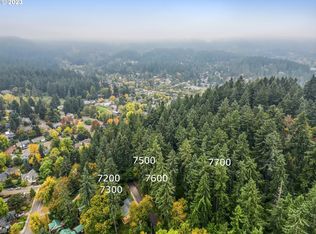
- $65,0002,178 sqftLeatherwood Dr, Eugene, OR 97405Sold
- $550,2004 bd3 ba1.7k sqft1630 Leatherwood Dr, Eugene, OR 97405Off Market

- $505,4003 bd2 ba686 sqft1690 Leatherwood Dr, Eugene, OR 97405Off Market
- $557,8003 bd3 ba1.7k sqft1645 Leatherwood Dr, Eugene, OR 97405Off Market
- $489,1003 bd2 ba2k sqft4392 N Shasta Loop, Eugene, OR 97405Off Market
- $566,4003 bd2 ba752 sqft1680 Leatherwood Dr, Eugene, OR 97405Off Market
- $65,0002,178 sqftLeatherwood Dr, Eugene, OR 97405Sold
A local agent can set up tours, give advice and negotiate with sellers.
A local lender can help you make sure your offer is ready when you are.
Similar homes
- $595,0003 bd2 ba1.3k sqft4411 Dillard Rd, Eugene, OR 97405Active

 MLS ID #234208097, Amy Thompson, Hybrid Real Estate. RMLS (OR)
 - $515,0003 bd3 ba1.5k sqft583 Lochmoor Pl, Eugene, OR 97405Active
 MLS ID #724699341, Amy Thompson, Hybrid Real Estate. RMLS (OR)
 - $599,9003 bd3 ba2.2k sqft3387 Bentley Ave, Eugene, OR 97405Active
 MLS ID #113871760, Tim Duncan, Tim Duncan Real Estate. RMLS (OR)
 - $555,0003 bd2 ba1.3k sqft2906 Ingalls Way, Eugene, OR 97405Active
 MLS ID #246185625, John Davis, InEugene Real Estate, LLC. RMLS (OR)
 - $665,0004 bd3 ba1.9k sqft3411 Timberbrook Way, Eugene, OR 97405ActiveMLS ID #576068954, Jessica Johnston, RE/MAX Integrity. RMLS (OR)
- $675,0003 bd2 ba2.3k sqft1210 Lemery Ln, Eugene, OR 97405ActiveMLS ID #289767746, Alice Holmes, Windermere RE Lane County. RMLS (OR)
- $499,0006 bd3 ba2.3k sqft4525 Fox Hollow Rd, Eugene, OR 97405ActiveMLS ID #725301675, Gregory Steiner, Harcourts West Real Estate. RMLS (OR)
- $650,0003 bd2 ba1.7k sqft3721 Pine Canyon Dr, Eugene, OR 97405ActiveMLS ID #149415899, Jewon Jung, ICON Real Estate Group. RMLS (OR)
- $569,9003 bd2 ba2k sqft4168 Torrington Ave, Eugene, OR 97404ActiveMLS ID #497358870, Amy Thompson, Hybrid Real Estate. RMLS (OR)
- $630,0003 bd2 ba1.6k sqft2042 Lincoln St, Eugene, OR 97405ActiveMLS ID #313721891, Teresa Moshofsky, Better Homes and Gardens Real Estate Equinox. RMLS (OR)
- $489,9003 bd2 ba1.5k sqft3026 Hendricks Hill Dr, Eugene, OR 97403ActiveMLS ID #141398043, Joshua Cooley, Keller Williams The Cooley Real Estate Group. RMLS (OR)
- $445,0003 bd2 ba1.4k sqft1504 Green Acres Rd, Eugene, OR 97408ActiveMLS ID #211933868, Nick Nelson, Keller Williams Realty Eugene and Springfield. RMLS (OR)
- $449,0003 bd2 ba1.2k sqft971 Prescott Ln, Springfield, OR 97477ActiveMLS ID #490292784, Amanda Switzer, Keller Williams Realty Eugene and Springfield. RMLS (OR)
- $465,0003 bd2 ba1.7k sqft1175 Lake Park Dr, Eugene, OR 97404ActiveMLS ID #267589056, Deniz Dunson, Hybrid Real Estate. RMLS (OR)
- $634,0003 bd3 ba1.9k sqft2350 McLean Blvd, Eugene, OR 97405ActiveMLS ID #717815495, Pam Haggard, Eugene's Alternative. RMLS (OR)
- $690,0003 bd3 ba1.7k sqft3809 Monroe St, Eugene, OR 97405ActiveMLS ID #508593245, Julie Sonam, Hearthstone Real Estate. RMLS (OR)
- $599,0004 bd3 ba2.4k sqft784 Brookside Dr, Eugene, OR 97405ActiveMLS ID #501030781, Christi Keating, Hybrid Real Estate. RMLS (OR)
- $465,0003 bd2 ba1.3k sqft2840 Ferry St, Eugene, OR 97405ActiveMLS ID #769184432, Katya Ulmer, ICON Real Estate Group. RMLS (OR)
- $479,0003 bd2 ba1.5k sqft2983 Timberline Dr, Eugene, OR 97405ActiveMLS ID #141840168, Jo Ann Zebrowski, RE/MAX Integrity. RMLS (OR)
- $419,0003 bd2 ba1.4k sqft946 Nantucket Ave, Eugene, OR 97404ActiveMLS ID #223117160, Emily Plane, RE/MAX Integrity. RMLS (OR)
