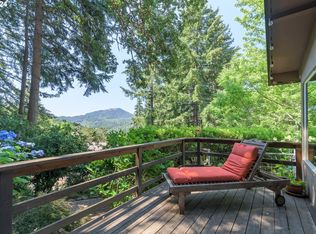
Gorgeous Spring Blvd area home with lovely views of the valley and surrounding hills. This mid-century modern style home features high vaulted natural wood ceilings and expansive windows. The open floor plan is an entertainer's dream.The living room enjoys a classic MCM fireplace, LVP floors and open floor space. You move seamlessly to the chef's kitchen which enjoys luxurious quartz counters, bountiful cabinetry and stainless-steel appliances. Don't miss the four-seat breakfast bar with ship lap wood details. The primary bedroom is also on the main floor and features high vaults, a beautiful view as well as an ensuite bathroom.Providing great separation of space, the second-floor features two large bedrooms, a family room, bathroom and a large balcony.Besides the interior there is approximately 1500 sq ft of decking creating an amazing outdoor living space. The current owners have enjoyed a large outdoor dining experience that features a tremendous view.The two car covered parking area is convenient and roomy. Don't miss the bonus storage space at the far end of the covered parking. Note that this home is serviced by Camas Ridge Elementary, Roosevelt Middle and South Eugene schools. Do not miss viewing this one of a kind home.
Active
$650,000
3721 Pine Canyon Dr, Eugene, OR 97405
3beds
1,738sqft
:
Get pre-qualified$4,443/mo
Residential, Single Family Residence
Built in 1973
0.33 Acres Lot
$-- Zestimate®
$374/sqft
$-- HOA
What's special
Expansive windowsEnsuite bathroomLarge balconyOpen floor planStainless-steel appliancesLvp floorsBountiful cabinetry
- 40 days |
- 2,658 |
- 260 |
Likely to sell faster than
Zillow last checked:
Listing updated:
Listed by:
Jewon Jung ICON@TheICONREGroup.com,
ICON Real Estate Group
Source: RMLS (OR),MLS#: 149415899
Facts & features
Interior
Bedrooms & bathrooms
- Bedrooms: 3
- Bathrooms: 2
- Full bathrooms: 2
- Main level bathrooms: 1
Rooms
- Room types: Laundry, Bedroom 2, Bedroom 3, Dining Room, Family Room, Kitchen, Living Room, Primary Bedroom
Primary bedroom
- Features: Bathroom, Closet, Vaulted Ceiling
- Level: Main
- Area: 224
- Dimensions: 16 x 14
Bedroom 2
- Features: Wallto Wall Carpet
- Level: Lower
- Area: 160
- Dimensions: 10 x 16
Bedroom 3
- Features: Wallto Wall Carpet
- Level: Lower
- Area: 144
- Dimensions: 16 x 9
Dining room
- Features: Vaulted Ceiling
- Level: Main
- Area: 156
- Dimensions: 13 x 12
Family room
- Features: Wallto Wall Carpet
- Level: Lower
- Area: 225
- Dimensions: 15 x 15
Kitchen
- Features: Dishwasher, Disposal, Gas Appliances
- Level: Main
Living room
- Features: Beamed Ceilings, Vaulted Ceiling
- Level: Main
- Area: 240
- Dimensions: 15 x 16
Heating
- Forced Air
Cooling
- Central Air
Appliances
- Included: Dishwasher, Disposal, Free-Standing Refrigerator, Gas Appliances, Washer/Dryer, Electric Water Heater
Features
- High Ceilings, Vaulted Ceiling(s), Beamed Ceilings, Bathroom, Closet
- Flooring: Luxury Vinyl Plank, Wall to Wall Carpet
- Fireplace features: Wood Burning
Interior area
- Total structure area: 1,738
- Total interior livable area: 1,738 sqft
Property
Parking
- Parking features: Driveway
- Has uncovered spaces: Yes
Features
- Stories: 2
- Patio & porch: Deck
- Has view: Yes
- View description: Mountain(s), Trees/Woods
Lot
- Size: 0.33 Acres
- Features: Hilly, Private, Wooded, SqFt 10000 to 14999
Details
- Parcel number: 0657526
Construction
Type & style
- Home type: SingleFamily
- Architectural style: Contemporary
- Property subtype: Residential, Single Family Residence
Materials
- Other
- Roof: Shingle
Condition
- Resale
- New construction: No
- Year built: 1973
Utilities & green energy
- Gas: Gas
- Sewer: Public Sewer
- Water: Public
- Utilities for property: Cable Connected
Community & HOA
HOA
- Has HOA: No
Location
- Region: Eugene
Financial & listing details
- Price per square foot: $374/sqft
- Tax assessed value: $680,640
- Annual tax amount: $6,011
- Date on market: 6/19/2026
- Listing terms: Cash,Conventional,FHA
Estimated market value
Not available
Estimated sales range
Not available
Not available
Price history
| Date | Event | Price |
|---|---|---|
| 6/20/2026 | Listed for sale | $650,000+116.7%$374/sqft |
Source:  RMLS (OR) #149415899 Report a problem RMLS (OR) #149415899 Report a problem | ||
| 3/24/2021 | Listing removed | -- |
Source: Owner Report a problem | ||
| 7/9/2014 | Listing removed | $1,850$1/sqft |
Source: Owner Report a problem | ||
| 6/5/2014 | Listed for rent | $1,850$1/sqft |
Source: Owner Report a problem | ||
| 6/30/2004 | Sold | $299,900$173/sqft |
Source: Public Record Report a problem | ||
Public tax history
| Year | Property taxes | Tax assessment |
|---|---|---|
| 2025 | $6,011 +1.3% | $308,535 +3% |
| 2024 | $5,937 +2.6% | $299,549 +3% |
| 2023 | $5,785 +4% | $290,825 +3% |
| 2022 | $5,562 +6.5% | $282,355 +3% |
| 2021 | $5,224 -0.4% | $274,132 +3% |
| 2020 | $5,242 +3.5% | $266,148 +3% |
| 2019 | $5,063 +6.2% | $258,397 +3% |
| 2018 | $4,766 | $250,871 +3% |
| 2017 | $4,766 +4.7% | $243,564 +3% |
| 2016 | $4,552 +5.2% | $236,470 +3% |
| 2015 | $4,326 +2.8% | $229,583 +3% |
| 2014 | $4,209 +6.1% | $222,896 +3% |
| 2013 | $3,967 +4.9% | $216,404 +3% |
| 2012 | $3,781 | $210,101 +3% |
| 2011 | -- | $203,982 +3% |
| 2010 | -- | $198,041 +3% |
| 2009 | -- | $192,273 +3% |
| 2008 | -- | $186,673 +3% |
| 2007 | -- | $181,236 +3% |
| 2006 | -- | $175,957 +3% |
| 2005 | -- | $170,832 +3% |
| 2004 | -- | $165,856 +3% |
| 2003 | -- | $161,025 +3% |
| 2002 | -- | $156,335 +3% |
| 2001 | -- | $151,782 +3% |
| 2000 | -- | $147,361 |
Find assessor info on the county website
Monthly payment
Est. payment
Payment breakdown
Explore the cost of this home by adjusting the details. Changes won't be saved.Climate risks
Neighborhood: Southeast
Nearby schools
GreatSchools rating
- 6/10Camas Ridge Community Elementary SchoolGrades: K-5Distance: 0.8 mi
- 6/10Roosevelt Middle SchoolGrades: 6-8Distance: 1.4 mi
- 8/10South Eugene High SchoolGrades: 9-12Distance: 1.7 mi
Schools provided by the listing agent
- Elementary: Camas Ridge
- Middle: Roosevelt
- High: South Eugene
Source: RMLS (OR). This data may not be complete. We recommend contacting the local school district to confirm school assignments for this home.
- $604,8003 bd2 ba1.7k sqft3711 Pine Canyon Dr, Eugene, OR 97405Off Market
- $150,0003 bd3 ba2.3k sqft3722 Pine Canyon Dr, Eugene, OR 97405Sold

- $783,1003 bd2 ba2.3k sqft3709 Pine Canyon Dr, Eugene, OR 97405Off Market
- $779,0004 bd3 ba2.2k sqft3731 Pine Canyon Dr, Eugene, OR 97405Sold
- $629,4003 bd2 ba883 sqft3766 Pine Canyon Dr, Eugene, OR 97405Off Market
- $753,4003 bd3 ba2.1k sqft3764 Pine Canyon Dr, Eugene, OR 97405Off Market
- $662,3003 bd3 ba1k sqft3772 Pine Canyon Dr, Eugene, OR 97405Off Market
- $998,0004 bd4 ba3.5k sqft3758 Pine Canyon Dr, Eugene, OR 97405Sold
A local agent can set up tours, give advice and negotiate with sellers.
A local lender can help you make sure your offer is ready when you are.
Similar homes
- $595,0003 bd2 ba1.3k sqft4411 Dillard Rd, Eugene, OR 97405Active

 MLS ID #234208097, Amy Thompson, Hybrid Real Estate. RMLS (OR)
 - $650,0003 bd3 ba1.8k sqft1148 W 21st Ave, Eugene, OR 97405Active
 MLS ID #628385002, Alison Mildrexler, Windermere RE Lane County. RMLS (OR)
 - $634,0003 bd3 ba1.9k sqft2350 McLean Blvd, Eugene, OR 97405Active
 MLS ID #717815495, Pam Haggard, Eugene's Alternative. RMLS (OR)
 - $649,9004 bd3 ba2.4k sqft2696 Terrace View Dr, Eugene, OR 97405Active
 MLS ID #326493495, Brent Cole, Triple Oaks Realty LLC. RMLS (OR)
 - $645,0005 bd3 ba2.4k sqft4007 Brae Burn Dr, Eugene, OR 97405ActiveMLS ID #423978417, Hannah Roloson, RE/MAX Integrity. RMLS (OR)
- $649,9004 bd2 ba1.7k sqft1255 E 24th Ave, Eugene, OR 97403ActiveMLS ID #374489952, George Zakhary, Hybrid Real Estate. RMLS (OR)
- $649,0003 bd2 ba2.1k sqft87167 Dukhobar Rd, Eugene, OR 97402ActiveMLS ID #373606985, D'arcy Martin, Martin & Co Realty. RMLS (OR)
- $649,9004 bd3 ba2.4k sqft2533 Moon Mountain Dr, Eugene, OR 97403ActiveMLS ID #700377237, Arica Mitchell, Song Real Estate. RMLS (OR)
- $529,5004 bd2 ba1.7k sqft2897 Timberline Dr, Eugene, OR 97405ActiveMLS ID #299980992, Mike P Miller, RE/MAX Integrity. RMLS (OR)
- $650,0004 bd4 ba1.9k sqft2540 Snelling Dr, Eugene, OR 97408ActiveMLS ID #776805745, Tawnya Madsen, Eugene's Alternative. RMLS (OR)
- $599,0004 bd3 ba2.4k sqft784 Brookside Dr, Eugene, OR 97405ActiveMLS ID #501030781, Christi Keating, Hybrid Real Estate. RMLS (OR)
- $668,5004 bd3 ba2.4k sqft3368 Bentley Ave, Eugene, OR 97405ActiveMLS ID #642378186, Felicia Mondragon, Keller Williams Realty Eugene and Springfield. RMLS (OR)
- $499,0006 bd3 ba2.3k sqft4525 Fox Hollow Rd, Eugene, OR 97405ActiveMLS ID #725301675, Gregory Steiner, Harcourts West Real Estate. RMLS (OR)
- $599,9003 bd2 ba1.5k sqft1810 Minda Dr, Eugene, OR 97401ActiveMLS ID #441765640, Rick W Johnson, RE/MAX Integrity. RMLS (OR)
- $550,0003 bd3 ba2.2k sqft2736 Kismet Way, Eugene, OR 97405ActiveMLS ID #384291587, Joe Williams, ICON Real Estate Group. RMLS (OR)
- $849,0003 bd3 ba2k sqft2595 W 28th Ave, Eugene, OR 97405ActiveMLS ID #768480364, Renee Kittrell, Camerelle Real Estate, LLC. RMLS (OR)
- $585,0003 bd3 ba1.9k sqft2742 Wingate St, Eugene, OR 97408ActiveMLS ID #243484709, Kristi Blain, Triple Oaks Realty LLC. RMLS (OR)
- $599,5004 bd2 ba1.8k sqft1696 Larkspur Loop, Eugene, OR 97401ActiveMLS ID #767602687, Daniel Gandee, Real Broker. RMLS (OR)
- $749,0003 bd3 ba2.2k sqft3301 Bardell Ave, Eugene, OR 97401ActiveMLS ID #661599099, Tana Overman, Next Phase Realty. RMLS (OR)
- $699,0003 bd3 ba2.2k sqft367 Spyglass Dr, Eugene, OR 97401ActiveMLS ID #647834028, Mitchell Morgan, Works Real Estate. RMLS (OR)
