Dual living opportunity in a highly desirable area, offering two separate floors of equal size with similar functionality and use of space. The upper floor features three bedrooms, 1.5 baths, a spacious living room, kitchen, and dining area, along with a primary suite. The living area opens to a deck with beautiful views of the South Hills, and the primary suite also includes its own private deck. A fireplace and laundry hookups on each level add comfort and convenience to both living spaces. This home combines flexibility, space, and an exceptional setting with six bedrooms total, two distinct living quarters, a garage, fenced yards, and South Hills views. Parking is available in the garage, in the driveway, and in a designated parking area at the top of the driveway. Delivering a rare blend of versatility and location, this property offers an excellent opportunity for multigenerational living, rental income potential, or extended guest accommodations.
Pending
Price cut: $16K (7/20)
$499,000
4525 Fox Hollow Rd, Eugene, OR 97405
6beds
2,352sqft
Residential, Single Family Residence
Built in 1964
7,405 Square Feet Lot
$-- Zestimate®
$212/sqft
$-- HOA
What's special
Fenced yardsDining areaTwo distinct living quartersPrimary suiteSix bedrooms totalSouth hills views
- 101 days
- 1,119
- 78
Likely to sell faster than
Zillow last checked:
Listing updated:
Listed by:
Gregory Steiner 541-554-5657,
Harcourts West Real Estate,
Holly Guardino 541-228-1199,
Harcourts West Real Estate
Source: RMLS (OR),MLS#: 725301675
Facts & features
Interior
Bedrooms & bathrooms
- Bedrooms: 6
- Bathrooms: 3
- Full bathrooms: 2
- Partial bathrooms: 1
- Main level bathrooms: 2
Rooms
- Room types: Bedroom 2, Bedroom 3, Dining Room, Family Room, Kitchen, Living Room, Primary Bedroom
Primary bedroom
- Level: Main
Heating
- Forced Air
Appliances
- Included: Gas Water Heater
Features
- Windows: Double Pane Windows
- Basement: Daylight,Finished,Separate Living Quarters Apartment Aux Living Unit
- Number of fireplaces: 2
Interior area
- Total structure area: 2,352
- Total interior livable area: 2,352 sqft
Property
Parking
- Total spaces: 1
- Parking features: Driveway, Attached
- Attached garage spaces: 1
- Has uncovered spaces: Yes
Features
- Levels: Two,Multi/Split
- Stories: 2
- Patio & porch: Deck
- Fencing: Fenced
Lot
- Size: 7,405 Square Feet
- Features: SqFt 7000 to 9999
Details
- Additional structures: SeparateLivingQuartersApartmentAuxLivingUnit
- Parcel number: 0673143
Construction
Type & style
- Home type: SingleFamily
- Property subtype: Residential, Single Family Residence
Materials
- Other
- Roof: Composition
Condition
- Resale
- New construction: No
- Year built: 1964
Utilities & green energy
- Sewer: Public Sewer
- Water: Public
Community & HOA
HOA
- Has HOA: No
Location
- Region: Eugene
Financial & listing details
- Price per square foot: $212/sqft
- Tax assessed value: $642,215
- Annual tax amount: $5,126
- Date on market: 6/4/2026
- Cumulative days on market: 101 days
- Listing terms: Cash,Conventional,FHA,VA Loan
- Road surface type: Paved
Estimated market value
Not available
Estimated sales range
Not available
Not available
Price history
| Date | Event | Price |
|---|---|---|
| 8/28/2026 | Pending sale | $499,000$212/sqft |
Source:  RMLS (OR) #725301675 Report a problem RMLS (OR) #725301675 Report a problem | ||
| 7/20/2026 | Price change | $499,000-3.1%$212/sqft |
Source: RMLS (OR) #725301675 Report a problem | ||
| 6/4/2026 | Listed for sale | $515,000+111.1%$219/sqft |
Source: RMLS (OR) #725301675 Report a problem | ||
| 6/30/2009 | Sold | $244,000$104/sqft |
Source: Public Record Report a problem | ||
Public tax history
| Year | Property taxes | Tax assessment |
|---|---|---|
| 2025 | $5,127 +1.3% | $263,116 +3% |
| 2024 | $5,063 +2.6% | $255,453 +3% |
| 2023 | $4,934 +4% | $248,013 +3% |
| 2022 | $4,743 +6.5% | $240,790 +3% |
| 2021 | $4,455 -0.4% | $233,777 +3% |
| 2020 | $4,470 +3.5% | $226,968 +3% |
| 2019 | $4,318 +6.2% | $220,358 +3% |
| 2018 | $4,064 | $213,940 +3% |
| 2017 | $4,064 +4.7% | $207,709 +3% |
| 2016 | $3,882 +2.5% | $201,659 +3% |
| 2015 | $3,786 +3% | $195,785 +3% |
| 2014 | $3,677 +4.9% | $190,083 +3% |
| 2013 | $3,506 +8.7% | $184,547 +3% |
| 2012 | $3,224 | $179,172 +3% |
| 2011 | -- | $173,953 +3% |
| 2010 | -- | $168,886 +3% |
| 2009 | -- | $163,967 +3% |
| 2008 | -- | $159,191 +3% |
| 2007 | -- | $154,554 +3% |
| 2006 | -- | $150,052 +3% |
| 2005 | -- | $145,682 +3% |
| 2004 | -- | $141,439 +3% |
| 2003 | -- | $137,319 +3% |
| 2002 | -- | $133,319 +3% |
| 2001 | -- | $129,436 +3% |
| 2000 | -- | $125,666 |
Find assessor info on the county website
Monthly payment
Est. payment
Payment breakdown
Explore the cost of this home by adjusting the details. Changes won't be saved.Climate risks
Neighborhood: Southeast
Nearby schools
Schools provided by the listing agent
- Elementary: Edgewood
- Middle: Spencer Butte
- High: South Eugene
Source: RMLS (OR). This data may not be complete. We recommend contacting the local school district to confirm school assignments for this home.
Similar homes
- $515,0003 bd2 ba1.9k sqft975 E 44th Ave, Eugene, OR 97405Active
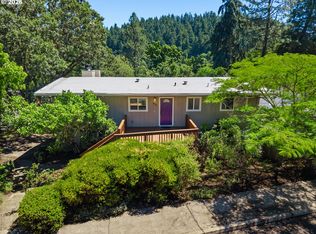
 MLS ID #370195558, Todd Cranmer, Eugene's Alternative. RMLS (OR)
 - $475,0003 bd2 ba1.6k sqft2185 W 27th Ave, Eugene, OR 97405Active
 MLS ID #392737865, Elle McLean, Bailey & Heisey Real Estate. RMLS (OR)
 - $565,0004 bd2 ba1.8k sqft30 Coachman Dr, Eugene, OR 97405Active
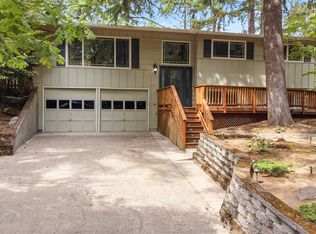 MLS ID #211554511, Adam Furney, Keller Williams Realty Eugene and Springfield. RMLS (OR)
 - $499,9003 bd3 ba1.5k sqft583 Lochmoor Pl, Eugene, OR 97405Active
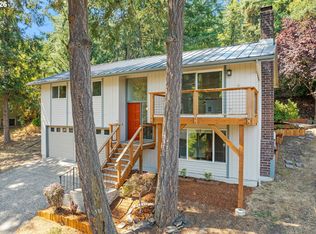 MLS ID #724699341, Amy Thompson, Hybrid Real Estate. RMLS (OR)
 - $649,0004 bd3 ba2.2k sqft75 Marlboro Ln, Eugene, OR 97405ActiveMLS ID #330572703, Mara Gregory, Keller Williams Realty Eugene and Springfield. RMLS (OR)
- $475,0003 bd3 ba1.8k sqft2889 Taylor St, Eugene, OR 97405ActiveMLS ID #733458029, Beth Wirth, InEugene Real Estate, LLC. RMLS (OR)
- $550,0006 bd4 ba2.5k sqft2281 Blackburn St, Eugene, OR 97405ActiveMLS ID #573809692, Katherine Williams, Willamette Homes Real Estate. RMLS (OR)
- $494,0005 bd3 ba1.4k sqft2310 Orr Ln, Eugene, OR 97405ActiveMLS ID #731183108, Stephen Nielsen, Keystone Real Estate. RMLS (OR)
- $619,0004 bd3 ba2k sqft3985 University St, Eugene, OR 97405ActiveMLS ID #266186380, Heather Tipler, Hybrid Real Estate. RMLS (OR)
- $645,0005 bd3 ba2.4k sqft4007 Brae Burn Dr, Eugene, OR 97405ActiveMLS ID #423978417, Hannah Roloson, RE/MAX Integrity. RMLS (OR)
- $549,9004 bd3 ba2.3k sqft2854 Warren St, Eugene, OR 97405ActiveMLS ID #199229465, Shae Donnelly, Frankly Real Estate. RMLS (OR)
- $450,0003 bd2 ba1.3k sqft2840 Ferry St, Eugene, OR 97405ActiveMLS ID #769184432, Katya Ulmer, ICON Real Estate Group. RMLS (OR)
- $529,5004 bd2 ba1.7k sqft2897 Timberline Dr, Eugene, OR 97405ActiveMLS ID #299980992, Mike P Miller, RE/MAX Integrity. RMLS (OR)
- $450,0003 bd3 ba1.5k sqft3616 Wilshire Ln, Eugene, OR 97405ActiveMLS ID #355073406, Monique Sonnenfeld, Hybrid Real Estate. RMLS (OR)
- $545,0003 bd3 ba2.2k sqft3377 W 25th Ave, Eugene, OR 97405ActiveMLS ID #795222342, Shawn Williams, Williams Realty, LLC. RMLS (OR)
- $468,5004 bd2 ba1.8k sqft4700 Thunderbird St, Eugene, OR 97404ActiveMLS ID #781286381, Cheryl Chambers, Hybrid Real Estate. RMLS (OR)
- $599,0004 bd3 ba2.4k sqft784 Brookside Dr, Eugene, OR 97405ActiveMLS ID #501030781, Christi Keating, Hybrid Real Estate. RMLS (OR)
- $467,9003 bd2 ba1.5k sqft4024 Kildare St, Eugene, OR 97404ActiveMLS ID #513008494, Tawnya Madsen, Eugene's Alternative. RMLS (OR)
- $525,0004 bd2 ba1.6k sqft680 E 20th Ave, Eugene, OR 97405ActiveMLS ID #366986134, Mitchell Morgan, Works Real Estate. RMLS (OR)
