Skip main navigation
Sold
  • $421,000

    946 Nantucket Ave, Eugene, OR 97404

    3beds
    1,496sqft
    Residential, Single Family Residence
    Built in 1997
    4,791 Square Feet Lot
    $416,800 Zestimate®
    $281/sqft
    $2,465 Estimated rent

    Home value

    $416,800

    $396,000 - $438,000

    $2,465/mo

    Zestimate® history
    Loading
    Loading...

    Owner options

    List your home for rent

    $2,465/mo

    Rent Zestimate®

    Find your next renter with Zillow Rental Manager. Plus, with online applications, you can quickly screen prospective tenants – for free.

    Learn more

    $2,465/mo

    Rent Zestimate®

    Refinance and save

    $2,057/mo

    Est. payment

    Refinancing to a lower rate could help reduce your monthly payments and save thousands over the life of the loan.

    See today's rates

    $2,057/mo

    Est. payment

    Explore your selling options

    Work with a Zillow partner agent

    Leverage their expertise and Zillow's premium Showcase listings to get your home seen by more buyers.

    Get started

    List with your own agent

    Get your home in front of millions of buyers by listing it on Zillow.

    Learn how to do it

    Sell it yourself

    Take full control of how buyers see your home on Zillow by listing For Sale by Owner (FSBO).

    List your home

    What's special

    Newly installed sprinkler systemEnclosed carport
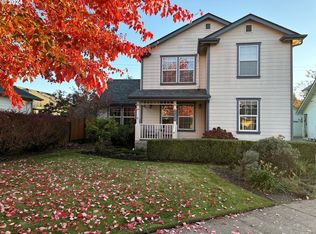
    Welcome home! This charming two-story Northwest contemporary cottage is ready for its new owner. Enjoy the convenience of a main-level primary bedroom with ensuite, along with an open-concept kitchen, dining and living area that creates an easy, comfortable flow throughout the heart of the home. Thoughtful updates have been made recently, including brand new flooring throughout the home with LVP, carpet and vinyl. New central air and mini splits provide year-round comfort on both levels of the home. Step outside to a beautifully landscaped, fully fenced and private backyard designed for gardening, entertaining or simply enjoying your own peaceful outdoor space. A newly installed sprinkler system makes it easy to keep the lush landscaping looking its best. The enclosed carport offers potential for conversion to a one car garage, shop or studio space. Immaculately cared for and thoughtfully improved over time, this home is truly ready for its next chapter!

    Zillow last checked:

    Listing updated:

    Listed by:

    Emily Plane 541-345-8100,

    RE/MAX Integrity

    Bought with:

    Renee Kittrell, 201211276

    Camerelle Real Estate, LLC

    Source: RMLS (OR),MLS#: 223117160MLS Logo

    Facts & features

    Interior

    Bedrooms & bathrooms
    • Bedrooms: 3
    • Bathrooms: 2
    • Full bathrooms: 2
    • Main level bathrooms: 1
    Rooms
    • Room types: Office, Bedroom 2, Bedroom 3, Dining Room, Family Room, Kitchen, Living Room, Primary Bedroom
    Primary bedroom
    • Features: Updated Remodeled, Double Closet, Ensuite, Vinyl Floor
    • Level: Main
    • Area: 242
    • Dimensions: 11 x 22
    Bedroom 2
    • Features: Closet, Wallto Wall Carpet
    • Level: Upper
    • Area: 110
    • Dimensions: 10 x 11
    Bedroom 3
    • Features: Closet, Wallto Wall Carpet
    • Level: Upper
    • Area: 156
    • Dimensions: 12 x 13
    Dining room
    • Features: Kitchen Dining Room Combo, Vinyl Floor
    • Level: Main
    • Area: 90
    • Dimensions: 10 x 9
    Kitchen
    • Features: Builtin Range, Dishwasher, Family Room Kitchen Combo, Kitchen Dining Room Combo, Pantry, Vinyl Floor
    • Level: Main
    • Area: 100
    • Width: 10
    Living room
    • Features: Family Room Kitchen Combo, Fireplace, Sliding Doors, Vinyl Floor
    • Level: Main
    • Area: 204
    • Dimensions: 12 x 17
    Office
    • Level: Main
    • Area: 81
    • Dimensions: 9 x 9
    Heating
    • Forced Air, Mini Split, Fireplace(s)
    Cooling
    • Central Air
    Appliances
    • Included: Built-In Range, Dishwasher, Disposal, Range Hood, Electric Water Heater
    • Laundry: Laundry Room
    Features
    • High Speed Internet, Closet, Kitchen Dining Room Combo, Family Room Kitchen Combo, Pantry, Updated Remodeled, Double Closet
    • Flooring: Luxury Vinyl Plank, Vinyl, Wall to Wall Carpet
    • Doors: Sliding Doors
    • Windows: Double Pane Windows
    • Basement: Crawl Space
    • Number of fireplaces: 1
    • Fireplace features: Gas
    Interior area
    • Total structure area: 1,496
    • Total interior livable area: 1,496 sqft

    Property

    Parking
    • Parking features: Driveway, On Street, Converted Garage
    • Has uncovered spaces: Yes
    Accessibility
    • Accessibility features: Main Floor Bedroom Bath, Minimal Steps, Utility Room On Main, Walkin Shower, Accessibility
    Features
    • Stories: 2
    • Patio & porch: Patio
    • Exterior features: Garden, Yard
    • Fencing: Fenced
    • Has view: Yes
    • View description: City, Territorial
    Lot
    • Size: 4,791 Square Feet
    • Features: Level, Trees, Sprinkler, SqFt 3000 to 4999
    Details
    • Additional structures: Workshop
    • Parcel number: 1530003

    Construction

    Type & style
    • Home type: SingleFamily
    • Architectural style: Cottage,NW Contemporary
    • Property subtype: Residential, Single Family Residence
    Materials
    • Board & Batten Siding, Wood Siding
    • Foundation: Concrete Perimeter
    • Roof: Composition,Shingle
    Condition
    • Resale,Updated/Remodeled
    • New construction: No
    • Year built: 1997

    Utilities & green energy

    • Gas: Gas
    • Sewer: Public Sewer
    • Water: Public
    • Utilities for property: Cable Connected

    Community & HOA

    Community
    • Security: Security System, Security System Leased
    HOA
    • Has HOA: No
    Location
    • Region: Eugene

    Financial & listing details

    • Price per square foot: $281/sqft
    • Tax assessed value: $381,951
    • Annual tax amount: $5,227
    • Date on market: 8/6/2026
    • Cumulative days on market: 5 days
    • Listing terms: Cash,Conventional,FHA,VA Loan
    • Road surface type: Paved

    Price history

    DateEventPrice
    8/27/2026Sold$421,000+0.5%$281/sqft
    Source: RMLS (OR) #223117160 Report a problem
    8/12/2026Pending sale$419,000$280/sqft
    Source: RMLS (OR) #223117160 Report a problem
    8/6/2026Listed for sale$419,000-0.2%$280/sqft
    Source: RMLS (OR) #223117160 Report a problem
    6/24/2022Sold$420,000+5.3%$281/sqft
    Source: RMLS (OR) #22106779 Report a problem
    6/14/2022Pending sale$399,000$267/sqft
    Source: RMLS (OR) #22106779 Report a problem
    6/10/2022Listed for sale$399,000$267/sqft
    Source: RMLS (OR) #22106779 Report a problem

    Public tax history

    YearProperty taxesTax assessment
    2025$5,228 +1.6%$237,930 +3%
    2024$5,147 +33%$231,000 +3%
    2023$3,870 +4%$224,272 +3%
    2022$3,720 +6.5%$217,740 +3%
    2021$3,494 +2.2%$211,399 +3%
    2020$3,418 +4.3%$205,242 +3%
    2019$3,278 +6.9%$199,265 +3%
    2018$3,067 $193,462 +3%
    2017$3,067 +7.8%$187,827 +3%
    2016$2,845 +4.9%$182,356 +3%
    2015$2,713 +2.9%$177,045 +3%
    2014$2,636 +8.8%$171,888 +4.5%
    2013$2,423 +20.3%$164,490 +11.7%
    2012$2,013 $147,248 -11.8%
    2011-- $166,882 +3%
    2010-- $162,021 +3%
    2009-- $157,302 +3%
    2008-- $152,720 +3%
    2007-- $148,272 +3%
    2006-- $143,953 +3%
    2005-- $139,760 +3%
    2004-- $135,689 +3%
    2003-- $131,737 +3%
    2002-- $127,900 +3%
    2001-- $124,175 +3%
    2000-- $120,558
    Find assessor info on the county website

    Neighborhood: River Road

    Nearby schools

    GreatSchools rating
    Schools provided by the listing agent
    • Elementary: Howard
    • Middle: Kelly
    • High: North Eugene

    Source: RMLS (OR). This data may not be complete. We recommend contacting the local school district to confirm school assignments for this home.

    Sell for more on Zillow
    Get a Zillow Showcase℠ listing at no additional cost and you could sell for .
    $416,800
    2% more
    +$8,336
    With Zillow Showcase(estimated)
    $425,136
    Sell for more on Zillow
    Get a Zillow Showcase℠ listing at no additional cost and you could sell for .
    $416,800
    2% more
    +$8,336
    With Zillow Showcase(estimated)
    $425,136