An absolute PNW stunner! Feel right at home, surrounded by perfect Oregon trees, and lovely views of the hills. Spacious 2 car garage with tool storage and 2 additional extra-large storage rooms! The kitchen was completely rebuilt in 2024 with gorgeous custom cabinets and the bathrooms fitted to match {chef's kiss}. Hardwood floors throughout. Everything in this home has been tastefully updated for modern, comfortable living. This unit includes a great sized covered back porch that leads out to a community natural space - watch the deer nibble clover while you quietly sip your morning coffee. You'll get amazing views of the Southeast Eugene hills in this idyllic and envied community. If you've read this far, it means you liked the photos enough to do a deeper dive. Now take the next step and schedule an in person viewing because, if you can believe it, this one is 100 times better in person.
Active
Price cut: $14.8K (6/13)
$385,000
246 Woodridge Dr, Eugene, OR 97405
3beds
1,696sqft
Residential, Condominium, Townhouse
Built in 1975
-- sqft lot
$-- Zestimate®
$227/sqft
$425/mo HOA
What's special
Community natural spaceHardwood floors throughoutBathrooms fitted to matchPerfect oregon trees
- 76 days |
- 723 |
- 38 |
Zillow last checked:
Listing updated:
Listed by:
Ashley Force 541-239-8420,
Real Broker
Source: RMLS (OR),MLS#: 557301498
Facts & features
Interior
Bedrooms & bathrooms
- Bedrooms: 3
- Bathrooms: 3
- Full bathrooms: 2
- Partial bathrooms: 1
- Main level bathrooms: 1
Rooms
- Room types: Bedroom 2, Bedroom 3, Dining Room, Family Room, Kitchen, Living Room, Primary Bedroom
Primary bedroom
- Features: Deck, Hardwood Floors, Sliding Doors, Ensuite, Walkin Closet, Walkin Shower
- Level: Upper
Bedroom 2
- Features: Hardwood Floors
- Level: Upper
Bedroom 3
- Features: Hardwood Floors
- Level: Upper
Dining room
- Features: Deck
- Level: Main
Kitchen
- Features: Disposal, Free Standing Range, Free Standing Refrigerator, Quartz
- Level: Main
Living room
- Level: Main
Heating
- Ductless, Heat Pump
Cooling
- Heat Pump
Appliances
- Included: Dishwasher, Free-Standing Range, Free-Standing Refrigerator, Stainless Steel Appliance(s), Washer/Dryer, Disposal, Electric Water Heater
- Laundry: Laundry Room
Features
- Floor 3rd, Quartz, Walk-In Closet(s), Walkin Shower
- Flooring: Hardwood
- Doors: Sliding Doors
- Windows: Double Pane Windows, Vinyl Frames
- Number of fireplaces: 1
- Fireplace features: Wood Burning
Interior area
- Total structure area: 1,696
- Total interior livable area: 1,696 sqft
Video & virtual tour
Property
Parking
- Total spaces: 2
- Parking features: Driveway, Garage Door Opener, Condo Garage (Attached), Attached
- Attached garage spaces: 2
- Has uncovered spaces: Yes
Accessibility
- Accessibility features: Walkin Shower, Accessibility
Features
- Stories: 3
- Patio & porch: Deck
- Has view: Yes
- View description: Valley
Lot
- Features: Level
Details
- Parcel number: 1163243
- Zoning: R-1/PD
Construction
Type & style
- Home type: Townhouse
- Architectural style: Craftsman
- Property subtype: Residential, Condominium, Townhouse
Materials
- Other
- Foundation: Concrete Perimeter
- Roof: Shingle
Condition
- Resale
- New construction: No
- Year built: 1975
Utilities & green energy
- Sewer: Public Sewer
- Water: Public
- Utilities for property: Cable Connected, Satellite Internet Service
Community & HOA
Community
- Security: Security System Owned
HOA
- Has HOA: Yes
- Amenities included: Gym, Pool, Trash, Water
- HOA fee: $425 monthly
Location
- Region: Eugene
Financial & listing details
- Price per square foot: $227/sqft
- Tax assessed value: $423,415
- Annual tax amount: $3,869
- Date on market: 5/6/2026
- Listing terms: Cash,Conventional,VA Loan
- Road surface type: Paved
Estimated market value
Not available
Estimated sales range
Not available
Not available
Price history
| Date | Event | Price |
|---|---|---|
| 6/13/2026 | Price change | $385,000-3.7%$227/sqft |
Source:  RMLS (OR) #557301498 Report a problem RMLS (OR) #557301498 Report a problem | ||
| 5/14/2026 | Price change | $399,800-5.9%$236/sqft |
Source: RMLS (OR) #557301498 Report a problem | ||
| 5/6/2026 | Listed for sale | $425,000+70.7%$251/sqft |
Source: RMLS (OR) #557301498 Report a problem | ||
| 6/16/2017 | Sold | $249,000$147/sqft |
Source: RMLS (OR) #16132794 Report a problem | ||
| 5/9/2017 | Pending sale | $249,000$147/sqft |
Source: Sixel Real Estate #16132794 Report a problem | ||
| 5/7/2017 | Listed for sale | $249,000$147/sqft |
Source: Sixel Real Estate #16132794 Report a problem | ||
Public tax history
| Year | Property taxes | Tax assessment |
|---|---|---|
| 2025 | $3,869 +1.5% | $194,573 +3% |
| 2024 | $3,810 +2.6% | $188,906 +3% |
| 2023 | $3,715 +3.9% | $183,404 +3% |
| 2022 | $3,574 +6.3% | $178,063 +3% |
| 2021 | $3,361 -0.3% | $172,877 +3% |
| 2020 | $3,372 +3.5% | $167,842 +3% |
| 2019 | $3,259 +8.4% | $162,954 +3% |
| 2018 | $3,005 | $158,208 +3% |
| 2017 | $3,005 +6.2% | $153,600 +3% |
| 2016 | $2,831 +5.5% | $149,126 +3% |
| 2015 | $2,683 +3% | $144,783 +3% |
| 2014 | $2,604 +5.9% | $140,566 +3% |
| 2013 | $2,458 +15.9% | $136,472 +3% |
| 2012 | $2,121 | $132,497 +1.7% |
| 2011 | -- | $130,224 +3% |
| 2010 | -- | $126,431 +3% |
| 2009 | -- | $122,749 +3% |
| 2008 | -- | $119,174 +3% |
| 2007 | -- | $115,703 +3% |
| 2006 | -- | $112,333 +3% |
| 2005 | -- | $109,061 +3% |
| 2004 | -- | $105,884 +3% |
| 2003 | -- | $102,800 +3% |
| 2002 | -- | $99,806 +3% |
| 2001 | -- | $96,899 +3% |
| 2000 | -- | $94,077 |
Find assessor info on the county website
Monthly payment
Est. payment
Payment breakdown
Explore the cost of this home by adjusting the details. Changes won't be saved.Climate risks
Neighborhood: Southeast
Nearby schools
GreatSchools rating
- 9/10Edgewood Community Elementary SchoolGrades: K-5Distance: 0.8 mi
- 5/10Spencer Butte Middle SchoolGrades: 6-8Distance: 0.9 mi
- 8/10South Eugene High SchoolGrades: 9-12Distance: 2.9 mi
Schools provided by the listing agent
- Elementary: Edgewood
- Middle: Spencer Butte
- High: South Eugene
Source: RMLS (OR). This data may not be complete. We recommend contacting the local school district to confirm school assignments for this home.
- $363,2002 bd1 ba1.2k sqft256 Woodridge Dr, Eugene, OR 97405Off Market

- $315,6002 bd1 ba783 sqft266 Woodridge Dr, Eugene, OR 97405Off Market
- $367,4003 bd2 ba787 sqft276 Woodridge Dr, Eugene, OR 97405Off Market
- $321,7002 bd1 ba787 sqft286 Woodridge Dr, Eugene, OR 97405Off Market
- $430,0003 bd3 ba1.7k sqft296 Woodridge Dr, Eugene, OR 97405For Sale
- $389,9003 bd3 ba1.6k sqft265 Foxtail Dr, Eugene, OR 97405Sold
- $333,0002 bd1 ba1.2k sqft275 Foxtail Dr, Eugene, OR 97405Off Market
- $325,0002 bd2 ba1.2k sqft285 Foxtail Dr, Eugene, OR 97405Off Market
A local agent can set up tours, give advice and negotiate with sellers.
A local lender can help you make sure your offer is ready when you are.
Similar homes
- $349,9002 bd2 ba1.2k sqft252 Foxtail Dr, Eugene, OR 97405Active

 MLS ID #717487769, Greg Messick, RealtyNET, LLC. RMLS (OR)
 - $385,0003 bd2 ba1.3k sqft2562 Brittania Pl, Eugene, OR 97405Active
 MLS ID #216817318, Pearl Hergert Heaton, eXp Realty, LLC. RMLS (OR)
 - $325,0002 bd2 ba1k sqft101 Westbrook Way, Eugene, OR 97405Active
 MLS ID #278706530, Jamie Paddock, Elite Realty Professionals. RMLS (OR)
 - $439,0003 bd1 ba1k sqft4080 Oak St, Eugene, OR 97405Active
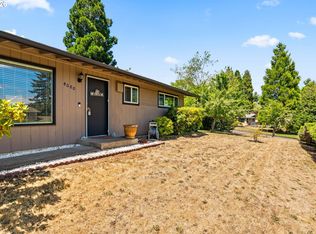 MLS ID #592067875, Julie Sonam, Hearthstone Real Estate. RMLS (OR)
 - $329,9002 bd2 ba1k sqft67 Westbrook Way, Eugene, OR 97405ActiveMLS ID #565287491, Michael Louch, Hybrid Real Estate. RMLS (OR)
- $344,9002 bd3 ba1.4k sqft3812 Colony Oaks Dr, Eugene, OR 97405ActiveMLS ID #246891136, Gail DeWitt, Keller Williams Realty Eugene and Springfield. RMLS (OR)
- $469,9003 bd2 ba1.9k sqft2663 E Wilshire Dr, Eugene, OR 97405ActiveMLS ID #783662490, Tim Duncan, Tim Duncan Real Estate. RMLS (OR)
- $355,0002 bd2 ba982 sqft2885 Timberline Dr, Eugene, OR 97405ActiveMLS ID #124948615, Katherine Gerlach, Better Homes and Gardens Real Estate Equinox. RMLS (OR)
- $425,0003 bd2 ba1.5k sqft2094 Lake Isle Dr, Eugene, OR 97401ActiveMLS ID #666093009, Teresa Moshofsky, Better Homes and Gardens Real Estate Equinox. RMLS (OR)
- $395,0003 bd2 ba1.3k sqft1061 Waite St, Eugene, OR 97402ActiveMLS ID #540419772, Melissa McGuire, Berkshire Hathaway HomeServices Real Estate Professionals. RMLS (OR)
- $499,0006 bd3 ba2.3k sqft4525 Fox Hollow Rd, Eugene, OR 97405ActiveMLS ID #725301675, Gregory Steiner, Harcourts West Real Estate. RMLS (OR)
- $264,9002 bd2 ba1k sqft143 Treehill Loop, Eugene, OR 97405ActiveMLS ID #206316173, Galand Haas, Keller Williams Realty Eugene and Springfield. RMLS (OR)
- $285,0002 bd2 ba940 sqft417 Stonewood Dr, Eugene, OR 97405ActiveMLS ID #494646083, Jennie Dillon, Hybrid Real Estate. RMLS (OR)
- $289,0002 bd2 ba940 sqft149 Treehill Loop, Eugene, OR 97405ActiveMLS ID #552095468, Mara Gregory, Keller Williams Realty Eugene and Springfield. RMLS (OR)
- $449,9003 bd2 ba1.7k sqft1980 Princeton Dr, Eugene, OR 97405ActiveMLS ID #726390424, Shyann Harrington, Knipe Realty ERA Powered. RMLS (OR)
- $475,0003 bd2 ba1.3k sqft2840 Ferry St, Eugene, OR 97405ActiveMLS ID #769184432, Katya Ulmer, ICON Real Estate Group. RMLS (OR)
- $435,0003 bd2 ba1.3k sqft2625 Elysium Ave, Eugene, OR 97401ActiveMLS ID #261282597, Hiep Huynh, United Real Estate Properties. RMLS (OR)
- $512,0002 bd3 ba1.2k sqft2340 Willamette St, Eugene, OR 97405ActiveMLS ID #746318229, Khadija Kiner, Keller Williams Realty Eugene and Springfield. RMLS (OR)
- $410,0003 bd2 ba1k sqft615 Kenmore St, Eugene, OR 97402ActiveMLS ID #682598032, Arica Mitchell, Song Real Estate. RMLS (OR)
- $399,9003 bd2 ba1.2k sqft3843 Souza St, Eugene, OR 97402ActiveMLS ID #477312591, Shae Donnelly, Frankly Real Estate. RMLS (OR)
