PICTURES DO NOT DO IT JUSTICE!!!!! Over $95,000 in upgrades and updates Welcome home to this beautifully updated 4-bedroom, 2.5-bath residence offering 2,408 square feet of comfortable living space in the desirable Hayden Bridge neighborhood. Surrounded by wildlife, turkeys, deer and loads of birds. Tucked away in a quiet, peaceful setting, this home combines modern updates with mature, established landscaping for exceptional curb appeal. Inside, you’ll find new laminate flooring, new carpet, fresh interior paint, and beautifully remodeled bathrooms that create a move-in-ready experience. The spacious floor plan features two separate living areas plus a dedicated office, providing flexibility for work, relaxation, and entertaining. The kitchen is equipped with newer appliances and granite counters, and it flows seamlessly into the living spaces. Generously sized bedrooms offer comfort for everyone, while the thoughtful layout provides room to spread out and enjoy. Additional improvements include new exterior paint, new fencing, and a new heating/cooling system, adding both value and peace of mind. Don’t miss this opportunity to own a beautifully updated home in a fantastic neighborhood! RV or boat parking. Low taxes!!
Active
Price cut: $15K (9/9)
$580,000
3835 Winslow Ave, Springfield, OR 97477
4beds
2,408sqft
Residential, Single Family Residence
Built in 1969
7,840 Square Feet Lot
$-- Zestimate®
$241/sqft
$-- HOA
What's special
New fencingQuiet peaceful settingBeautifully remodeled bathroomsRv or boat parkingFresh interior paintDedicated officeNew laminate flooring
- 99 days
- 1,025
- 40
Zillow last checked:
Listing updated:
Listed by:
Anna Chapman 541-513-0174,
Triple Oaks Realty LLC
Source: RMLS (OR),MLS#: 101429314
Facts & features
Interior
Bedrooms & bathrooms
- Bedrooms: 4
- Bathrooms: 3
- Full bathrooms: 2
- Partial bathrooms: 1
- Main level bathrooms: 1
Rooms
- Room types: Bedroom 4, Bedroom 2, Bedroom 3, Dining Room, Family Room, Kitchen, Living Room, Primary Bedroom
Primary bedroom
- Level: Upper
Bedroom 2
- Level: Upper
Bedroom 3
- Level: Upper
Bedroom 4
- Level: Main
Dining room
- Level: Main
Family room
- Level: Main
Kitchen
- Level: Main
Living room
- Level: Main
Heating
- Forced Air, Heat Pump
Cooling
- Central Air, Heat Pump
Appliances
- Included: Dishwasher, Disposal, Free-Standing Gas Range, Free-Standing Refrigerator, Microwave, Plumbed For Ice Maker, Stainless Steel Appliance(s), Gas Water Heater
- Laundry: Laundry Room
Features
- Granite, Quartz
- Flooring: Laminate, Tile, Wall to Wall Carpet
- Windows: Vinyl Frames
- Basement: Crawl Space
Interior area
- Total structure area: 2,408
- Total interior livable area: 2,408 sqft
Video & virtual tour
Property
Parking
- Total spaces: 2
- Parking features: Driveway, Off Street, RV Access/Parking, RV Boat Storage, Garage Door Opener, Attached
- Attached garage spaces: 2
- Has uncovered spaces: Yes
Features
- Levels: Two
- Stories: 2
- Patio & porch: Covered Patio, Porch
- Exterior features: Yard
- Fencing: Fenced
- Has view: Yes
- View description: Seasonal
Lot
- Size: 7,840 Square Feet
- Features: Level, SqFt 7000 to 9999
Details
- Additional structures: RVParking, RVBoatStorage
- Parcel number: 0109601
- Zoning: R1
Construction
Type & style
- Home type: SingleFamily
- Property subtype: Residential, Single Family Residence
Materials
- Wood Siding
- Foundation: Concrete Perimeter
- Roof: Composition
Condition
- Updated/Remodeled
- New construction: No
- Year built: 1969
Utilities & green energy
- Gas: Gas
- Sewer: Septic Tank
- Water: Public
- Utilities for property: Cable Connected, Other Internet Service
Community & HOA
Community
- Security: Unknown
HOA
- Has HOA: No
Location
- Region: Springfield
Financial & listing details
- Price per square foot: $241/sqft
- Tax assessed value: $515,910
- Annual tax amount: $3,877
- Date on market: 6/18/2026
- Listing terms: Cash,Conventional,FHA,VA Loan
- Road surface type: Paved
Estimated market value
Not available
Estimated sales range
Not available
Not available
Price history
| Date | Event | Price |
|---|---|---|
| 9/9/2026 | Price change | $580,000-2.5%$241/sqft |
Source:  RMLS (OR) #101429314 Report a problem RMLS (OR) #101429314 Report a problem | ||
| 8/18/2026 | Price change | $595,000-0.8%$247/sqft |
Source: RMLS (OR) #101429314 Report a problem | ||
| 7/22/2026 | Price change | $599,999-3.2%$249/sqft |
Source: RMLS (OR) #101429314 Report a problem | ||
| 7/9/2026 | Price change | $620,000-1.6%$257/sqft |
Source: RMLS (OR) #101429314 Report a problem | ||
| 6/19/2026 | Listed for sale | $630,000+17.8%$262/sqft |
Source: RMLS (OR) #101429314 Report a problem | ||
| 4/10/2025 | Sold | $535,000$222/sqft |
Source: RMLS (OR) #277161970 Report a problem | ||
| 3/6/2025 | Pending sale | $535,000$222/sqft |
Source: RMLS (OR) #277161970 Report a problem | ||
| 3/1/2025 | Listed for sale | $535,000+124.8%$222/sqft |
Source: RMLS (OR) #277161970 Report a problem | ||
| 4/6/2010 | Sold | $238,000+58.7%$99/sqft |
Source: Agent Provided Report a problem | ||
| 12/31/1997 | Sold | $150,000$62/sqft |
Source: Public Record Report a problem | ||
Public tax history
| Year | Property taxes | Tax assessment |
|---|---|---|
| 2025 | $3,877 +2.9% | $310,720 +3% |
| 2024 | $3,768 +1% | $301,670 +3% |
| 2023 | $3,730 +4% | $292,884 +3% |
| 2022 | $3,586 +2.5% | $284,354 +3% |
| 2021 | $3,499 +3.2% | $276,072 +3% |
| 2020 | $3,391 +4% | $268,032 +3% |
| 2019 | $3,262 +4.2% | $260,226 +3% |
| 2018 | $3,130 | $252,647 +3% |
| 2017 | $3,130 +3.3% | $245,288 +3% |
| 2016 | $3,030 +2.3% | $238,144 +3% |
| 2015 | $2,961 +2.4% | $231,208 +3% |
| 2014 | $2,892 +17% | $224,474 +7.6% |
| 2013 | $2,473 +8.1% | $208,626 +3.6% |
| 2012 | $2,288 | $201,348 -7.6% |
| 2011 | -- | $217,936 +3% |
| 2010 | -- | $211,588 +3% |
| 2009 | -- | $205,425 +3% |
| 2008 | -- | $199,442 +3% |
| 2007 | -- | $193,633 +3% |
| 2006 | -- | $187,993 +3% |
| 2005 | -- | $182,517 +3% |
| 2004 | -- | $177,201 +3% |
| 2003 | -- | $172,040 +3% |
| 2002 | -- | $167,029 +3% |
| 2001 | -- | $162,164 +3% |
| 2000 | -- | $157,441 |
Find assessor info on the county website
Monthly payment
Est. payment
Payment breakdown
Explore the cost of this home by adjusting the details. Changes won't be saved.Climate risks
Neighborhood: 97477
Nearby schools
Schools provided by the listing agent
- Elementary: Yolanda
- Middle: Briggs
- High: Thurston
Source: RMLS (OR). This data may not be complete. We recommend contacting the local school district to confirm school assignments for this home.
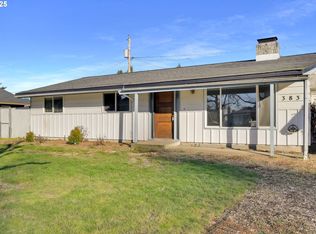
Similar homes
- $550,0004 bd3 ba1.6k sqft114 Hayden Bridge Way, Springfield, OR 97477Active

 MLS ID #311654499, Jenna Buckles, National Real Estate. RMLS (OR)
 - $499,0003 bd3 ba2.3k sqft962 T St, Springfield, OR 97477Active
 MLS ID #242860296, Amber Frank, Frankly Real Estate. RMLS (OR)
 - $579,0003 bd3 ba2.2k sqft845 Raintree Way, Springfield, OR 97477Active
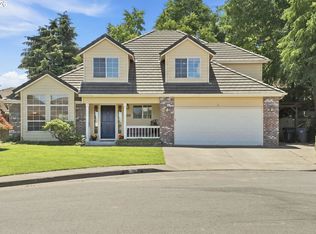 MLS ID #739044762, Daniel Gandee, Real Broker. RMLS (OR)
 - $699,0004 bd4 ba3.3k sqft3466 Ambleside Dr, Springfield, OR 97477Active
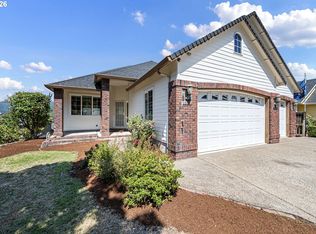 MLS ID #780614600, Nicole Ferrell, Triple Oaks Realty LLC. RMLS (OR)
 - $674,0006 bd3 ba2.7k sqft2615 3rd St, Springfield, OR 97477ActiveMLS ID #398271185, Teri Dibos, Keller Williams Realty Eugene and Springfield. RMLS (OR)
- $460,0004 bd3 ba1.8k sqft2906 V St, Springfield, OR 97477ActiveMLS ID #228935495, Angela Burrell, Triple Oaks Realty LLC. RMLS (OR)
- $439,9003 bd2 ba1.2k sqft2488 Viewmont Ave, Springfield, OR 97477ActiveMLS ID #165731121, Jeanette Underwood, Windermere RE Lane County. RMLS (OR)
- $446,5003 bd2 ba1.5k sqft2219 19th St, Springfield, OR 97477ActiveMLS ID #641595414, Christopher Solares, Triple Oaks Realty LLC. RMLS (OR)
- $510,0004 bd3 ba2.5k sqft620 S 67th St, Springfield, OR 97478ActiveMLS ID #555442868, Blake Mitchell, United Real Estate Properties. RMLS (OR)
- $535,0003 bd3 ba2.3k sqft755 S 47th Pl, Springfield, OR 97478ActiveMLS ID #589252394, Caroline Lind, Triple Oaks Realty LLC. RMLS (OR)
- $579,0006 bd6 ba2.9k sqft4135 Forsythia St, Springfield, OR 97478ActiveMLS ID #408554476, Kara Schmidt, Elevate Real Estate Group. RMLS (OR)
- $625,0004 bd3 ba2.3k sqft729 S 68th Pl, Springfield, OR 97478ActiveMLS ID #768788273, Laura Winner, Hybrid Real Estate. RMLS (OR)
- $565,0004 bd2 ba1.8k sqft1696 Larkspur Loop, Eugene, OR 97401ActiveMLS ID #767602687, Daniel Gandee, Real Broker. RMLS (OR)
- $585,0004 bd3 ba2.4k sqft175 Bushnell Ln, Eugene, OR 97404ActiveMLS ID #112885079, Emilee Sievers, Hybrid Real Estate. RMLS (OR)
- $425,0004 bd2 ba1.5k sqft352 W M St, Springfield, OR 97477ActiveMLS ID #103487419, Mary Reilly, Windermere RE Lane County. RMLS (OR)
- $449,9993 bd2 ba1.7k sqft220 21st St, Springfield, OR 97477ActiveMLS ID #349029024, Josiah Serafin, United Real Estate Properties. RMLS (OR)
- $599,0004 bd4 ba1.9k sqft2540 Snelling Dr, Eugene, OR 97408ActiveMLS ID #776805745, Tawnya Madsen, Eugene's Alternative. RMLS (OR)
- $535,0004 bd2 ba2.2k sqft1090 Corydon St, Eugene, OR 97401ActiveMLS ID #709339032, Melissa McGuire, Berkshire Hathaway HomeServices Real Estate Professionals. RMLS (OR)
- $565,0004 bd2 ba1.8k sqft30 Coachman Dr, Eugene, OR 97405ActiveMLS ID #211554511, Adam Furney, Keller Williams Realty Eugene and Springfield. RMLS (OR)
