Tucked into the sought-after South Hills of Eugene, this versatile home offers a blend of character, space, and opportunity. With 5BR/2BA and nearly 2,500 square feet, this home will grow with you, whether you're hosting, working from home, or navigating multi-generational living. Stepping inside, you immediately feel the warmth of the hardwood floors, a classic brick fireplace, and timeless coved ceilings in the main living and dining area. Natural light pours in from each window, framing lovely views of trees and sky. The layout is both functional and full of possibility. A finished daylight basement with a separate entrance opens the door to flexible living, ideal for guests, extended family, or potential rental income. Upstairs, a finished attic provides even more room to spread out, complete with a bedroom space and an impressive amount of storage.This welcoming home is move-in ready, but offers the opportunity for its owner to bring their vision and updates over time. With a new roof, new heat pump, and new water heater, this home has a solid start for its next chapter.Outside, the quiet neighborhood invites you to slow down and enjoy. Walk half a block to lovely Lafferty Park or stroll a bit further to the expansive 27 acre Wayne Morse Ranch with open fields, shady oaks, and an off-leash area to let your dog run about freely. It is a peaceful location that still feels connected to everything Eugene has to offer. Come experience it in person and imagine how perfectly it could fit your next chapter.
Active
Price cut: $25K (8/13)
$525,000
605 Fulvue Dr, Eugene, OR 97405
5beds
2,499sqft
Residential, Single Family Residence
Built in 1947
7,405 Square Feet Lot
$515,300 Zestimate®
$210/sqft
$-- HOA
What's special
Classic brick fireplaceTimeless coved ceilingsHardwood floorsNew roof
- 159 days
- 733
- 28
Zillow last checked:
Listing updated:
Listed by:
Chuck Wetherald Chuck@WorthlandRealEstate.com,
Worthland Real Estate
Source: RMLS (OR),MLS#: 724576959
Facts & features
Interior
Bedrooms & bathrooms
- Bedrooms: 5
- Bathrooms: 2
- Full bathrooms: 2
- Main level bathrooms: 1
Rooms
- Room types: Laundry, Bedroom 4, Bedroom 2, Bedroom 3, Dining Room, Family Room, Kitchen, Living Room, Primary Bedroom
Primary bedroom
- Features: Hardwood Floors
- Level: Main
Bedroom 2
- Features: Hardwood Floors
- Level: Main
Bedroom 3
- Features: Laminate Flooring
- Level: Lower
Bedroom 4
- Features: Wallto Wall Carpet
- Level: Upper
- Area: 600
- Dimensions: 40 x 15
Dining room
- Features: Hardwood Floors
- Level: Main
Family room
- Level: Lower
Kitchen
- Level: Main
Living room
- Features: Hardwood Floors
- Level: Main
Heating
- Heat Pump
Cooling
- Heat Pump
Appliances
- Included: Dishwasher, Down Draft, Electric Water Heater
Features
- Butlers Pantry
- Flooring: Hardwood, Laminate, Tile, Wall to Wall Carpet
- Windows: Wood Frames
- Basement: Daylight
- Number of fireplaces: 1
- Fireplace features: Wood Burning
Interior area
- Total structure area: 2,499
- Total interior livable area: 2,499 sqft
Property
Parking
- Total spaces: 1
- Parking features: Driveway, Attached
- Attached garage spaces: 1
- Has uncovered spaces: Yes
Accessibility
- Accessibility features: Accessible Approachwith Ramp, Main Floor Bedroom Bath, One Level, Accessibility
Features
- Stories: 3
- Patio & porch: Covered Patio, Porch
- Exterior features: Yard
- Has view: Yes
- View description: Valley
Lot
- Size: 7,405 Square Feet
- Features: SqFt 7000 to 9999
Details
- Parcel number: 0638807
- Zoning: R-1
Construction
Type & style
- Home type: SingleFamily
- Architectural style: Custom Style
- Property subtype: Residential, Single Family Residence
Materials
- Cedar, Vinyl Siding, Wood Siding
- Foundation: Block
- Roof: Composition
Condition
- Approximately
- New construction: No
- Year built: 1947
Utilities & green energy
- Sewer: Public Sewer
- Water: Public
- Utilities for property: Cable Connected
Community & HOA
Community
- Security: None
HOA
- Has HOA: No
Location
- Region: Eugene
Financial & listing details
- Price per square foot: $210/sqft
- Tax assessed value: $639,723
- Annual tax amount: $5,498
- Date on market: 3/29/2026
- Listing terms: Conventional,FHA,VA Loan
- Road surface type: Paved
Estimated market value
$515,300
$490,000 - $541,000
$3,649/mo
Price history
| Date | Event | Price |
|---|---|---|
| 8/13/2026 | Price change | $525,000-4.5%$210/sqft |
Source:  RMLS (OR) #724576959 Report a problem RMLS (OR) #724576959 Report a problem | ||
| 6/19/2026 | Price change | $550,000-8.3%$220/sqft |
Source: RMLS (OR) #724576959 Report a problem | ||
| 4/5/2026 | Listed for sale | $600,000+44.6%$240/sqft |
Source: RMLS (OR) #724576959 Report a problem | ||
| 10/20/2020 | Sold | $415,000+6.7%$166/sqft |
Source: RMLS (OR) #20072923 Report a problem | ||
| 9/9/2020 | Pending sale | $389,000$156/sqft |
Source: Windermere Real Estate/Lane County #20072923 Report a problem | ||
| 9/1/2020 | Listed for sale | $389,000-19%$156/sqft |
Source: Windermere Real Estate/Lane County #20072923 Report a problem | ||
| 7/17/2020 | Sold | $480,000-1%$192/sqft |
Source: RMLS (OR) #20340015 Report a problem | ||
| 7/10/2020 | Price change | $485,000-9.3%$194/sqft |
Source: ICON Real Estate Group #20340015 Report a problem | ||
| 6/9/2020 | Pending sale | $535,000$214/sqft |
Source: eXp Realty LLC #20327478 Report a problem | ||
| 6/1/2020 | Listed for sale | $535,000$214/sqft |
Source: eXp Realty LLC #20327478 Report a problem | ||
Public tax history
| Year | Property taxes | Tax assessment |
|---|---|---|
| 2025 | $5,499 +1.3% | $282,226 +3% |
| 2024 | $5,430 +2.6% | $274,006 +3% |
| 2023 | $5,292 +4% | $266,026 +3% |
| 2022 | $5,087 +6.5% | $258,278 +3% |
| 2021 | $4,778 -0.4% | $250,756 +3% |
| 2020 | $4,795 +3.5% | $243,453 +3% |
| 2019 | $4,631 +6.2% | $236,363 +3% |
| 2018 | $4,359 | $229,479 +3% |
| 2017 | $4,359 +4.7% | $222,795 +3% |
| 2016 | $4,164 +2.5% | $216,306 +3% |
| 2015 | $4,061 +3% | $210,006 +3% |
| 2014 | $3,944 +6.6% | $203,889 +3% |
| 2013 | $3,700 +7% | $197,950 +3% |
| 2012 | $3,458 | $192,184 +3% |
| 2011 | -- | $186,586 +3% |
| 2010 | -- | $181,151 +3% |
| 2009 | -- | $175,875 +3% |
| 2008 | -- | $170,752 +3% |
| 2007 | -- | $165,779 +3% |
| 2006 | -- | $160,950 +3% |
| 2005 | -- | $156,262 +3% |
| 2004 | -- | $151,711 +3% |
| 2003 | -- | $147,292 +3% |
| 2002 | -- | $143,002 +3% |
| 2001 | -- | $138,837 +3% |
| 2000 | -- | $134,793 |
Find assessor info on the county website
Monthly payment
Est. payment
Payment breakdown
Explore the cost of this home by adjusting the details. Changes won't be saved.Climate risks
Neighborhood: Crest Drive
Nearby schools
Schools provided by the listing agent
- Elementary: Adams
- Middle: Spencer Butte
- High: South Eugene
Source: RMLS (OR). This data may not be complete. We recommend contacting the local school district to confirm school assignments for this home.
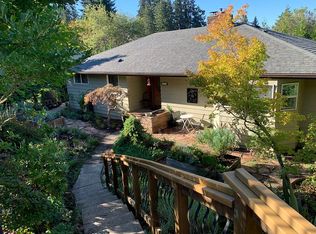
Similar homes
- $529,9004 bd3 ba2.3k sqft667 Kamapheema Pl, Eugene, OR 97405Active

 MLS ID #138963050, George Zakhary, Hybrid Real Estate. RMLS (OR)
 - $--3 bd2 ba2.7k sqft2090 Graham Dr, Eugene, OR 97405Auction
 Auction.com 2
 - $565,0004 bd2 ba1.8k sqft30 Coachman Dr, Eugene, OR 97405Active
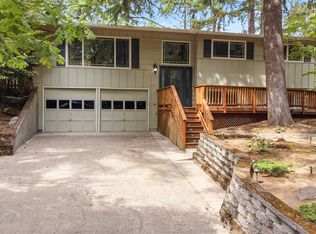 MLS ID #211554511, Adam Furney, Keller Williams Realty Eugene and Springfield. RMLS (OR)
 - $469,0003 bd2 ba1.8k sqft1732 W 23rd Ave, Eugene, OR 97405Active
 MLS ID #294749887, Sarah Gonzalez, Bell Real Estate. RMLS (OR)
 - $510,0004 bd2 ba1.4k sqft875 W 18th Ave, Eugene, OR 97402ActiveMLS ID #392019754, Sherman Terry, Terry Group Realty. RMLS (OR)
- $515,0003 bd2 ba1.9k sqft975 E 44th Ave, Eugene, OR 97405ActiveMLS ID #370195558, Todd Cranmer, Eugene's Alternative. RMLS (OR)
- $550,0006 bd4 ba2.5k sqft2281 Blackburn St, Eugene, OR 97405ActiveMLS ID #573809692, Katherine Williams, Willamette Homes Real Estate. RMLS (OR)
- $525,0004 bd2 ba1.6k sqft1522 Russet Dr, Eugene, OR 97401ActiveMLS ID #797285558, Kim Arscott, Premiere Property Group LLC. RMLS (OR)
- $499,9003 bd3 ba1.5k sqft583 Lochmoor Pl, Eugene, OR 97405ActiveMLS ID #724699341, Amy Thompson, Hybrid Real Estate. RMLS (OR)
- $619,0004 bd3 ba2k sqft3985 University St, Eugene, OR 97405ActiveMLS ID #266186380, Heather Tipler, Hybrid Real Estate. RMLS (OR)
- $525,0004 bd2 ba1.6k sqft680 E 20th Ave, Eugene, OR 97405ActiveMLS ID #366986134, Mitchell Morgan, Works Real Estate. RMLS (OR)
- $550,0003 bd2 ba2.4k sqft2505 Park Forest Dr, Eugene, OR 97405ActiveMLS ID #504853013, Pamela Kersgaard, Hybrid Real Estate. RMLS (OR)
- $535,0004 bd2 ba2.2k sqft1090 Corydon St, Eugene, OR 97401ActiveMLS ID #709339032, Melissa McGuire, Berkshire Hathaway HomeServices Real Estate Professionals. RMLS (OR)
- $455,0003 bd1 ba1.4k sqft520 E 33rd Ave, Eugene, OR 97405ActiveMLS ID #339903061, Rocklan Williams, United Real Estate Properties. RMLS (OR)
- $450,0003 bd2 ba1.3k sqft2840 Ferry St, Eugene, OR 97405ActiveMLS ID #769184432, Katya Ulmer, ICON Real Estate Group. RMLS (OR)
- $499,9003 bd2 ba2.2k sqft355 River Rd, Eugene, OR 97404ActiveMLS ID #448596715, Kristel Greff, Knipe Realty ERA Powered. RMLS (OR)
- $625,0004 bd2 ba1.7k sqft1255 E 24th Ave, Eugene, OR 97403ActiveMLS ID #769443443, George Zakhary, Hybrid Real Estate. RMLS (OR)
- $729,0003 bd3 ba2.7k sqft350 Loma Linda Ln, Eugene, OR 97405ActiveMLS ID #399512913, Julie Sonam, Hearthstone Real Estate. RMLS (OR)
- $569,9993 bd3 ba1.8k sqft4739 Larkwood St, Eugene, OR 97405ActiveMLS ID #165603340, Tralena Whitten, Jim Downing Realty. RMLS (OR)
- $495,0003 bd2 ba1.9k sqft1147 Park Ave, Eugene, OR 97404ActiveMLS ID #456806260, Christopher Dean, Bennett & Dean Real Estate. RMLS (OR)
