Magnificent westerly views this remodeled home set in a private neighborhood loop. Set on a very large city lot only minutes from downtown. You'll be amazed at the serenity and beauty to be enjoyed in this home. Many recent updates including new roof, interior paint, carpet, Pergo and slate flooring and more. All three bathrooms and the kitchen have been remodeled. The upper deck was nearly completely replaced as well. Enjoy a home that feels fresh and new with an unbeatable location you just can't get with a new home. The main level offers immediate street access with no steps or stairs. As you enter the large, covered porch into the home you are met with high vaulted ceilings and an abundance of windows. The western view of town and the hills beyond is striking. The main level enjoys both formal and informal dining, a large living room, guest bathroom, chef's kitchen and an expansive primary bedroom suite. The kitchen is equipped with abundant cabinetry and is fully applianced including a new 5 burner range. The deck extends the entire width of the home and is accessed by two sets of french doors setting the stage for making this home an entertainer's dream. Downstairs is a huge family room, office, bathroom and two more bedrooms. It too features abundant windows as well as an expansive deck. Similar to the upstairs this area of the home has recently been painted, had new Pergo and carpet installed and so much more. The fenced and irrigated yard is well above average in size and despite being a hill side lot provides plenty of level areas for play as well as abundant gardening opportunities. Don't miss the large storage room access from a door from the backyard on the north side of the home. Nearly 900 square feet of decking provides gorgeous vistas and a lovely entertaining area. Basement storage approximately 27X40 potentially a great shop. Additional 20X40 dry storage. View our video & photography links then schedule a private tour today.
Sold
$655,000
2760 Bowmont Dr, Eugene, OR 97405
3beds
2,355sqft
Residential, Single Family Residence
Built in 1984
0.31 Acres Lot
$647,200 Zestimate®
$278/sqft
$3,105 Estimated rent
Home value
$647,200
$595,000 - $705,000
$3,105/mo
Zestimate® history
Owner options
List your home for rent
$3,105/mo
Rent Zestimate®
Find your next renter with Zillow Rental Manager. Plus, with online applications, you can quickly screen prospective tenants – for free.
$3,105/mo
Rent Zestimate®
Refinance and save
$4,193/mo
Est. payment
Refinancing to a lower rate could help reduce your monthly payments and save thousands over the life of the loan.
$4,193/mo
Est. payment
Explore your selling options
Work with a Zillow partner agent
Leverage their expertise and Zillow's premium Showcase listings to get your home seen by more buyers.
Get startedList with your own agent
Get your home in front of millions of buyers by listing it on Zillow.
Learn how to do itSell it yourself
Take full control of how buyers see your home on Zillow by listing For Sale by Owner (FSBO).
List your homeWhat's special
Upper deckLevel areas for playFenced and irrigated yardRemodeled homePrivate neighborhood loopInterior paintHillside lot
Zillow last checked:
Listing updated:
Listed by:
Jewon Jung ICON@TheICONREGroup.com,
ICON Real Estate Group
Bought with:
Heidi Rogers, 201206892
Cascade Hasson Sotheby's International Realty
Source: RMLS (OR),MLS#: 160192606
Facts & features
Interior
Bedrooms & bathrooms
- Bedrooms: 3
- Bathrooms: 3
- Full bathrooms: 2
- Partial bathrooms: 1
- Main level bathrooms: 2
Rooms
- Room types: Den, Storage, EatingArea, Bedroom 2, Bedroom 3, Dining Room, Family Room, Kitchen, Living Room, Primary Bedroom
Primary bedroom
- Features: Bathroom, Deck, Double Closet, Double Sinks, Vaulted Ceiling, Wallto Wall Carpet
- Level: Main
- Area: 289
- Dimensions: 17 x 17
Bedroom 2
- Features: Wallto Wall Carpet
- Level: Lower
- Area: 140
- Dimensions: 14 x 10
Bedroom 3
- Features: Wallto Wall Carpet
- Level: Lower
- Area: 110
- Dimensions: 11 x 10
Dining room
- Features: Deck, Sliding Doors, Vaulted Ceiling
- Level: Main
- Area: 130
- Dimensions: 13 x 10
Family room
- Features: Deck, Exterior Entry, Sliding Doors
- Level: Lower
- Area: 483
- Dimensions: 23 x 21
Kitchen
- Features: Disposal, Eat Bar, Pantry, Free Standing Range, Vaulted Ceiling
- Level: Main
- Area: 132
- Width: 11
Living room
- Features: Vaulted Ceiling, Wallto Wall Carpet
- Level: Main
- Area: 315
- Dimensions: 21 x 15
Heating
- Heat Pump
Cooling
- Heat Pump
Appliances
- Included: Dishwasher, Disposal, Free-Standing Range, Plumbed For Ice Maker, Stainless Steel Appliance(s), Gas Water Heater
Features
- Central Vacuum, Granite, High Ceilings, Hookup Available, Vaulted Ceiling(s), Eat Bar, Pantry, Bathroom, Double Closet, Double Vanity
- Flooring: Laminate, Tile, Wall to Wall Carpet
- Doors: Sliding Doors
- Basement: Daylight,Partially Finished,Storage Space
Interior area
- Total structure area: 2,355
- Total interior livable area: 2,355 sqft
Property
Parking
- Total spaces: 2
- Parking features: Driveway, On Street, Garage Door Opener, Attached
- Attached garage spaces: 2
- Has uncovered spaces: Yes
Accessibility
- Accessibility features: Main Floor Bedroom Bath, Accessibility
Features
- Levels: Two
- Stories: 2
- Patio & porch: Deck, Porch
- Exterior features: Exterior Entry
- Fencing: Fenced
- Has view: Yes
- View description: City, Mountain(s), Territorial
Lot
- Size: 0.31 Acres
- Features: Gentle Sloping, Level, Sloped, SqFt 10000 to 14999
Details
- Additional structures: HookupAvailable
- Parcel number: 1207099
Construction
Type & style
- Home type: SingleFamily
- Property subtype: Residential, Single Family Residence
Materials
- Wood Siding
- Foundation: Concrete Perimeter
- Roof: Composition
Condition
- Updated/Remodeled
- New construction: No
- Year built: 1984
Utilities & green energy
- Sewer: Public Sewer
- Water: Public
Community & HOA
HOA
- Has HOA: No
Location
- Region: Eugene
Financial & listing details
- Price per square foot: $278/sqft
- Tax assessed value: $642,249
- Annual tax amount: $8,608
- Date on market: 11/1/2025
- Cumulative days on market: 86 days
- Listing terms: Cash,Conventional,FHA,VA Loan
- Road surface type: Paved
Price history
| Date | Event | Price |
|---|---|---|
| 1/9/2026 | Sold | $655,000-4.4%$278/sqft |
Source:  RMLS (OR) #160192606 Report a problem RMLS (OR) #160192606 Report a problem | ||
| 11/25/2025 | Pending sale | $685,000$291/sqft |
Source: RMLS (OR) #160192606 Report a problem | ||
| 11/1/2025 | Listed for sale | $685,000+95.7%$291/sqft |
Source: RMLS (OR) #160192606 Report a problem | ||
| 2/1/2008 | Sold | $350,000$149/sqft |
Source: Public Record Report a problem | ||
Public tax history
| Year | Property taxes | Tax assessment |
|---|---|---|
| 2025 | $8,608 +1.3% | $441,812 +3% |
| 2024 | $8,501 +2.6% | $428,944 +3% |
| 2023 | $8,285 +4% | $416,451 +3% |
| 2022 | $7,964 +8.9% | $404,322 +3% |
| 2021 | $7,312 +3% | $392,546 +3% |
| 2020 | $7,102 +3.9% | $381,113 +3% |
| 2019 | $6,834 +5.6% | $370,013 +3% |
| 2018 | $6,471 | $359,236 +3% |
| 2017 | $6,471 +6.3% | $348,773 +3% |
| 2016 | $6,086 +4.7% | $338,615 +3% |
| 2015 | $5,813 +2.1% | $328,752 +3% |
| 2014 | $5,692 +7.5% | $319,177 +3% |
| 2013 | $5,293 +8.7% | $309,881 +3% |
| 2012 | $4,872 | $300,855 +10.5% |
| 2011 | -- | $272,286 -6.8% |
| 2010 | -- | $292,092 +3% |
| 2009 | -- | $283,584 +3% |
| 2008 | -- | $275,324 +3% |
| 2007 | -- | $267,305 +3% |
| 2006 | -- | $259,519 +3% |
| 2005 | -- | $251,960 +3% |
| 2004 | -- | $244,621 +3% |
| 2003 | -- | $237,496 +3% |
| 2002 | -- | $230,579 +3% |
| 2001 | -- | $223,863 +3% |
| 2000 | -- | $217,343 |
Find assessor info on the county website
Neighborhood: Churchill
Nearby homes
- $1,016,8004 bd4 ba3.8k sqft2764 Bowmont Dr, Eugene, OR 97405Off Market
- $700,0003 bd3 ba2.2k sqft2758 Bowmont Dr, Eugene, OR 97405Sold
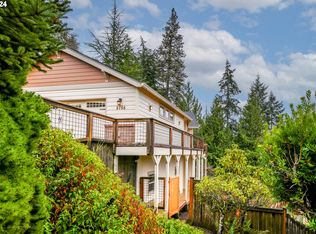
- $568,7003 bd2 ba1.9k sqft2755 Bowmont Dr, Eugene, OR 97405Off Market
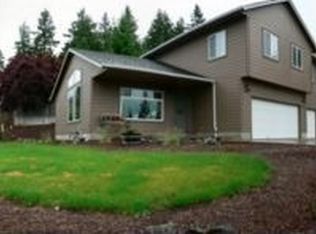
- $500,0003 bd2 ba2.4k sqft2505 Park Forest Dr, Eugene, OR 97405For Sale
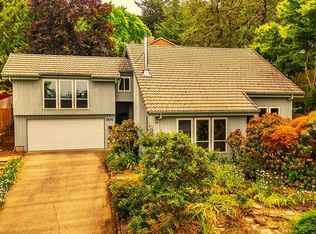
- $539,9003 bd3 ba2.6k sqft2495 Park Forest Dr, Eugene, OR 97405Pending
- $718,0004 bd2 ba3.5k sqft2756 Bowmont Dr, Eugene, OR 97405Off Market
- $649,2004 bd3 ba2.5k sqft2772 Bowmont Dr, Eugene, OR 97405Off Market
- $505,0003 bd3 ba1.8k sqft2493 Park Forest Dr, Eugene, OR 97405Off Market
Nearby schools
GreatSchools rating
- 3/10Cesar Chavez Elementary SchoolGrades: K-5Distance: 1.3 mi
- 6/10Arts And Technology Academy At JeffersonGrades: 6-8Distance: 1 mi
- 4/10Churchill High SchoolGrades: 9-12Distance: 0.9 mi
Schools provided by the listing agent
- Elementary: Cesar Chavez
- Middle: Arts & Tech
- High: Churchill
Source: RMLS (OR). This data may not be complete. We recommend contacting the local school district to confirm school assignments for this home.
Sell for more on Zillow
Get a Zillow Showcase℠ listing at no additional cost and you could sell for .
$647,200
2% more
+$12,944
With Zillow Showcase(estimated)
$660,144
Sell for more on Zillow
Get a Zillow Showcase℠ listing at no additional cost and you could sell for .
$647,200
2% more
+$12,944
With Zillow Showcase(estimated)
$660,144
- Oregon
- Lane County
- Eugene
- 97405
- Churchill
- 2760 Bowmont Dr
