Welcome to this inviting 4-bedroom, 2 full bath home offering a wonderful blend of comfort, flexibility, and convenience. Filled with natural light and thoughtfully updated, this home features a spacious layout with plenty of room to spread out. Updates include a brand new roof, new flooring throughout, paint inside and out, new water heater & dishwasher, A/C ready, and brand new cedar fencing. Enjoy two dining areas, perfect for everyday meals and entertaining, plus a large flex space that can easily adapt to your needs—whether you envision a home office, playroom, media room, or additional living area. Upstairs, you'll find a spacious retreat with room to relax, work, or play. Outside, the home sits on a desirable corner lot, offering added space, privacy, and curb appeal. The fully fenced yard provides a great space for pets, gardening, outdoor gatherings, or simply enjoying fresh air. A garage adds valuable storage and parking convenience being 37 x 17. Located directly across the street from an Howard elementary, this home offers an ideal combination of space, functionality, and location. Move-in ready and full of possibilities, this is one you'll want to see!
Active
Price cut: $20K (9/18)
$465,000
775 Howard Ave, Eugene, OR 97404
4beds
2,432sqft
Residential, Single Family Residence
Built in 1948
8,712 Square Feet Lot
$-- Zestimate®
$191/sqft
$-- HOA
What's special
New flooring throughoutThoughtfully updatedPaint inside and outFilled with natural lightBrand new cedar fencingBrand new roof
- 53 days
- 1,401
- 135
Zillow last checked:
Listing updated:
Listed by:
Noelle Meinzer ICON@TheICONREGroup.com,
ICON Real Estate Group,
Joe Williams 541-915-2080,
ICON Real Estate Group
Source: RMLS (OR),MLS#: 547228291
Facts & features
Interior
Bedrooms & bathrooms
- Bedrooms: 4
- Bathrooms: 2
- Full bathrooms: 2
- Main level bathrooms: 1
Rooms
- Room types: Bedroom 4, Bonus Room, Bedroom 2, Bedroom 3, Dining Room, Family Room, Kitchen, Living Room, Primary Bedroom
Primary bedroom
- Level: Main
- Area: 156
- Dimensions: 13 x 12
Bedroom 2
- Level: Main
- Area: 120
- Dimensions: 10 x 12
Bedroom 3
- Level: Upper
- Area: 154
- Dimensions: 11 x 14
Bedroom 4
- Level: Upper
- Area: 187
- Dimensions: 11 x 17
Dining room
- Level: Main
- Area: 80
- Dimensions: 10 x 8
Family room
- Level: Main
- Area: 273
- Dimensions: 13 x 21
Kitchen
- Level: Main
- Area: 140
- Width: 14
Living room
- Level: Main
- Area: 260
- Dimensions: 13 x 20
Heating
- Forced Air
Appliances
- Included: Dishwasher, Electric Water Heater
- Laundry: Laundry Room
Features
- Pantry
- Flooring: Hardwood, Laminate, Vinyl
- Windows: Aluminum Frames, Double Pane Windows, Vinyl Frames, Wood Frames
- Number of fireplaces: 1
Interior area
- Total structure area: 2,432
- Total interior livable area: 2,432 sqft
Property
Parking
- Total spaces: 1
- Parking features: Driveway, RV Access/Parking, RV Boat Storage, Attached, Extra Deep Garage
- Attached garage spaces: 1
- Has uncovered spaces: Yes
Accessibility
- Accessibility features: Garage On Main, Kitchen Cabinets, Main Floor Bedroom Bath, Natural Lighting, Accessibility
Features
- Levels: Two
- Stories: 2
- Patio & porch: Covered Patio, Patio, Porch
- Exterior features: Yard
- Fencing: Fenced
Lot
- Size: 8,712 Square Feet
- Features: Corner Lot, SqFt 7000 to 9999
Details
- Additional structures: RVParking, RVBoatStorage
- Parcel number: 0389567
Construction
Type & style
- Home type: SingleFamily
- Architectural style: Craftsman
- Property subtype: Residential, Single Family Residence
Materials
- Cedar
- Foundation: Concrete Perimeter
- Roof: Composition
Condition
- Updated/Remodeled
- New construction: No
- Year built: 1948
Utilities & green energy
- Sewer: Public Sewer
- Water: Public
Community & HOA
HOA
- Has HOA: No
Location
- Region: Eugene
Financial & listing details
- Price per square foot: $191/sqft
- Tax assessed value: $470,327
- Annual tax amount: $4,086
- Date on market: 8/13/2026
- Listing terms: Cash,Conventional,FHA
- Road surface type: Paved
Estimated market value
Not available
Estimated sales range
Not available
Not available
Price history
| Date | Event | Price |
|---|---|---|
| 9/18/2026 | Price change | $465,000-4.1%$191/sqft |
Source:  RMLS (OR) #547228291 Report a problem RMLS (OR) #547228291 Report a problem | ||
| 8/13/2026 | Listed for sale | $485,000+94%$199/sqft |
Source: RMLS (OR) #547228291 Report a problem | ||
| 1/30/2026 | Sold | $250,000+38.9%$103/sqft |
Source: Public Record Report a problem | ||
| 2/12/2013 | Sold | $180,000+0.6%$74/sqft |
Source: RMLS (OR) #12682483 Report a problem | ||
| 12/8/2012 | Pending sale | $179,000$74/sqft |
Source: Windermere Real Estate/Lane County #12682483 Report a problem | ||
| 11/30/2012 | Price change | $179,000-5.7%$74/sqft |
Source: Windermere Real Estate/Lane County #12682483 Report a problem | ||
| 8/26/2012 | Price change | $189,900-7.4%$78/sqft |
Source: Windermere Real Estate/Lane County #12682483 Report a problem | ||
| 7/25/2012 | Price change | $205,000-4.6%$84/sqft |
Source: Windermere Real Estate/Lane County #12682483 Report a problem | ||
| 6/30/2012 | Listed for sale | $214,900$88/sqft |
Source: Windermere Real Estate/Lane County #12682483 Report a problem | ||
Public tax history
| Year | Property taxes | Tax assessment |
|---|---|---|
| 2025 | $4,087 +1.1% | $243,262 +3% |
| 2024 | $4,042 +2.4% | $236,177 +3% |
| 2023 | $3,947 +3.8% | $229,299 +3% |
| 2022 | $3,802 +7.5% | $222,621 +3% |
| 2021 | $3,536 -0.7% | $216,137 +3% |
| 2020 | $3,561 +3.7% | $209,842 +3% |
| 2019 | $3,435 +7.2% | $203,731 +3% |
| 2018 | $3,204 | $197,798 +3% |
| 2017 | $3,204 +5.3% | $192,037 +3% |
| 2016 | $3,043 +6% | $186,444 +3% |
| 2015 | $2,872 +2.7% | $181,014 +3% |
| 2014 | $2,797 +6.4% | $175,742 +3% |
| 2013 | $2,629 +13.6% | $170,623 +3% |
| 2012 | $2,315 | $165,653 +3% |
| 2011 | -- | $160,828 +3% |
| 2010 | -- | $156,144 +3% |
| 2009 | -- | $151,596 +3% |
| 2008 | -- | $147,181 +3% |
| 2007 | -- | $142,894 +3% |
| 2006 | -- | $138,732 +3% |
| 2005 | -- | $134,691 +3% |
| 2004 | -- | $130,768 +3% |
| 2003 | -- | $126,959 +3% |
| 2002 | -- | $123,261 +3% |
| 2001 | -- | $119,671 +3% |
| 2000 | -- | $116,185 |
Find assessor info on the county website
Monthly payment
Est. payment
Payment breakdown
Explore the cost of this home by adjusting the details. Changes won't be saved.Climate risks
Neighborhood: River Road
Nearby schools
Schools provided by the listing agent
- Elementary: Howard
- Middle: Kelly
- High: North Eugene
Source: RMLS (OR). This data may not be complete. We recommend contacting the local school district to confirm school assignments for this home.
Similar homes
- $499,0004 bd3 ba1.5k sqft1765 Santa Rosa St, Eugene, OR 97404Active
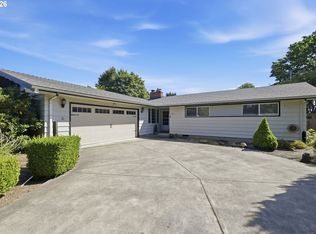
 MLS ID #263305889, Debbie Nelson, Hybrid Real Estate. RMLS (OR)
 - $398,5003 bd2 ba1.2k sqft1766 Berwin Ln, Eugene, OR 97404Active
 MLS ID #473578465, Jeanna Witt, Keller Williams Realty Eugene and Springfield. RMLS (OR)
 - $419,0004 bd2 ba1.7k sqft1880 Manihi Dr, Eugene, OR 97404Active
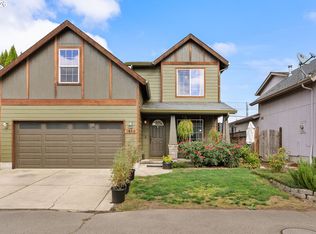 MLS ID #653947871, Rita Verdugo, ICON Real Estate Group. RMLS (OR)
 - $585,0004 bd3 ba2.4k sqft175 Bushnell Ln, Eugene, OR 97404Active
 MLS ID #112885079, Emilee Sievers, Hybrid Real Estate. RMLS (OR)
 - $475,0004 bd3 ba2.2k sqft3988 Century Dr, Eugene, OR 97402ActiveMLS ID #322504671, Angelique Orman, Elan Realty. RMLS (OR)
- $459,0003 bd2 ba2.1k sqft3335 River Rd, Eugene, OR 97404ActiveMLS ID #707343963, John Davis, InEugene Real Estate, LLC. RMLS (OR)
- $445,0003 bd2 ba2.2k sqft355 River Rd, Eugene, OR 97404ActiveMLS ID #448596715, Kristel Greff, Knipe Realty ERA Powered. RMLS (OR)
- $450,0003 bd2 ba1.4k sqft15 Kingsbury Ave, Eugene, OR 97404ActiveMLS ID #102641164, Kendra Lewis, Harcourts West Real Estate. RMLS (OR)
- $439,9003 bd2 ba1.5k sqft992 Travis Ave, Eugene, OR 97404ActiveMLS ID #574751573, Heidi Kitt, Hybrid Real Estate. RMLS (OR)
- $499,0005 bd3 ba2.3k sqft3906 Century Dr, Eugene, OR 97402ActiveMLS ID #273755166, Shana Stull, Redfin. RMLS (OR)
- $469,9003 bd2 ba1.9k sqft2047 Orr Ln, Eugene, OR 97405ActiveMLS ID #207417481, Nancy Sato, Coldwell Banker Professional Group. RMLS (OR)
- $595,0004 bd2 ba2.4k sqft199 Santa Clara Ave, Eugene, OR 97404ActiveMLS ID #750504087, Angela Cherbas, Windermere RE Lane County. RMLS (OR)
- $565,0007 bd3 ba3.2k sqft1022 Horn Ln, Eugene, OR 97404ActiveMLS ID #649247451, Jack Pennington, Evans, Elder, Brown & Seubert. RMLS (OR)
- $495,0003 bd2 ba1.7k sqft1470 Queens Way, Eugene, OR 97401ActiveMLS ID #415963783, Craig Kerr, Craig Kerr Real Estate. RMLS (OR)
- $489,9004 bd2 ba1.6k sqft2076 Assumption St, Eugene, OR 97402ActiveMLS ID #529585372, Derrick Roser, Keller Williams Realty Eugene and Springfield. RMLS (OR)
- $465,0003 bd2 ba1.3k sqft2916 Elysium Ave, Eugene, OR 97401ActiveMLS ID #708423009, Liz Churchill, Hybrid Real Estate. RMLS (OR)
- $569,0004 bd3 ba2.2k sqft4198 Lancaster Dr, Eugene, OR 97404ActiveMLS ID #266375628, Stacy Moeller, Oregon Empire Real Estate & Property Management. RMLS (OR)
- $416,0003 bd3 ba1.6k sqft3641 Kendra St, Eugene, OR 97404ActiveMLS ID #582998927, George Zakhary, Hybrid Real Estate. RMLS (OR)
- $450,0003 bd2 ba1.4k sqft2070 Terresa Ave, Eugene, OR 97408ActiveMLS ID #276445647, Isaac Judd, Hearthstone Real Estate. RMLS (OR)
- $415,0003 bd2 ba1.3k sqft6087 Geyser Peak Pl, Eugene, OR 97402ActiveMLS ID #327690448, Brian Kester, Bell Real Estate. RMLS (OR)
