This well-cared-for Eugene home offers comfortable single-level living, good natural light, thoughtful updates, and flexible spaces inside and out. The kitchen features stainless steel appliances, solid countertops in good condition, plenty of counter space for cooking, and durable LVP flooring. Hardwood floors in good condition extend throughout the rest of the home, while the living room is anchored by a wood-burning fireplace that adds warmth and character. The good-sized bathroom includes a tub/shower, and natural light carries nicely throughout the interior. Recent improvements include a roof, water heater, and heat pump completed in 2022. The attached garage has been partially converted to create an additional room that works well as flexible living, hobby, or workspace, while still leaving plenty of room for storage. The converted area could also be returned to more traditional garage use. Outside, the large, level, fenced backyard provides plenty of usable space and includes a dedicated dog run. Conveniently located near schools, shopping, and everyday amenities, this home offers a practical combination of updates, indoor flexibility, and outdoor space in an established Eugene neighborhood.
Active
Price cut: $8K (9/30)
$375,000
1796 Grove St, Eugene, OR 97404
3beds
1,044sqft
Residential, Single Family Residence
Built in 1956
7,840 Square Feet Lot
$-- Zestimate®
$359/sqft
$-- HOA
What's special
Comfortable single-level livingDurable lvp flooringDedicated dog runGood natural lightSolid countertops
- 11 days
- 719
- 67
Likely to sell faster than
Zillow last checked:
Listing updated:
Listed by:
Corbin Duncan 541-253-4090,
Heart and Home Real Estate,
John Romito 541-253-4090,
Heart and Home Real Estate
Source: RMLS (OR),MLS#: 678972165
Facts & features
Interior
Bedrooms & bathrooms
- Bedrooms: 3
- Bathrooms: 1
- Full bathrooms: 1
- Main level bathrooms: 1
Rooms
- Room types: Bedroom 2, Bedroom 3, Dining Room, Family Room, Kitchen, Living Room, Primary Bedroom
Primary bedroom
- Features: Hardwood Floors
- Level: Main
Bedroom 2
- Features: Hardwood Floors
- Level: Main
Bedroom 3
- Features: Hardwood Floors
- Level: Main
Dining room
- Level: Main
Kitchen
- Features: Dishwasher, Free Standing Range, Free Standing Refrigerator
- Level: Main
Living room
- Level: Main
Heating
- Forced Air, Heat Pump
Appliances
- Included: Dishwasher, Free-Standing Range, Free-Standing Refrigerator, Stainless Steel Appliance(s), Electric Water Heater
- Laundry: Laundry Room
Features
- Flooring: Luxury Vinyl Plank, Wood, Hardwood
- Windows: Vinyl Frames
- Number of fireplaces: 1
- Fireplace features: Wood Burning
Interior area
- Total structure area: 1,044
- Total interior livable area: 1,044 sqft
Property
Parking
- Total spaces: 1
- Parking features: Driveway, Attached, Converted Garage
- Attached garage spaces: 1
- Has uncovered spaces: Yes
Features
- Levels: One
- Stories: 1
- Exterior features: Dog Run
- Fencing: Cross Fenced,Fenced
Lot
- Size: 7,840 Square Feet
- Features: Level, SqFt 7000 to 9999
Details
- Parcel number: 0388023
Construction
Type & style
- Home type: SingleFamily
- Architectural style: Ranch
- Property subtype: Residential, Single Family Residence
Materials
- Cedar
- Roof: Composition
Condition
- Resale
- New construction: No
- Year built: 1956
Utilities & green energy
- Sewer: Public Sewer
- Water: Public
Community & HOA
HOA
- Has HOA: No
Location
- Region: Eugene
Financial & listing details
- Price per square foot: $359/sqft
- Tax assessed value: $353,360
- Annual tax amount: $3,142
- Date on market: 9/21/2026
- Listing terms: Cash,Conventional,FHA,VA Loan
- Road surface type: Paved
Estimated market value
Not available
Estimated sales range
Not available
Not available
Price history
| Date | Event | Price |
|---|---|---|
| 9/30/2026 | Price change | $375,000-2.1%$359/sqft |
Source:  RMLS (OR) #678972165 Report a problem RMLS (OR) #678972165 Report a problem | ||
| 9/21/2026 | Listed for sale | $383,000+4.8%$367/sqft |
Source: RMLS (OR) #678972165 Report a problem | ||
| 12/1/2025 | Listing removed | $1,995$2/sqft |
Source: Zillow Rentals Report a problem | ||
| 11/20/2025 | Price change | $1,995-16.7%$2/sqft |
Source: Zillow Rentals Report a problem | ||
| 9/19/2025 | Listed for rent | $2,395$2/sqft |
Source: Zillow Rentals Report a problem | ||
| 12/30/2023 | Listing removed | -- |
Source: Zillow Rentals Report a problem | ||
| 12/15/2023 | Listed for rent | $2,395$2/sqft |
Source: Zillow Rentals Report a problem | ||
| 6/24/2022 | Sold | $365,500+7.5%$350/sqft |
Source: RMLS (OR) #22667354 Report a problem | ||
| 5/25/2022 | Pending sale | $339,900$326/sqft |
Source: RMLS (OR) #22667354 Report a problem | ||
| 5/19/2022 | Listed for sale | $339,900+142.8%$326/sqft |
Source: RMLS (OR) #22667354 Report a problem | ||
| 12/13/2013 | Sold | $140,000-6.6%$134/sqft |
Source: RMLS (OR) #13247926 Report a problem | ||
| 11/7/2013 | Pending sale | $149,900$144/sqft |
Source: RE/MAX INTEGRITY #13247926 Report a problem | ||
| 7/17/2013 | Price change | $149,900-6.3%$144/sqft |
Source: Integrity #13247926 Report a problem | ||
| 6/21/2013 | Listed for sale | $159,900$153/sqft |
Source: Integrity #13247926 Report a problem | ||
Public tax history
| Year | Property taxes | Tax assessment |
|---|---|---|
| 2025 | $3,143 +1.1% | $187,068 +3% |
| 2024 | $3,109 +2.4% | $181,620 +3% |
| 2023 | $3,035 +3.8% | $176,331 +3% |
| 2022 | $2,924 +7.5% | $171,196 +3% |
| 2021 | $2,719 -0.7% | $166,210 +3% |
| 2020 | $2,738 +3.7% | $161,369 +3% |
| 2019 | $2,642 +8.7% | $156,669 +3% |
| 2018 | $2,431 | $152,106 +3% |
| 2017 | $2,431 +6.5% | $147,676 +3% |
| 2016 | $2,283 +6% | $143,375 +3% |
| 2015 | $2,154 +3.8% | $139,199 +3% |
| 2014 | $2,074 +6.5% | $135,145 +3% |
| 2013 | $1,947 +9.5% | $131,209 +3% |
| 2012 | $1,779 | $127,387 +3% |
| 2011 | -- | $123,677 +3% |
| 2010 | -- | $120,075 +3% |
| 2009 | -- | $116,578 +3% |
| 2008 | -- | $113,183 +3% |
| 2007 | -- | $109,886 +3% |
| 2006 | -- | $106,685 +3% |
| 2005 | -- | $103,578 +3% |
| 2004 | -- | $100,561 +3% |
| 2003 | -- | $97,632 +3% |
| 2002 | -- | $94,788 +3% |
| 2001 | -- | $92,027 +3% |
| 2000 | -- | $89,347 |
Find assessor info on the county website
Monthly payment
Est. payment
Payment breakdown
Explore the cost of this home by adjusting the details. Changes won't be saved.Climate risks
Neighborhood: River Road
Nearby schools
Schools provided by the listing agent
- Elementary: Howard
- Middle: Kelly
- High: North Eugene
Source: RMLS (OR). This data may not be complete. We recommend contacting the local school district to confirm school assignments for this home.
Similar homes
- $--3 bd1 ba864 sqft213 Oroyan Ave, Eugene, OR 97404Auction
 Xome
Xome - $--3 bd2 ba1.2k sqft101 Knapp Ln, Eugene, OR 97404Auction
 Xome
Xome - $349,0003 bd1 ba976 sqft840 Barrett Ave, Eugene, OR 97404Active
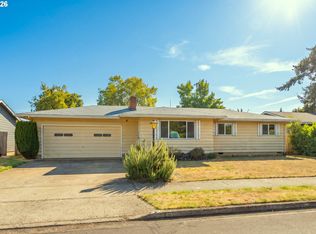
 MLS ID #351736000, Kelly Gustafson, Berkshire Hathaway HomeServices Real Estate Professionals. RMLS (OR)
 - $329,9753 bd1 ba920 sqft3260 Admiral St, Eugene, OR 97404Active
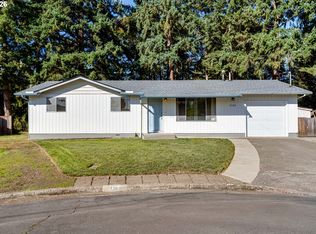 MLS ID #622545691, A.D. Smith, Keller Williams Realty Eugene and Springfield. RMLS (OR)
 - $399,0003 bd1 ba950 sqft367 Limerick Ave, Eugene, OR 97404ActiveMLS ID #555423804, Rachel Ball, Triple Oaks Realty LLC. RMLS (OR)
- $365,0003 bd2 ba1.5k sqft1995 Smithoak St, Eugene, OR 97404ActiveMLS ID #767910381, Stephanie Coats, Keller Williams Realty Eugene and Springfield. RMLS (OR)
- $398,5003 bd2 ba1.2k sqft1766 Berwin Ln, Eugene, OR 97404ActiveMLS ID #473578465, Jeanna Witt, Keller Williams Realty Eugene and Springfield. RMLS (OR)
- $375,0004 bd1 ba1.3k sqft3160 Elmira Rd, Eugene, OR 97402ActiveMLS ID #449771908, Bess Blacquiere, Better Homes and Gardens Real Estate Equinox. RMLS (OR)
- $349,0003 bd1 ba1.1k sqft335 Kourt Dr, Eugene, OR 97404ActiveMLS ID #619244267, Jodie Smith, Jodie Smith Real Estate Co.. RMLS (OR)
- $330,0003 bd2 ba1.3k sqft2155 Berwin Ln, Eugene, OR 97404ActiveMLS ID #338187960, Lynn Hunter, Valley Real Estate. RMLS (OR)
- $385,0003 bd2 ba1.2k sqft40 Briarcliff Dr, Eugene, OR 97404ActiveMLS ID #607092299, Katherine Dean, Bennett & Dean Real Estate. RMLS (OR)
- $405,0004 bd2 ba1.4k sqft1397 Skipper Ave, Eugene, OR 97404ActiveMLS ID #298337990, Adam Zanotto, Keller Williams Realty Eugene and Springfield. RMLS (OR)
- $395,0002 bd1 ba1.1k sqft3849 Roosevelt Blvd, Eugene, OR 97402ActiveMLS ID #388396412, Darren Stone, Jennings Group Inc. RMLS (OR)
- $450,0003 bd2 ba1.3k sqft(Undisclosed Address), Eugene, OR 97404ActiveMLS ID #475080358, Ruth Kuehl, Eugene Track Town Realtors LLC. RMLS (OR)
- $425,0003 bd2 ba1.3k sqft2956 Dahlia Ln, Eugene, OR 97404ActiveMLS ID #229154151, Chuck Wetherald, Worthland Real Estate. RMLS (OR)
- $439,9003 bd2 ba1.5k sqft992 Travis Ave, Eugene, OR 97404ActiveMLS ID #574751573, Heidi Kitt, Hybrid Real Estate. RMLS (OR)
- $380,0003 bd1 ba1k sqft880 Hughes St, Eugene, OR 97402ActiveMLS ID #327011426, Molly Mair, Rise Realty NW. RMLS (OR)
- $365,0003 bd1 ba1.1k sqft1070 Bethel Dr, Eugene, OR 97402ActiveMLS ID #421825824, Alice Holmes, Windermere RE Lane County. RMLS (OR)
- $459,9003 bd2 ba1.4k sqft1044 Brotherton Ave, Eugene, OR 97404ActiveMLS ID #769978083, Margie Corbett, Craig Tomlinson Real Estate. RMLS (OR)
