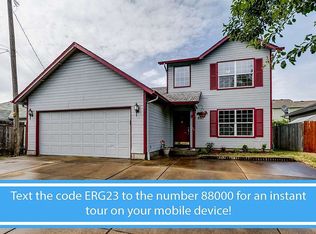
This home is perfect for a first-time buyer. The home has lots of 'new' about it! All fixtures and doorknobs are brand new, new interior and exterior paint. New carpet downstairs. Enjoy the open floorplan, indoor laundry, bedroom downstairs with a full bath as well as two bedrooms and a bath upstairs the house is tucked at the edge of a private road with a fenced yard. It is ready for you!
Active
$385,000
555 Hollyhock Ln, Eugene, OR 97404
3beds
1,388sqft
Residential, Single Family Residence
Built in 2000
4,356 Square Feet Lot
$-- Zestimate®
$277/sqft
$-- HOA
What's special
Fenced yardNew carpet downstairsOpen floorplanIndoor laundry
- 25 days
- 1,523
- 167
Likely to sell faster than
Zillow last checked:
Listing updated:
Listed by:
Marcia Edwards 541-221-1454,
Windermere RE Lane County,
Angela Cherbas 541-914-8803,
Windermere RE Lane County
Source: RMLS (OR),MLS#: 144956777
Facts & features
Interior
Bedrooms & bathrooms
- Bedrooms: 3
- Bathrooms: 2
- Full bathrooms: 2
- Main level bathrooms: 1
Rooms
- Room types: Utility Room, Bedroom 2, Bedroom 3, Dining Room, Family Room, Kitchen, Living Room, Primary Bedroom
Primary bedroom
- Features: Walkin Closet, Wallto Wall Carpet
- Level: Main
- Area: 196
- Dimensions: 14 x 14
Bedroom 2
- Features: Wallto Wall Carpet
- Level: Upper
- Area: 110
- Dimensions: 11 x 10
Bedroom 3
- Features: Wallto Wall Carpet
- Level: Upper
- Area: 121
- Dimensions: 11 x 11
Kitchen
- Features: Dishwasher, Eating Area, Microwave, Free Standing Range, Free Standing Refrigerator
- Level: Main
- Area: 216
- Width: 12
Living room
- Features: Vaulted Ceiling, Wallto Wall Carpet
- Level: Main
- Area: 210
- Dimensions: 14 x 15
Heating
- Forced Air
Cooling
- None
Appliances
- Included: Dishwasher, Disposal, Free-Standing Range, Free-Standing Refrigerator, Microwave, Electric Water Heater
Features
- Vaulted Ceiling(s), Eat-in Kitchen, Walk-In Closet(s)
- Flooring: Vinyl, Wall to Wall Carpet
- Windows: Double Pane Windows, Vinyl Frames
- Basement: Crawl Space
Interior area
- Total structure area: 1,388
- Total interior livable area: 1,388 sqft
Property
Parking
- Total spaces: 2
- Parking features: Driveway, On Street, Attached
- Attached garage spaces: 2
- Has uncovered spaces: Yes
Accessibility
- Accessibility features: Main Floor Bedroom Bath, Accessibility
Features
- Levels: Two
- Stories: 2
- Patio & porch: Patio, Porch
- Exterior features: Yard
- Fencing: Fenced
Lot
- Size: 4,356 Square Feet
- Features: Corner Lot, Level, SqFt 3000 to 4999
Details
- Parcel number: 1633807
- Zoning: R1
Construction
Type & style
- Home type: SingleFamily
- Property subtype: Residential, Single Family Residence
Materials
- Cement Siding, Lap Siding
- Foundation: Concrete Perimeter
- Roof: Composition
Condition
- Resale
- New construction: No
- Year built: 2000
Utilities & green energy
- Sewer: Public Sewer
- Water: Public
Community & HOA
HOA
- Has HOA: No
Location
- Region: Eugene
Financial & listing details
- Price per square foot: $277/sqft
- Tax assessed value: $431,205
- Annual tax amount: $3,649
- Date on market: 10/23/2026
- Listing terms: Cash,Conventional,FHA,VA Loan
- Road surface type: Paved
Estimated market value
Not available
Estimated sales range
Not available
Not available
Price history
| Date | Event | Price |
|---|---|---|
| 10/23/2026 | Listed for sale | $385,000+208%$277/sqft |
Source:  RMLS (OR) #144956777 Report a problem | ||
| 3/21/2001 | Sold | $125,000$90/sqft |
Source: Public Record Report a problem | ||
Public tax history
| Year | Property taxes | Tax assessment |
|---|---|---|
| 2025 | $3,544 +2.6% | $203,744 +3% |
| 2024 | $3,455 +3% | $197,810 +3% |
| 2023 | $3,353 +4.3% | $192,049 +3% |
| 2022 | $3,216 +2.2% | $186,456 +3% |
| 2021 | $3,148 +3% | $181,026 +3% |
| 2020 | $3,056 +5.2% | $175,754 +3% |
| 2019 | $2,906 +2.9% | $170,635 +3% |
| 2018 | $2,825 | $165,666 +3% |
| 2017 | $2,825 +4.6% | $160,841 +3% |
| 2016 | $2,700 +2.6% | $156,156 +3% |
| 2015 | $2,631 | $151,608 |
Find assessor info on the county website
Monthly payment
Est. payment
Payment breakdown
Explore the cost of this home by adjusting the details. Changes won't be saved.Climate risks
Neighborhood: River Road
Nearby schools
Schools provided by the listing agent
- Elementary: Irving
- Middle: Cascade
- High: Willamette
Source: RMLS (OR). This data may not be complete. We recommend contacting the local school district to confirm school assignments for this home.


Similar homes
- $--3 bd2 ba1.8k sqft200 Kourt Dr, Eugene, OR 97404AuctionServiceLink Auction
- $405,0004 bd2 ba1.4k sqft1397 Skipper Ave, Eugene, OR 97404Active
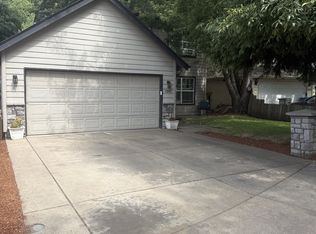
 MLS ID #298337990, Adam Zanotto, Keller Williams Realty Eugene and Springfield. RMLS (OR)
- $349,9003 bd1 ba1.6k sqft133 Hansen Ln, Eugene, OR 97404Active
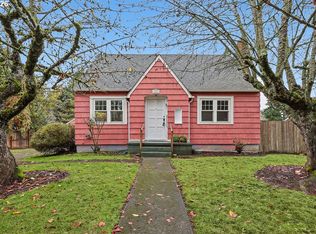 MLS ID #390239691, Janine Douglas, ICON Real Estate Group. RMLS (OR)
- $389,0004 bd3 ba1.3k sqft1354 Skipper Ave, Eugene, OR 97404Active
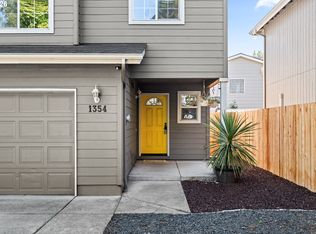 MLS ID #672945958, Julie Sonam, Hearthstone Real Estate. RMLS (OR)
- $370,0003 bd2 ba1.3k sqft535 River Loop 2, Eugene, OR 97404ActiveMLS ID #639734012, Carolyn Stepp, SmartLiving Real Estate. RMLS (OR)
- $375,0003 bd1 ba1k sqft1796 Grove St, Eugene, OR 97404ActiveMLS ID #678972165, Corbin Duncan, Heart and Home Real Estate. RMLS (OR)
- $350,0003 bd2 ba1.1k sqft2617 Mimi St, Eugene, OR 97404ActiveMLS ID #424470151, Ashley Jorgenson, Windermere RE Lane County. RMLS (OR)
- $320,0003 bd2 ba1.3k sqft2155 Berwin Ln, Eugene, OR 97404ActiveMLS ID #338187960, Lynn Hunter, Valley Real Estate. RMLS (OR)
- $369,9004 bd1 ba958 sqft2456 Carbona St, Eugene, OR 97404ActiveMLS ID #608202452, Jaclyn Pettigrew, Hybrid Real Estate. RMLS (OR)
- $425,0003 bd2 ba1.3k sqft(Undisclosed Address), Eugene, OR 97404ActiveMLS ID #475080358, Ruth Kuehl, Eugene Track Town Realtors LLC. RMLS (OR)
- $425,0003 bd2 ba1.3k sqft2956 Dahlia Ln, Eugene, OR 97404ActiveMLS ID #229154151, Chuck Wetherald, Worthland Real Estate. RMLS (OR)
- $435,0003 bd2 ba1.4k sqft1079 Sanborn Ave, Eugene, OR 97404ActiveMLS ID #282214789, Ashley Force, Real Broker. RMLS (OR)
- $450,0003 bd2 ba1k sqft4020 Shenstone Dr, Eugene, OR 97404ActiveMLS ID #103504279, Galand Haas, Keller Williams Realty Eugene and Springfield. RMLS (OR)
- $419,0003 bd2 ba1.4k sqft1044 Brotherton Ave, Eugene, OR 97404ActiveMLS ID #769978083, Margie Corbett, Craig Tomlinson Real Estate. RMLS (OR)
- $378,0003 bd2 ba1.2k sqft3843 Souza St, Eugene, OR 97402ActiveMLS ID #477312591, Shae Donnelly, Frankly Real Estate. RMLS (OR)
- $425,0003 bd2 ba1.4k sqft4644 Calumet Way, Eugene, OR 97404ActiveMLS ID #133047355, Casie Lyn Hicks, Keller Williams Realty Eugene and Springfield. RMLS (OR)
- $410,0003 bd2 ba1.7k sqft3003 River Rd, Eugene, OR 97404ActiveMLS ID #607679220, Jamilyn San Jose, MORE Realty. RMLS (OR)
