Classic vintage charm on a spacious corner lot! Freshly painted interior. Wood floors. Built-ins provide practical storage throughout. The floor plan includes a convenient main-level bedroom, offering flexibility for guests, a home office, or single-level living. Outside, the generous fenced yard provides plenty of space to garden, relax, or entertain, complemented by a detached one-car garage and a dedicated storage shed for tools, hobbies, and seasonal gear.
Active
$349,900
133 Hansen Ln, Eugene, OR 97404
3beds
1,660sqft
Residential, Single Family Residence
Built in 1936
0.28 Acres Lot
$-- Zestimate®
$211/sqft
$-- HOA
What's special
Generous fenced yardFreshly painted interiorSpacious corner lotWood floorsConvenient main-level bedroomDetached one-car garage
- --
- on Zillow
- 255
- views
- 44
- saves
Zillow last checked:
Listing updated:
Listed by:
Janine Douglas ICON@TheICONREGroup.com,
ICON Real Estate Group,
Sara Buchanan 541-815-2078,
ICON Real Estate Group
Source: RMLS (OR),MLS#: 390239691
Facts & features
Interior
Bedrooms & bathrooms
- Bedrooms: 3
- Bathrooms: 1
- Full bathrooms: 1
- Main level bathrooms: 1
Rooms
- Room types: Bedroom 2, Bedroom 3, Dining Room, Family Room, Kitchen, Living Room, Primary Bedroom
Primary bedroom
- Features: Hardwood Floors
- Level: Upper
- Area: 140
- Dimensions: 14 x 10
Bedroom 2
- Features: Hardwood Floors
- Level: Upper
- Area: 110
- Dimensions: 11 x 10
Bedroom 3
- Features: Hardwood Floors
- Level: Lower
- Area: 132
- Dimensions: 12 x 11
Dining room
- Level: Main
- Area: 110
- Dimensions: 10 x 11
Kitchen
- Level: Main
- Area: 91
- Width: 13
Living room
- Features: Hardwood Floors
- Level: Main
- Area: 234
- Dimensions: 18 x 13
Heating
- Forced Air
Cooling
- Heat Pump
Appliances
- Included: Free-Standing Gas Range, Electric Water Heater
Features
- Flooring: Hardwood
- Number of fireplaces: 1
- Fireplace features: Wood Burning
Interior area
- Total structure area: 1,660
- Total interior livable area: 1,660 sqft
Property
Parking
- Total spaces: 1
- Parking features: Driveway, Off Street, RV Access/Parking, Detached
- Garage spaces: 1
- Has uncovered spaces: Yes
Features
- Levels: Two
- Stories: 2
- Exterior features: Yard
- Fencing: Fenced
Lot
- Size: 0.28 Acres
- Features: Corner Lot, Level, SqFt 10000 to 14999
Details
- Additional structures: RVParking, ToolShed
- Parcel number: 0439628
Construction
Type & style
- Home type: SingleFamily
- Property subtype: Residential, Single Family Residence
Materials
- Shake Siding, Wood Siding
- Roof: Composition
Condition
- Resale
- New construction: No
- Year built: 1936
Utilities & green energy
- Gas: Gas
- Sewer: Public Sewer
- Water: Public
Community & HOA
HOA
- Has HOA: No
Location
- Region: Eugene
Financial & listing details
- Price per square foot: $211/sqft
- Tax assessed value: $407,122
- Annual tax amount: $2,948
- Date on market: 11/16/2026
- Listing terms: Cash,Conventional
- Road surface type: Paved
Estimated market value
Not available
Estimated sales range
Not available
Not available
Price history
| Date | Event | Price |
|---|---|---|
| 11/17/2026 | Listed for sale | $349,900$211/sqft |
Source:  RMLS (OR) #390239691 Report a problem | ||
| 4/8/2014 | Listing removed | $1,150$1/sqft |
Source: Northwoods Property Management, LLC Report a problem | ||
| 3/18/2014 | Listed for rent | $1,150$1/sqft |
Source: Northwoods Property Management Report a problem | ||
Public tax history
| Year | Property taxes | Tax assessment |
|---|---|---|
| 2025 | $2,948 +1.1% | $175,496 +3% |
| 2024 | $2,916 +2.4% | $170,385 +3% |
| 2023 | $2,848 +3.8% | $165,423 +3% |
| 2022 | $2,743 +7.5% | $160,605 +3% |
| 2021 | $2,551 -0.7% | $155,928 +3% |
| 2020 | $2,569 +3.7% | $151,387 +3% |
| 2019 | $2,478 +7.2% | $146,978 +3% |
| 2018 | $2,312 | $142,698 +3% |
| 2017 | $2,312 +3.8% | $138,542 +3% |
| 2016 | $2,226 +2.8% | $134,507 +3% |
| 2015 | $2,165 +3% | $130,589 +3% |
| 2014 | $2,101 +7.7% | $126,785 +3% |
| 2013 | $1,952 +10% | $123,092 +3% |
| 2012 | $1,775 | $119,507 +3% |
| 2011 | -- | $116,026 +3% |
| 2010 | -- | $112,647 +3% |
| 2009 | -- | $109,366 +3% |
| 2008 | -- | $106,181 +3% |
| 2007 | -- | $103,088 +3% |
| 2006 | -- | $100,085 +3% |
| 2005 | -- | $97,170 +3% |
| 2004 | -- | $94,340 +3% |
| 2003 | -- | $91,592 +3% |
| 2002 | -- | $88,924 +3% |
| 2001 | -- | $86,334 +3% |
| 2000 | -- | $83,819 |
Find assessor info on the county website
Monthly payment
Est. payment
Payment breakdown
Explore the cost of this home by adjusting the details. Changes won't be saved.Climate risks
Neighborhood: River Road
Nearby schools
Schools provided by the listing agent
- Elementary: River Road
- Middle: Kelly
- High: North Eugene
Source: RMLS (OR). This data may not be complete. We recommend contacting the local school district to confirm school assignments for this home.
Similar homes
- $--3 bd2 ba1.8k sqft200 Kourt Dr, Eugene, OR 97404AuctionServiceLink Auction
- $349,9002 bd2 ba912 sqft140 Hansen Ln, Eugene, OR 97404Active

 MLS ID #572838445, Janine Douglas, ICON Real Estate Group. RMLS (OR)
- $385,0003 bd2 ba1.2k sqft40 Briarcliff Dr, Eugene, OR 97404Active
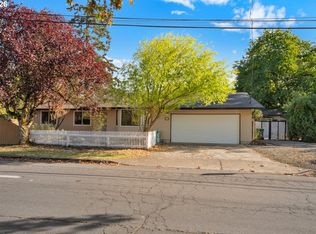 MLS ID #607092299, Katherine Dean, Bennett & Dean Real Estate. RMLS (OR)
- $399,0003 bd2 ba1.2k sqft99 Briarcliff Dr, Eugene, OR 97404Active
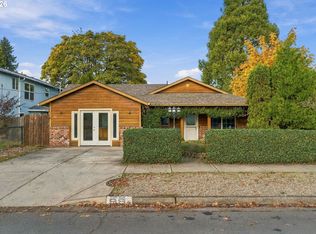 MLS ID #475767557, Mary Reilly, Windermere RE Lane County. RMLS (OR)
- $350,0004 bd2 ba1.6k sqft168 N Cleveland St, Eugene, OR 97402ActiveMLS ID #254716719, James St Clair, St Clair Properties. RMLS (OR)
- $299,0002 bd2 ba1.1k sqft756 Filbert Ave, Eugene, OR 97404ActiveMLS ID #612737339, Skye Schuttpelz, United Real Estate Properties. RMLS (OR)
- $320,0003 bd2 ba1.3k sqft2155 Berwin Ln, Eugene, OR 97404ActiveMLS ID #338187960, Lynn Hunter, Valley Real Estate. RMLS (OR)
- $369,9004 bd1 ba1.3k sqft3160 Elmira Rd, Eugene, OR 97402ActiveMLS ID #449771908, Bess Blacquiere, Better Homes and Gardens Real Estate Equinox. RMLS (OR)
- $350,0003 bd2 ba1.1k sqft2617 Mimi St, Eugene, OR 97404ActiveMLS ID #424470151, Ashley Jorgenson, Windermere RE Lane County. RMLS (OR)
- $425,0003 bd2 ba1.3k sqft(Undisclosed Address), Eugene, OR 97404ActiveMLS ID #475080358, Ruth Kuehl, Eugene Track Town Realtors LLC. RMLS (OR)
- $335,0003 bd1 ba976 sqft840 Barrett Ave, Eugene, OR 97404ActiveMLS ID #351736000, Kelly Gustafson, Berkshire Hathaway HomeServices Real Estate Professionals. RMLS (OR)
- $385,0003 bd2 ba1.3k sqft555 Hollyhock Ln, Eugene, OR 97404ActiveMLS ID #144956777, Marcia Edwards, Windermere RE Lane County. RMLS (OR)
- $439,0003 bd2 ba2.2k sqft355 River Rd, Eugene, OR 97404ActiveMLS ID #448596715, Kristel Greff, Knipe Realty ERA Powered. RMLS (OR)
- $407,5003 bd2 ba1.2k sqft3250 W 13th Ave, Eugene, OR 97402ActiveMLS ID #193747500, Lori Mallory, Windermere RE Lane County. RMLS (OR)
- $375,0003 bd1 ba1k sqft1796 Grove St, Eugene, OR 97404ActiveMLS ID #678972165, Corbin Duncan, Heart and Home Real Estate. RMLS (OR)
- $349,9004 bd2 ba1.8k sqft3118 Richard Ave, Eugene, OR 97402ActiveMLS ID #788603021, Tim Duncan, Tim Duncan Real Estate. RMLS (OR)
- $349,0002 bd1 ba1.1k sqft3462 Royal Ave, Eugene, OR 97402ActiveMLS ID #507945052, Shawn Mogenson, United Real Estate Properties. RMLS (OR)
- $350,0003 bd1 ba912 sqft3970.5 Marshall Ave, Eugene, OR 97402ActiveMLS ID #676618068, Heather Tipler, Hybrid Real Estate. RMLS (OR)
