Opportunity awaits! This 3-bedroom, 1.5-bath home offers 1,308 square feet of living space and is ready for your personal touch. While the home could use some updating, it has good bones and plenty of potential for investors, or anyone looking to build equity.Inside, you'll find a comfortable living room with a cozy fireplace, a ductless heat pump for efficient year-round comfort, and a functional floor plan. The attached two-car garage provides ample parking and storage.If you're looking for your next renovation project this property is a fantastic opportunity to create something special. Bring your vision and unlock the potential of this Eugene home!
Active
Price cut: $20K (9/9)
$330,000
2155 Berwin Ln, Eugene, OR 97404
3beds
1,308sqft
Residential, Single Family Residence
Built in 1964
8,276 Square Feet Lot
$-- Zestimate®
$252/sqft
$-- HOA
What's special
Cozy fireplaceAmple parking and storageFunctional floor planAttached two-car garage
- 61 days
- 1,771
- 47
Likely to sell faster than
Zillow last checked:
Listing updated:
Listed by:
Lynn Hunter 541-747-9971,
Valley Real Estate
Source: RMLS (OR),MLS#: 338187960
Facts & features
Interior
Bedrooms & bathrooms
- Bedrooms: 3
- Bathrooms: 2
- Full bathrooms: 1
- Partial bathrooms: 1
- Main level bathrooms: 2
Rooms
- Room types: Bedroom 2, Bedroom 3, Dining Room, Family Room, Kitchen, Living Room, Primary Bedroom
Primary bedroom
- Features: Sliding Doors
- Level: Main
- Area: 187
- Dimensions: 17 x 11
Bedroom 2
- Level: Main
- Area: 90
- Dimensions: 10 x 9
Bedroom 3
- Level: Main
- Area: 90
- Dimensions: 10 x 9
Dining room
- Level: Main
Family room
- Features: Fireplace, Sliding Doors
- Level: Main
- Area: 168
- Dimensions: 14 x 12
Kitchen
- Level: Main
- Area: 72
- Width: 8
Living room
- Level: Main
- Area: 204
- Dimensions: 17 x 12
Heating
- Ductless, Mini Split, Fireplace(s)
Cooling
- Heat Pump
Appliances
- Included: Electric Water Heater
Features
- Flooring: Hardwood
- Doors: Sliding Doors
- Windows: Vinyl Frames
- Basement: Crawl Space
- Number of fireplaces: 1
- Fireplace features: Wood Burning
Interior area
- Total structure area: 1,308
- Total interior livable area: 1,308 sqft
Property
Parking
- Total spaces: 2
- Parking features: Driveway, On Street, Attached
- Attached garage spaces: 2
- Has uncovered spaces: Yes
Features
- Stories: 1
- Exterior features: Yard
Lot
- Size: 8,276 Square Feet
- Features: Level, SqFt 7000 to 9999
Details
- Parcel number: 0384550
Construction
Type & style
- Home type: SingleFamily
- Architectural style: Ranch
- Property subtype: Residential, Single Family Residence
Materials
- T111 Siding
- Foundation: Stem Wall
- Roof: Composition
Condition
- Fixer
- New construction: No
- Year built: 1964
Utilities & green energy
- Sewer: Public Sewer
- Water: Public
Community & HOA
HOA
- Has HOA: No
Location
- Region: Eugene
Financial & listing details
- Price per square foot: $252/sqft
- Tax assessed value: $395,343
- Annual tax amount: $3,353
- Date on market: 7/30/2026
- Listing terms: Cash,Other,Rehab
- Road surface type: Paved
Estimated market value
Not available
Estimated sales range
Not available
Not available
Price history
| Date | Event | Price |
|---|---|---|
| 9/9/2026 | Price change | $330,000-5.7%$252/sqft |
Source:  RMLS (OR) #338187960 Report a problem RMLS (OR) #338187960 Report a problem | ||
| 7/31/2026 | Listed for sale | $350,000+47.8%$268/sqft |
Source: RMLS (OR) #338187960 Report a problem | ||
| 2/12/2026 | Sold | $236,778+74.1%$181/sqft |
Source: Public Record Report a problem | ||
| 4/27/2000 | Sold | $135,975$104/sqft |
Source: Public Record Report a problem | ||
Public tax history
| Year | Property taxes | Tax assessment |
|---|---|---|
| 2025 | $3,354 +1.1% | $199,629 +3% |
| 2024 | $3,317 +2.4% | $193,815 +3% |
| 2023 | $3,239 +3.8% | $188,170 +3% |
| 2022 | $3,120 +7.5% | $182,690 +3% |
| 2021 | $2,902 -0.7% | $177,369 +3% |
| 2020 | $2,922 +3.7% | $172,203 +3% |
| 2019 | $2,819 +7.2% | $167,188 +3% |
| 2018 | $2,629 | $162,319 +3% |
| 2017 | $2,629 +5.3% | $157,591 +3% |
| 2016 | $2,497 +6.3% | $153,001 +3% |
| 2015 | $2,350 +4% | $148,545 +3% |
| 2014 | $2,259 +6.6% | $144,218 +3% |
| 2013 | $2,118 +9.3% | $140,017 +3% |
| 2012 | $1,938 | $135,939 +3% |
| 2011 | -- | $131,980 +3% |
| 2010 | -- | $128,136 +3% |
| 2009 | -- | $124,404 +3% |
| 2008 | -- | $120,781 +3% |
| 2007 | -- | $117,263 +3% |
| 2006 | -- | $113,848 +3% |
| 2005 | -- | $110,532 +3% |
| 2004 | -- | $107,313 +3% |
| 2003 | -- | $104,187 +3% |
| 2002 | -- | $101,152 +3% |
| 2001 | -- | $98,206 +3% |
| 2000 | -- | $95,346 |
Find assessor info on the county website
Monthly payment
Est. payment
Payment breakdown
Explore the cost of this home by adjusting the details. Changes won't be saved.Climate risks
Neighborhood: River Road
Nearby schools
Schools provided by the listing agent
- Elementary: Howard
- Middle: Kelly
- High: North Eugene
Source: RMLS (OR). This data may not be complete. We recommend contacting the local school district to confirm school assignments for this home.
Similar homes
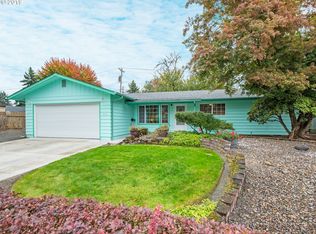
- $349,0003 bd1 ba1.1k sqft335 Kourt Dr, Eugene, OR 97404Active

 MLS ID #619244267, Jodie Smith, Jodie Smith Real Estate Co.. RMLS (OR)
 - $398,5003 bd2 ba1.2k sqft1766 Berwin Ln, Eugene, OR 97404Active
 MLS ID #473578465, Jeanna Witt, Keller Williams Realty Eugene and Springfield. RMLS (OR)
 - $399,4003 bd2 ba1.9k sqft2881 River Rd, Eugene, OR 97404Active
 MLS ID #751250109, Renee Kittrell, Camerelle Real Estate, LLC. RMLS (OR)
 - $329,9003 bd2 ba1k sqft3801 Dove Ln, Eugene, OR 97402Active
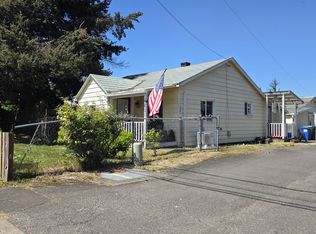 MLS ID #172963435, David Smid, RE/MAX Integrity. RMLS (OR)
 - $360,0003 bd2 ba1k sqft104 River Loop 1, Eugene, OR 97404ActiveMLS ID #469630217, Heidi Rogers, Cascade Hasson Sotheby's International Realty. RMLS (OR)
- $345,0002 bd1 ba1.1k sqft2250 Devos St, Eugene, OR 97402For Sale
 MLS ID #845819, MATT KENDALL, Keller Williams / Eugene & Springfield. WVMLS
 - $359,0003 bd2 ba1.2k sqft920 Echo Hollow Rd, Eugene, OR 97402For SaleMLS ID #843957, BECKI TROWBRIDGE, Exp Realty, Llc. WVMLS
- $350,0003 bd1 ba996 sqft1675 N Danebo Ave, Eugene, OR 97402For SaleMLS ID #843965, BECKI TROWBRIDGE, Exp Realty, Llc. WVMLS
- $325,0002 bd2 ba1.6k sqft2490 Blue Boy Ln, Eugene, OR 97404ActiveMLS ID #598118338, Gary Raze, RE/MAX Integrity. RMLS (OR)
- $350,0003 bd1 ba1k sqft1842 Laveta Ln, Eugene, OR 97402ActiveMLS ID #339209868, Amanda Parker, Parker Heights Realty. RMLS (OR)
- $465,0003 bd2 ba1.8k sqft783 Howard Ave, Eugene, OR 97404ActiveMLS ID #220070009, Shawn Mogenson, United Real Estate Properties. RMLS (OR)
- $385,0002 bd1 ba900 sqft4641 Royal Ave, Eugene, OR 97402ActiveMLS ID #654307066, Bonnie Bailey, Premiere Property Group LLC. RMLS (OR)
- $350,0004 bd2 ba1.6k sqft168 N Cleveland St, Eugene, OR 97402ActiveMLS ID #254716719, James St Clair, St Clair Properties. RMLS (OR)
- $465,0003 bd2 ba1.4k sqft15 Kingsbury Ave, Eugene, OR 97404ActiveMLS ID #102641164, Kendra Lewis, Harcourts West Real Estate. RMLS (OR)
- $369,9003 bd1 ba1.3k sqft265 Baxter St, Eugene, OR 97402ActiveMLS ID #315079241, Shawn Mogenson, United Real Estate Properties. RMLS (OR)
- $429,9003 bd2 ba1.4k sqft4475 Cascade Dr, Eugene, OR 97402ActiveMLS ID #560412733, Joli Parker, Covenant Realty LLC. RMLS (OR)
- $495,0003 bd2 ba1.9k sqft1147 Park Ave, Eugene, OR 97404ActiveMLS ID #456806260, Christopher Dean, Bennett & Dean Real Estate. RMLS (OR)
- $334,9003 bd2 ba1k sqft4966 Parsons Ave, Eugene, OR 97402ActiveMLS ID #764079518, Melody DeLorme, Triple Oaks Realty LLC. RMLS (OR)
- $305,0003 bd2 ba1.2k sqft1498 Quaker St, Eugene, OR 97402ActiveMLS ID #509471757, Aricha Smith, Jodie Smith Real Estate Co.. RMLS (OR)
