PRICE REDUCED TO SELL $319,900. This lovely 1387 sq. ft. home features 2 bedrooms, 2 bathrooms, and a double car garage. The living room is open to the dining room with a sliding glass door leading to a private fenced backyard. The kitchen has a breakfast nook with a skylight, roll-out drawers, and a cabinet style pantry. Appliances included are the refrigerator, electric cook top with gas line to gas cook top, wall oven, garbage disposal & dish-washer. The house features a nice master suite with a walk-in closet, a luxurious master bathroom with two sinks, a garden tub and a stall shower. There is an inside laundry room with extra storage cabinets. The sliding glass doors off dining room leads to a covered patio in the backyard that is perfect for relaxing or entertaining your guests. Having a corner lot means you will only have a neighbor on one side of your home for extra privacy. The backyard is professionally landscaped with white vinyl fencing and underground sprinkler systems. The Heating & Cooling is a new electric forced air furnace with a new Heat Pump both installed in September of 2019. This home has an upgraded foundation system that includes 12 earthquake jacks. New 2026 upgrades include: Interior paint, Laminate flooring, New Carpet, New Gas installation, new gas Jotul Stove, gas patio BBQ hookup, Gas hookup for cooktop, New Backyard Landscaping, New storage shed in backyard. This is a home has been very well cared for.
1387e sq. ft. / Built 1996 / Remodeled
2 Bedroom
2 Full Bathrooms
Double car garage
Furnace installed in 2019
Heat Pump installed in 2019
Living room with new gas Jotul Stove 2026
New flooring 2026
Formal dining room
Laundry Room w/ cabinets
Covered back patio & fenced yard
Taxes $1,723.22 & $599.06
Monthly Lease $944.98 adjusts annually - Next adjustment 1/1/2027 - Expires 6/10/2041.
For sale by owner
Price cut: $2.1K (9/17)
$319,900
1022 Midland Brg, Eugene, OR 97404
2beds
1,387sqft
MobileManufactured
Built in 1996
-- sqft lot
$-- Zestimate®
$231/sqft
$945/mo HOA
What's special
Formal dining roomGas hookup for cooktopDouble car garageGas patio bbq hookup
- 78 days
- 373
- 11
Listed by:
Property Owner (541) 228-1824
Facts & features
Interior
Bedrooms & bathrooms
- Bedrooms: 2
- Bathrooms: 3
- Full bathrooms: 3
- Main level bathrooms: 2
Heating
- Forced air, Heat pump, Electric
Appliances
- Included: Dishwasher, Garbage disposal, Range / Oven
- Laundry: Inside
Features
- Ceiling Fan(s), Garage Door Opener, Vaulted Ceiling(s), Eating Area
- Flooring: Carpet, Linoleum / Vinyl
- Doors: Sliding Doors
- Windows: Vinyl Frames
- Basement: Crawl Space
Interior area
- Structure area source: Fleetwood
- Total interior livable area: 1,387 sqft
Property
Parking
- Total spaces: 2
- Parking features: Garage - Attached
Accessibility
- Accessibility features: Handicap Access, One Level
Features
- Patio & porch: Covered
- Spa features: Jetted Tub
- Fencing: Fenced
- Has view: Yes
- View description: Mountain
Lot
- Features: Level, Views
Details
- Additional structures: Workshop, Tool Shed
- Parcel number: 170410440010005701
- Lease amount: $577
- Zoning: RES
Construction
Type & style
- Home type: MobileManufactured
Materials
- Roof: Composition
Condition
- Approximately
- New construction: No
- Year built: 1996
Utilities & green energy
- Sewer: Public Sewer
- Water: Public
- Utilities for property: Electricity Connected
Community & HOA
HOA
- Has HOA: Yes
- Amenities included: Meeting Room, Gated, Cable TV, Fitness Center, Management, Weight Room, Library
- HOA fee: $945 monthly
Location
- Region: Eugene
Financial & listing details
- Price per square foot: $231/sqft
- Tax assessed value: $81,541
- Annual tax amount: $1,376
- Date on market: 7/31/2026
- Road surface type: Paved
Estimated market value
Not available
Estimated sales range
Not available
Not available
Price history
| Date | Event | Price |
|---|---|---|
| 9/17/2026 | Price change | $319,900-0.7%$231/sqft |
Source: Owner Report a problem | ||
| 7/31/2026 | Listed for sale | $322,000+24.8%$232/sqft |
Source: Owner Report a problem | ||
| 4/3/2025 | Sold | $258,000-0.7%$186/sqft |
Source:  RMLS (OR) #618867072 Report a problem RMLS (OR) #618867072 Report a problem | ||
| 3/7/2025 | Pending sale | $259,900$187/sqft |
Source: RMLS (OR) #618867072 Report a problem | ||
| 2/19/2025 | Listed for sale | $259,900+36.9%$187/sqft |
Source: RMLS (OR) #618867072 Report a problem | ||
| 8/17/2020 | Listing removed | $189,900$137/sqft |
Source: Berkshire Hathaway HomeServices Real Estate Professionals #20262275 Report a problem | ||
| 8/17/2020 | Listed for sale | $189,900+5.3%$137/sqft |
Source: Berkshire Hathaway HomeServices Real Estate Professionals #20262275 Report a problem | ||
| 8/13/2020 | Sold | $180,300-5.1%$130/sqft |
Source: RMLS (OR) #20262275 Report a problem | ||
| 7/6/2020 | Pending sale | $189,900$137/sqft |
Source: Berkshire Hathaway HomeServices Real Estate Professionals #20262275 Report a problem | ||
| 7/2/2020 | Listed for sale | $189,900$137/sqft |
Source: Berkshire Hathaway HomeServices Real Estate Professionals #20262275 Report a problem | ||
Public tax history
| Year | Property taxes | Tax assessment |
|---|---|---|
| 2018 | $1,376 | $77,754 |
| 2017 | $1,376 +9.6% | $77,754 +3.2% |
| 2016 | $1,255 +9.2% | $75,375 +10% |
| 2015 | $1,149 +8.4% | $68,549 +10.1% |
| 2014 | $1,060 | $62,277 |
Find assessor info on the county website
Monthly payment
Climate risks
Neighborhood: Santa Clara
Nearby schools
Schools provided by the listing agent
- Elementary: Irving
- Middle: Shasta
- High: Willamette
Source: The MLS. This data may not be complete. We recommend contacting the local school district to confirm school assignments for this home.
Similar homes
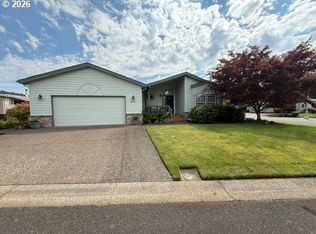
- $325,0002 bd2 ba1.6k sqft2490 Blue Boy Ln, Eugene, OR 97404Active
 MLS ID #598118338, Gary Raze, RE/MAX Integrity. RMLS (OR)
 - $357,0003 bd2 ba1k sqft104 River Loop 1, Eugene, OR 97404Active
 MLS ID #469630217, Heidi Rogers, Cascade Hasson Sotheby's International Realty. RMLS (OR)
 - $330,0003 bd2 ba1.3k sqft2155 Berwin Ln, Eugene, OR 97404Active
 MLS ID #338187960, Lynn Hunter, Valley Real Estate. RMLS (OR)
 - $399,4003 bd2 ba1.9k sqft2881 River Rd, Eugene, OR 97404Active
 MLS ID #751250109, Renee Kittrell, Camerelle Real Estate, LLC. RMLS (OR)
 - $378,0003 bd2 ba1.2k sqft1766 Berwin Ln, Eugene, OR 97404ActiveMLS ID #473578465, Jeanna Witt, Keller Williams Realty Eugene and Springfield. RMLS (OR)
- $239,0003 bd2 ba1.8k sqft3355 N Delta Hwy Unit 94, Eugene, OR 97408ActiveMLS ID #105992474, Greg Messick, RealtyNET, LLC. RMLS (OR)
- $330,0002 bd2 ba1.1k sqft3681 Colony Oaks Dr, Eugene, OR 97405ActiveMLS ID #717407835, Emilee Sievers, Hybrid Real Estate. RMLS (OR)
- $374,9002 bd2 ba1.5k sqft1816 Fountain Ct, Eugene, OR 97402ActiveMLS ID #707222545, Kari Shoemaker, Triple Oaks Realty LLC. RMLS (OR)
- $350,0003 bd1 ba912 sqft3970.5 Marshall Ave, Eugene, OR 97402ActiveMLS ID #676618068, Heather Tipler, Hybrid Real Estate. RMLS (OR)
- $329,9003 bd2 ba1k sqft3801 Dove Ln, Eugene, OR 97402ActiveMLS ID #172963435, David Smid, RE/MAX Integrity. RMLS (OR)
- $330,0003 bd2 ba1.8k sqft239 W K St, Springfield, OR 97477ActiveMLS ID #511437723, Jared English, Congress Realty. RMLS (OR)
- $439,9003 bd2 ba1.5k sqft992 Travis Ave, Eugene, OR 97404ActiveMLS ID #574751573, Heidi Kitt, Hybrid Real Estate. RMLS (OR)
- $199,0003 bd2 ba1.5k sqft4055 Royal Ave Space 70, Eugene, OR 97402ActiveMLS ID #665908075, Kit Sixel, Sixel Real Estate. RMLS (OR)
- $350,0003 bd1 ba996 sqft1675 N Danebo Ave, Eugene, OR 97402For Sale
 MLS ID #843965, BECKI TROWBRIDGE, Exp Realty, Llc. WVMLS
 - $349,0002 bd1 ba900 sqft1875 W 18th Ave, Eugene, OR 97402ActiveMLS ID #253196459, Anne Bridget Geertsen, ICON Real Estate Group. RMLS (OR)
- $199,0003 bd2 ba1.5k sqft3355 N Delta Hwy Unit 194, Eugene, OR 97408ActiveMLS ID #793794418, Joshua Cooley, Keller Williams The Cooley Real Estate Group. RMLS (OR)
- $359,9003 bd1 ba1.1k sqft4478 Hilton Dr, Eugene, OR 97402ActiveMLS ID #221234199, D'arcy Martin, Martin & Co Realty. RMLS (OR)
- $359,0003 bd2 ba1.2k sqft920 Echo Hollow Rd, Eugene, OR 97402For SaleMLS ID #843957, BECKI TROWBRIDGE, Exp Realty, Llc. WVMLS
- $445,0003 bd2 ba1.1k sqft2233 Ironwood St, Eugene, OR 97401ActiveMLS ID #465952596, Donnie Offet, Keller Williams Realty Eugene and Springfield. RMLS (OR)
- $369,9003 bd1 ba1.3k sqft265 Baxter St, Eugene, OR 97402ActiveMLS ID #315079241, Shawn Mogenson, United Real Estate Properties. RMLS (OR)
