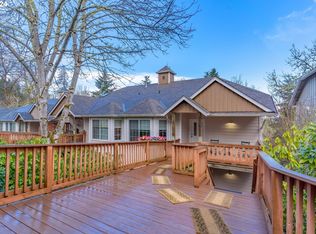
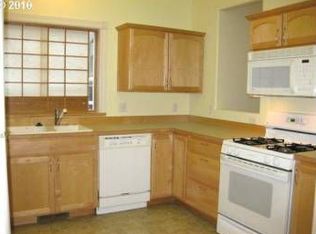
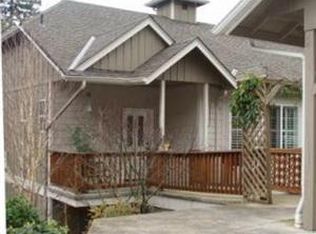
Open House Sun. 10/4 from 1-3PM! Top-floor living without the stairs! This bright and charming South Eugene condo offers the elevated feel of an upper-level home with convenient zero-step entry. Inside, it feels open and airy with 11-foot vaulted ceilings, abundant natural light, a kitchen skylight and newer wood-look laminate flooring. A stained-glass ceiling fan adds a fun touch of character. The kitchen features gas cooking and a pantry, with all appliances included— even the in-unit washer and dryer! The spacious primary suite offers a walk-in closet and ensuite bath with step-in shower. The second bedroom features a charming bay window, with a full bath and shower/tub combo just down the hall. Enjoy morning coffee on the front entry deck or unwind on the back deck surrounded by trees and greenery with views toward the Eugene skyline. A private 1-car garage, nearby guest parking, back-deck storage closet and large storage area underneath the building offer surprisingly generous storage. A brand-new HVAC/heat pump was installed in December 2025 and a new Maytag washer & dryer set in September 2026, complete with a two-year warranty! The HOA replaced the garage roof in 2023 and main building roof in 2024, and recently washed and stained both front and back decks. HOA dues are $485/month and include exterior maintenance, common areas, landscaping, trash and snow removal. Tucked into the trees near schools, shopping, dining and everyday conveniences, this sweet South Eugene community feels connected to nature in every season. Step outside your door and you’ll find walking and hiking trails throughout the neighborhood, ready to explore and enjoy. In the spring, mature rhododendrons right outside your front entry come bursting with color— something special to look forward to when you make this home yours!
Active
$330,000
3681 Colony Oaks Dr, Eugene, OR 97405
2beds
1,103sqft
Residential, Condominium
Built in 2000
-- sqft lot
$329,000 Zestimate®
$299/sqft
$485/mo HOA
What's special
Walk-in closetNewer wood-look laminate flooringSpacious primary suiteKitchen skylightAbundant natural lightKitchen features gas cookingIn-unit washer and dryer
- 15 days
- 910
- 45
Zillow last checked:
Listing updated:
Listed by:
Emilee Sievers 541-514-6243,
Hybrid Real Estate
Source: RMLS (OR),MLS#: 717407835
Facts & features
Interior
Bedrooms & bathrooms
- Bedrooms: 2
- Bathrooms: 2
- Full bathrooms: 2
- Main level bathrooms: 2
Rooms
- Room types: Bedroom 2, Dining Room, Family Room, Kitchen, Living Room, Primary Bedroom
Primary bedroom
- Features: Ensuite, Laminate Flooring, Vaulted Ceiling
- Level: Main
Bedroom 2
- Features: Bay Window, Closet, Laminate Flooring, Vaulted Ceiling
- Level: Main
Kitchen
- Features: Dishwasher, Gas Appliances, Microwave, Skylight, Free Standing Range, Free Standing Refrigerator, Vinyl Floor
- Level: Main
Living room
- Features: Balcony, Ceiling Fan, Living Room Dining Room Combo, Closet, Laminate Flooring, Vaulted Ceiling
- Level: Main
Heating
- Heat Pump
Cooling
- Central Air
Appliances
- Included: Dishwasher, Free-Standing Range, Free-Standing Refrigerator, Gas Appliances, Microwave, Washer/Dryer, Electric Water Heater
- Laundry: Laundry Room
Features
- High Ceilings, Vaulted Ceiling(s), Bathtub With Shower, Shower, Walk-In Closet(s), Closet, Balcony, Ceiling Fan(s), Living Room Dining Room Combo
- Flooring: Laminate, Vinyl
- Windows: Vinyl Frames, Bay Window(s), Skylight(s)
- Basement: Crawl Space
Interior area
- Total structure area: 1,103
- Total interior livable area: 1,103 sqft
Video & virtual tour
Property
Parking
- Total spaces: 1
- Parking features: Off Street, Condo Garage (Deeded), Detached
- Garage spaces: 1
Accessibility
- Accessibility features: Minimal Steps, One Level, Accessibility
Features
- Levels: One
- Stories: 1
- Entry location: Upper Floor
- Patio & porch: Deck, Porch
- Exterior features: Balcony
- Has view: Yes
- View description: Mountain(s), Seasonal, Trees/Woods
Lot
- Features: Commons, Sloped, Trees, Wooded
Details
- Additional structures: ToolShed
- Parcel number: 1672920
Construction
Type & style
- Home type: Condo
- Property subtype: Residential, Condominium
Materials
- Wood Composite
- Foundation: Stem Wall
- Roof: Composition
Condition
- Resale
- New construction: No
- Year built: 2000
Utilities & green energy
- Gas: Gas
- Sewer: Public Sewer
- Water: Public
- Utilities for property: Cable Connected
Community & HOA
HOA
- Has HOA: Yes
- Amenities included: All Landscaping, Commons, Exterior Maintenance, Road Maintenance, Snow Removal, Trash
- HOA fee: $485 monthly
Location
- Region: Eugene
Financial & listing details
- Price per square foot: $299/sqft
- Tax assessed value: $211,294
- Annual tax amount: $3,144
- Date on market: 8/13/2026
- Listing terms: Cash,Conventional,FHA,VA Loan
- Road surface type: Paved
Estimated market value
$329,000
$313,000 - $345,000
$2,036/mo
Price history
| Date | Event | Price |
|---|---|---|
| 10/2/2026 | Listed for sale | $330,000$299/sqft |
Source:  RMLS (OR) #717407835 Report a problem RMLS (OR) #717407835 Report a problem | ||
| 9/18/2026 | Pending sale | $330,000$299/sqft |
Source: RMLS (OR) #717407835 Report a problem | ||
| 8/14/2026 | Listed for sale | $330,000+10%$299/sqft |
Source: RMLS (OR) #717407835 Report a problem | ||
| 10/8/2021 | Sold | $300,000+106.9%$272/sqft |
Source: RMLS (OR) #21346025 Report a problem | ||
| 7/1/2014 | Sold | $145,000$131/sqft |
Source: Public Record Report a problem | ||
Public tax history
| Year | Property taxes | Tax assessment |
|---|---|---|
| 2025 | $3,144 +1.3% | $166,353 +3% |
| 2024 | $3,105 -0.5% | $161,508 +3% |
| 2023 | $3,119 +4% | $156,804 +3% |
| 2022 | $2,999 +6.5% | $152,237 +3% |
| 2021 | $2,816 +1.8% | $147,803 +3% |
| 2020 | $2,768 +5.9% | $143,499 +3% |
| 2019 | $2,614 +8.7% | $139,320 +3% |
| 2018 | $2,404 | $135,263 +3% |
| 2017 | $2,404 +9.4% | $131,323 +8% |
| 2016 | $2,197 | $121,596 |
Find assessor info on the county website
Monthly payment
Est. payment
Payment breakdown
Explore the cost of this home by adjusting the details. Changes won't be saved.Climate risks
Neighborhood: Churchill
Nearby schools
Schools provided by the listing agent
- Elementary: Mccornack
- Middle: Kennedy
- High: Churchill
Source: RMLS (OR). This data may not be complete. We recommend contacting the local school district to confirm school assignments for this home.

Similar homes
- $365,0003 bd2 ba1.3k sqft2562 Brittania Pl, Eugene, OR 97405Active

 MLS ID #216817318, Pearl Hergert Heaton, eXp Realty, LLC. RMLS (OR)
 - $314,9002 bd1 ba650 sqft3621 E Amazon Dr, Eugene, OR 97405Active
 MLS ID #222871315, Dustin Vollstedt, Altura Real Estate. RMLS (OR)
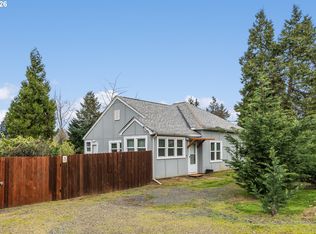
 - $329,0002 bd1 ba1k sqft3315 W 18th Ave, Eugene, OR 97402Active
 MLS ID #587852738, Tina Jackson-Berger, Evimero Realty Southern Oregon LLC. RMLS (OR)
 - $349,0002 bd1 ba1.1k sqft3462 Royal Ave, Eugene, OR 97402Active
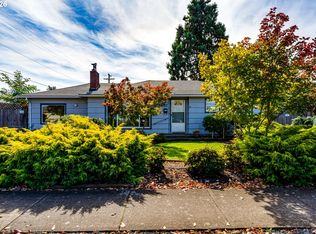 MLS ID #507945052, Shawn Mogenson, United Real Estate Properties. RMLS (OR)
 - $259,0002 bd2 ba940 sqft223 Trailside Loop, Eugene, OR 97405ActiveMLS ID #349738439, Jennie Dillon, Hybrid Real Estate. RMLS (OR)
- $439,9003 bd3 ba1.5k sqft3616 Wilshire Ln, Eugene, OR 97405ActiveMLS ID #355073406, Monique Sonnenfeld, Hybrid Real Estate. RMLS (OR)
- $303,0003 bd2 ba1.2k sqft1498 Quaker St, Eugene, OR 97402ActiveMLS ID #509471757, Aricha Smith, Jodie Smith Real Estate Co.. RMLS (OR)
- $459,0004 bd2 ba1.2k sqft2245 Princeton Dr, Eugene, OR 97405ActiveMLS ID #505224523, Lisa Trumbull, RE/MAX Integrity. RMLS (OR)
- $345,0002 bd2 ba1.3k sqft2204 Ridgeway Dr, Eugene, OR 97401ActiveMLS ID #453276248, Kelly Gustafson, Berkshire Hathaway HomeServices Real Estate Professionals. RMLS (OR)
- $335,0002 bd1 ba792 sqft1572 W Broadway, Eugene, OR 97402ActiveMLS ID #161332670, Daniel Gandee, Real Broker. RMLS (OR)
- $349,0003 bd2 ba1.5k sqft2185 Lake Isle Ct, Eugene, OR 97401ActiveMLS ID #517390801, Jessica Johnston, RE/MAX Integrity. RMLS (OR)
- $263,0002 bd1 ba864 sqft972 W L St, Springfield, OR 97477ActiveMLS ID #102945518, Susan Rasmussen, ICON Real Estate Group. RMLS (OR)
- $315,0002 bd1 ba994 sqft1986 Lake Isle Dr, Eugene, OR 97401ActiveMLS ID #773556510, Bobby Stevens, You're Home Real Estate Inc. RMLS (OR)
- $400,0002 bd2 ba1.4k sqft690 Wimbledon Ct, Eugene, OR 97401ActiveMLS ID #169218252, Jeremy Starr, Berkshire Hathaway HomeServices Real Estate Professionals. RMLS (OR)
- $335,0001 bd1 ba819 sqft347 Rustic Pl APT 26, Eugene, OR 97401ActiveMLS ID #692750416, Gail DeWitt, Keller Williams Realty Eugene and Springfield. RMLS (OR)
- $379,0002 bd3 ba1.3k sqft283 Country Club Rd, Eugene, OR 97401ActiveMLS ID #255844471, Brooke Hamby, Triple Oaks Realty LLC. RMLS (OR)
- $345,0002 bd1 ba1.1k sqft2250 Devos St, Eugene, OR 97402For Sale
 MLS ID #845819, MATT KENDALL, Keller Williams / Eugene & Springfield. WVMLS
 - $384,9002 bd1 ba682 sqft1510 Wilson St, Eugene, OR 97402ActiveMLS ID #301094560, Arica Mitchell, Song Real Estate. RMLS (OR)
- $379,9993 bd2 ba1k sqft28 Lawrence St, Eugene, OR 97401ActiveMLS ID #778391830, Laura Hansen, RE/MAX Integrity. RMLS (OR)
- $399,0002 bd1 ba780 sqft3031 Hummingbird Ln, Eugene, OR 97405ActiveMLS ID #762985500, Freeman Corbin, Altura Real Estate. RMLS (OR)
