Welcome to this light-filled, single-level corner condo tucked among the trees. Expansive windows and a private balcony offer filtered city views, creating a peaceful retreat. Inside, a thoughtful remodel sets this home apart, featuring an impressive kitchen with abundant storage and an open layout that enhances the spacious feel. Both bedrooms are generously sized, with large windows and brand-new carpeting, while two full bathrooms provide comfort and flexibility.Just outside your door, a trail connects to the popular Ridgeline Trail, offering miles of hiking and natural beauty. Spencer Butte and Mt. Pisgah are only minutes away, with grocery stores, shopping, and the University of Oregon just a short drive from home.The HOA dues offer exceptional value! Enjoy access to the Highlands' recreation center, featuring a swimming pool, hot tub, sauna, fitness and weight rooms, and gathering spaces. Monthly dues include internet, cable TV, water, sewer, garbage, exterior building and grounds maintenance, management, and more. With so many amenities and services included, this is truly low-maintenance living, leaving you more time to enjoy everything this beautiful community has to offer.A wonderful combination of natural beauty, modern comfort, and low-maintenance living. Eligible tribal members may have the opportunity to assume the existing loan at an attractive 3.5% interest rate. Ask for details!
Active
$259,000
223 Trailside Loop, Eugene, OR 97405
2beds
940sqft
Residential, Condominium
Built in 1974
-- sqft lot
$-- Zestimate®
$276/sqft
$566/mo HOA
What's special
Thoughtful remodelFiltered city viewsTucked among the treesPrivate balconyExpansive windowsLight-filled single-level corner condo
- 35 days
- 882
- 63
Zillow last checked:
Listing updated:
Listed by:
Jennie Dillon 541-606-0800,
Hybrid Real Estate
Source: RMLS (OR),MLS#: 349738439
Facts & features
Interior
Bedrooms & bathrooms
- Bedrooms: 2
- Bathrooms: 2
- Full bathrooms: 2
- Main level bathrooms: 2
Rooms
- Room types: Bedroom 2, Dining Room, Family Room, Kitchen, Living Room, Primary Bedroom
Primary bedroom
- Features: Bathroom, Ensuite
- Level: Main
- Area: 144
- Dimensions: 12 x 12
Bedroom 2
- Level: Main
- Area: 120
- Dimensions: 10 x 12
Dining room
- Level: Main
- Area: 90
- Dimensions: 10 x 9
Kitchen
- Level: Main
- Area: 99
- Width: 9
Living room
- Level: Main
- Area: 242
- Dimensions: 22 x 11
Heating
- Radiant, Zoned
Appliances
- Included: Dishwasher, Disposal, Free-Standing Range, Free-Standing Refrigerator, Microwave, Stainless Steel Appliance(s)
Features
- Bathroom
- Flooring: Luxury Vinyl Plank, Wall to Wall Carpet
- Number of fireplaces: 1
- Fireplace features: Wood Burning
Interior area
- Total structure area: 940
- Total interior livable area: 940 sqft
Video & virtual tour
Property
Parking
- Parking features: Covered, Condo Garage (Deeded)
Features
- Stories: 1
- Entry location: Lower Floor
- Spa features: Association
- Has view: Yes
- View description: City, Trees/Woods
Details
- Parcel number: 1513397
Construction
Type & style
- Home type: Condo
- Architectural style: Contemporary
- Property subtype: Residential, Condominium
Materials
- Board & Batten Siding
- Roof: Composition
Condition
- Resale
- New construction: No
- Year built: 1974
Utilities & green energy
- Sewer: Public Sewer
- Water: Public
Community & HOA
HOA
- Has HOA: Yes
- Amenities included: Cable T V, Exterior Maintenance, Gym, Internet, Maintenance Grounds, Pool, Recreation Facilities, Sauna, Sewer, Snow Removal, Spa Hot Tub, Trash, Water, Weight Room
- HOA fee: $566 monthly
Location
- Region: Eugene
Financial & listing details
- Price per square foot: $276/sqft
- Tax assessed value: $303,523
- Annual tax amount: $2,821
- Date on market: 9/24/2026
- Listing terms: Assumable,Conventional,FHA,VA Loan
Estimated market value
Not available
Estimated sales range
Not available
Not available
Price history
| Date | Event | Price |
|---|---|---|
| 9/25/2026 | Listed for sale | $259,000+8.4%$276/sqft |
Source:  RMLS (OR) #349738439 Report a problem | ||
| 9/29/2021 | Sold | $238,900+116.2%$254/sqft |
Source: RMLS (OR) #21337865 Report a problem | ||
| 6/1/2011 | Sold | $110,500-1.3%$118/sqft |
Source: Public Record Report a problem | ||
| 5/18/2011 | Listed for sale | $111,900+55.4%$119/sqft |
Source: Eugene's Alternative Report a problem | ||
| 4/4/2011 | Sold | $72,000-9.9%$77/sqft |
Source: Public Record Report a problem | ||
| 1/26/2011 | Price change | $79,900-15.4%$85/sqft |
Source: John L Scott Real Estate #10085956 Report a problem | ||
| 12/12/2010 | Price change | $94,500-7.8%$101/sqft |
Source: John L Scott Real Estate #10085956 Report a problem | ||
| 11/6/2010 | Price change | $102,500-14.5%$109/sqft |
Source: John L Scott Real Estate #10085956 Report a problem | ||
| 11/5/2010 | Listed for sale | -- |
Source: foreclosure.com Report a problem | ||
| 10/8/2010 | Sold | $119,947+21.2%$128/sqft |
Source: Public Record Report a problem | ||
| 9/24/2010 | Price change | $99,000-9.2%$105/sqft |
Source: Remax Integrity #10069570 Report a problem | ||
| 8/27/2010 | Listed for sale | $109,000-21.6%$116/sqft |
Source: Remax Integrity #10069570 Report a problem | ||
| 11/30/2006 | Sold | $139,000+60.7%$148/sqft |
Source: Public Record Report a problem | ||
| 8/20/2003 | Sold | $86,500$92/sqft |
Source: Public Record Report a problem | ||
Public tax history
| Year | Property taxes | Tax assessment |
|---|---|---|
| 2025 | $2,822 +1.3% | $144,824 +3% |
| 2024 | $2,787 +2.6% | $140,606 +3% |
| 2023 | $2,716 +4% | $136,511 +3% |
| 2022 | $2,611 +6.5% | $132,535 +3% |
| 2021 | $2,452 +0.1% | $128,675 +3% |
| 2020 | $2,449 +5.9% | $124,928 +3% |
| 2019 | $2,312 +8.7% | $121,290 +3% |
| 2018 | $2,126 | $117,758 +3% |
| 2017 | $2,126 +9.5% | $114,328 +3% |
| 2016 | $1,941 +4% | $110,998 +6% |
| 2015 | $1,866 +6% | $104,717 -3.7% |
| 2014 | $1,760 -3.2% | $108,711 +3% |
| 2013 | $1,819 +8.4% | $105,545 +3% |
| 2012 | $1,678 | $102,471 +3% |
| 2011 | -- | $99,486 +3% |
| 2010 | -- | $96,588 +3% |
| 2009 | -- | $93,775 +3% |
| 2008 | -- | $91,044 +3% |
| 2007 | -- | $88,392 +3% |
| 2006 | -- | $85,817 +3% |
| 2005 | -- | $83,317 +3% |
| 2004 | -- | $80,890 +3% |
| 2003 | -- | $78,534 +3% |
| 2002 | -- | $76,247 +3% |
| 2001 | -- | $74,026 +3% |
| 2000 | -- | $71,870 |
Find assessor info on the county website
Monthly payment
Est. payment
Payment breakdown
Explore the cost of this home by adjusting the details. Changes won't be saved.Climate risks
Neighborhood: Southeast
Nearby schools
Schools provided by the listing agent
- Elementary: Edgewood
- Middle: Spencer Butte
- High: South Eugene
Source: RMLS (OR). This data may not be complete. We recommend contacting the local school district to confirm school assignments for this home.
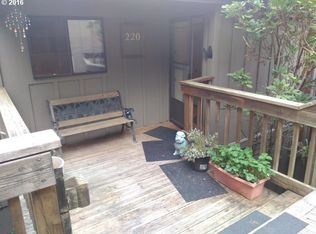
Similar homes
- $254,9002 bd1 ba864 sqft1008 W L St, Springfield, OR 97477Active

 MLS ID #573609118, Dena Landrum, RE/MAX Integrity. RMLS (OR)
- $319,9002 bd2 ba1k sqft67 Westbrook Way, Eugene, OR 97405Active
 MLS ID #565287491, Michael Louch, Hybrid Real Estate. RMLS (OR)
- $268,0002 bd2 ba880 sqft650 Harlow Rd APT 238, Springfield, OR 97477Active
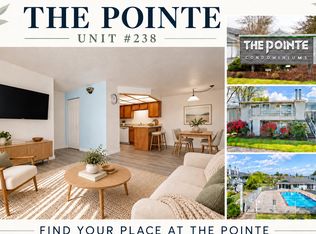 MLS ID #293653086, Nicole Ferrell, Triple Oaks Realty LLC. RMLS (OR)
- $235,0002 bd1 ba956 sqft2145 Arthur St, Eugene, OR 97405Active
 MLS ID #703033990, Paula Thompson, RE/MAX Integrity. RMLS (OR)
- $199,9002 bd1 ba900 sqft2239 Hawkins Ln, Eugene, OR 97405ActiveMLS ID #596582724, Tara Nagelhout, Emerald Valley Real Estate. RMLS (OR)
- $215,0002 bd1 ba581 sqft2141 W 15th Ct, Eugene, OR 97402ActiveMLS ID #542152993, Kim Hyland, Windermere RE Lane County. RMLS (OR)
- $263,0002 bd1 ba864 sqft972 W L St, Springfield, OR 97477ActiveMLS ID #102945518, Susan Rasmussen, ICON Real Estate Group. RMLS (OR)
- $280,0003 bd2 ba1k sqft34185 El Roble Ave, Eugene, OR 97405ActiveMLS ID #731226104, Donna Charko, Berkshire Hathaway HomeServices Real Estate Professionals. RMLS (OR)
- $330,0002 bd2 ba1.1k sqft3681 Colony Oaks Dr, Eugene, OR 97405ActiveMLS ID #717407835, Emilee Sievers, Hybrid Real Estate. RMLS (OR)
- $268,0002 bd2 ba880 sqft650 Harlow Rd APT 152, Springfield, OR 97477ActiveMLS ID #664358661, Gwendolynn Herndon, MORE Realty. RMLS (OR)
- $205,0002 bd1 ba581 sqft1525 Garfield Pl, Eugene, OR 97402ActiveMLS ID #496664344, Holly Carothers, John L. Scott Eugene. RMLS (OR)
- $239,0002 bd1 ba965 sqft1313 Lincoln St APT 401, Eugene, OR 97401ActiveMLS ID #797339822, Brandy Huynh, RE/MAX Integrity. RMLS (OR)
- $290,0002 bd2 ba960 sqft1505 Fetters Loop, Eugene, OR 97402ActiveMLS ID #677185103, Shannon Bishop, Works Real Estate. RMLS (OR)
- $369,0002 bd1 ba1k sqft3437 Storey Blvd, Eugene, OR 97405ActiveMLS ID #326271873, Tanara Greywolf, Better Homes and Gardens Real Estate Equinox. RMLS (OR)
- $299,9993 bd2 ba1.2k sqft1498 Quaker St, Eugene, OR 97402ActiveMLS ID #509471757, Aricha Smith, Jodie Smith Real Estate Co.. RMLS (OR)
- $379,9902 bd1 ba682 sqft1510 Wilson St, Eugene, OR 97402ActiveMLS ID #256225119, Arica Mitchell, Hybrid Real Estate. RMLS (OR)
- $279,0002 bd1 ba1k sqft2631 Edison St, Eugene, OR 97402ActiveMLS ID #165933225, Vince Casey, Hybrid Real Estate. RMLS (OR)
- $285,0002 bd1 ba1k sqft3315 W 18th Ave, Eugene, OR 97402ActiveMLS ID #587852738, Tina Jackson-Berger, Evimero Realty Southern Oregon LLC. RMLS (OR)
- $244,0002 bd2 ba880 sqft650 Harlow Rd APT 256, Springfield, OR 97477ActiveMLS ID #681633285, Katie Wilson, Windermere RE Lane County. RMLS (OR)
- $345,0002 bd2 ba1.3k sqft2204 Ridgeway Dr, Eugene, OR 97401ActiveMLS ID #453276248, Kelly Gustafson, Berkshire Hathaway HomeServices Real Estate Professionals. RMLS (OR)
