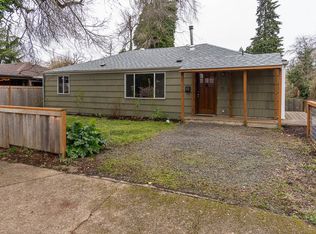
Opportunity awaits! This single-level 2-bedroom, 1-bath home sits on a large lot and offers tremendous potential for investors, builders, or buyers ready to bring their vision to life. The property is a fixer-upper and is being offered CASH ONLY, providing the perfect opportunity to renovate, remodel, or explore redevelopment possibilities. The generous lot may offer potential for an ADU or additional ADUs, buyer to verify with the City of Eugene and applicable zoning requirements. Conveniently located near Chambers Street with easy access to shopping, dining, schools, parks, and major commuter routes. A rare chance to create value in a desirable Eugene location—bring your imagination and make this property your next project
Active
$235,000
2145 Arthur St, Eugene, OR 97405
2beds
956sqft
Residential, Single Family Residence
Built in 1950
9,147 Square Feet Lot
$230,100 Zestimate®
$246/sqft
$-- HOA
What's special
Large lot
- 29 days
- 1,485
- 75
Zillow last checked:
Listing updated:
Listed by:
Paula Thompson 541-345-8100,
RE/MAX Integrity,
Persia Hejazi 541-285-6467,
RE/MAX Integrity
Source: RMLS (OR),MLS#: 703033990
Facts & features
Interior
Bedrooms & bathrooms
- Bedrooms: 2
- Bathrooms: 1
- Full bathrooms: 1
- Main level bathrooms: 1
Rooms
- Room types: Bedroom 2, Dining Room, Family Room, Kitchen, Living Room, Primary Bedroom
Primary bedroom
- Features: Hardwood Floors, Closet
- Level: Main
Bedroom 2
- Features: Hardwood Floors, Closet
- Level: Main
Kitchen
- Features: Builtin Features
- Level: Main
Living room
- Features: Hardwood Floors
- Level: Main
Heating
- Mini Split
Cooling
- Has cooling: Yes
Appliances
- Included: Electric Water Heater
Features
- Closet, Built-in Features
- Flooring: Hardwood
- Windows: Wood Frames
- Basement: Crawl Space
Interior area
- Total structure area: 956
- Total interior livable area: 956 sqft
Property
Parking
- Parking features: Driveway, On Street
- Has uncovered spaces: Yes
Accessibility
- Accessibility features: Ground Level, One Level, Parking, Accessibility
Features
- Levels: One
- Stories: 1
- Exterior features: Yard
- Fencing: Fenced
Lot
- Size: 9,147 Square Feet
- Features: Level, SqFt 7000 to 9999
Details
- Additional structures: Workshop
- Parcel number: 0699163
- Zoning: R-1
Construction
Type & style
- Home type: SingleFamily
- Property subtype: Residential, Single Family Residence
Materials
- Wood Siding
- Roof: Composition
Condition
- Resale
- New construction: No
- Year built: 1950
Utilities & green energy
- Sewer: Public Sewer
- Water: Public
Community & HOA
Community
- Subdivision: Chambers Westside Neighbors
HOA
- Has HOA: No
Location
- Region: Eugene
Financial & listing details
- Price per square foot: $246/sqft
- Tax assessed value: $303,508
- Annual tax amount: $2,968
- Date on market: 9/3/2026
- Listing terms: Cash
- Road surface type: Paved
Estimated market value
$230,100
$219,000 - $242,000
$1,722/mo
Price history
| Date | Event | Price |
|---|---|---|
| 9/12/2026 | Listed for sale | $235,000$246/sqft |
Source:  RMLS (OR) #703033990 Report a problem RMLS (OR) #703033990 Report a problem | ||
Public tax history
| Year | Property taxes | Tax assessment |
|---|---|---|
| 2025 | $2,969 +1.3% | $152,372 +3% |
| 2024 | $2,932 +2.6% | $147,934 +3% |
| 2023 | $2,857 +4% | $143,626 +3% |
| 2022 | $2,747 +6.5% | $139,443 +3% |
| 2021 | $2,580 -0.4% | $135,382 +3% |
| 2020 | $2,589 +3.5% | $131,439 +3% |
| 2019 | $2,500 +6.2% | $127,611 +3% |
| 2018 | $2,354 | $123,895 +3% |
| 2017 | $2,354 +4.7% | $120,286 +3% |
| 2016 | $2,248 +3.5% | $116,783 +3% |
| 2015 | $2,172 +2.8% | $113,382 +3% |
| 2014 | $2,113 +8.3% | $110,080 +3% |
| 2013 | $1,951 +8.5% | $106,874 +3% |
| 2012 | $1,798 | $103,761 +3% |
| 2011 | -- | $100,739 +3% |
| 2010 | -- | $97,805 +3% |
| 2009 | -- | $94,956 +3% |
| 2008 | -- | $92,190 +3% |
| 2007 | -- | $89,505 +3% |
| 2006 | -- | $86,898 +3% |
| 2005 | -- | $84,367 +3% |
| 2004 | -- | $81,910 +3% |
| 2003 | -- | $79,524 +3% |
| 2002 | -- | $77,208 +3% |
| 2001 | -- | $74,959 +3% |
| 2000 | -- | $72,776 |
Find assessor info on the county website
Monthly payment
Est. payment
Payment breakdown
Explore the cost of this home by adjusting the details. Changes won't be saved.Climate risks
Neighborhood: Far West
Nearby schools
Schools provided by the listing agent
- Elementary: Cesar Chavez
- Middle: Arts & Tech
- High: Churchill
Source: RMLS (OR). This data may not be complete. We recommend contacting the local school district to confirm school assignments for this home.
Similar homes
- $199,0001 bd1 ba891 sqft2049 City View St, Eugene, OR 97405Active
 MLS ID #694208219, Shannon Reilly, Redfin. RMLS (OR)
 - $209,9002 bd1 ba900 sqft2239 Hawkins Ln, Eugene, OR 97405Active
 MLS ID #596582724, Tara Nagelhout, Emerald Valley Real Estate. RMLS (OR)
 - $259,0002 bd2 ba940 sqft223 Trailside Loop, Eugene, OR 97405Active
 MLS ID #349738439, Jennie Dillon, Hybrid Real Estate. RMLS (OR)
 - $325,0002 bd1 ba1.1k sqft3775 Harlow Rd, Eugene, OR 97401Active
 MLS ID #415933590, David Baslaw, Windermere RE Lane County. RMLS (OR)
 - $247,9003 bd1 ba792 sqft736 5th St, Springfield, OR 97477ActiveMLS ID #455861826, Jill Mestler, Windermere RE Lane County. RMLS (OR)
- $330,0002 bd2 ba1.1k sqft3681 Colony Oaks Dr, Eugene, OR 97405ActiveMLS ID #717407835, Emilee Sievers, Hybrid Real Estate. RMLS (OR)
- $209,0002 bd1 ba581 sqft1525 Garfield Pl, Eugene, OR 97402ActiveMLS ID #496664344, Holly Carothers, John L. Scott Eugene. RMLS (OR)
- $245,0002 bd2 ba824 sqft1313 Lincoln St APT 303, Eugene, OR 97401ActiveMLS ID #594783064, Daniel Goss, Hybrid Real Estate. RMLS (OR)
- $240,0002 bd1 ba1k sqft3875 Kathryn Ave, Springfield, OR 97478ActiveMLS ID #623381662, Becki Trowbridge, eXp Realty LLC. RMLS (OR)
- $289,9002 bd1 ba1k sqft2631 Edison St, Eugene, OR 97402ActiveMLS ID #165933225, Vince Casey, Hybrid Real Estate. RMLS (OR)
- $338,5002 bd1 ba792 sqft1572 W Broadway, Eugene, OR 97402ActiveMLS ID #161332670, Daniel Gandee, Real Broker. RMLS (OR)
- $329,0002 bd1 ba1k sqft3315 W 18th Ave, Eugene, OR 97402ActiveMLS ID #587852738, Tina Jackson-Berger, Evimero Realty Southern Oregon LLC. RMLS (OR)
- $322,4002 bd2 ba1k sqft67 Westbrook Way, Eugene, OR 97405ActiveMLS ID #565287491, Michael Louch, Hybrid Real Estate. RMLS (OR)
- $250,0002 bd1 ba965 sqft1313 Lincoln St APT 401, Eugene, OR 97401ActiveMLS ID #797339822, Brandy Huynh, RE/MAX Integrity. RMLS (OR)
- $280,0002 bd1 ba780 sqft593 Hanover St, Eugene, OR 97402ActiveMLS ID #483007393, James Sisneroz, Harcourts West Real Estate. RMLS (OR)
- $335,0002 bd1 ba576 sqft109 McClure Ln, Eugene, OR 97404ActiveMLS ID #427849902, Jane Murphy, Signature Realty Group. RMLS (OR)
- $299,0002 bd1 ba816 sqft1235 Jay St, Eugene, OR 97402ActiveMLS ID #204238848, Joshua Cooley, Keller Williams The Cooley Real Estate Group. RMLS (OR)
- $350,0003 bd1 ba1k sqft1842 Laveta Ln, Eugene, OR 97402ActiveMLS ID #339209868, Amanda Parker, Parker Heights Realty. RMLS (OR)
- $185,0002 bd1 ba581 sqft2046 W 14th Pl, Eugene, OR 97402ActiveMLS ID #106194355, Katie DeWitt, eXp Realty, LLC. RMLS (OR)
