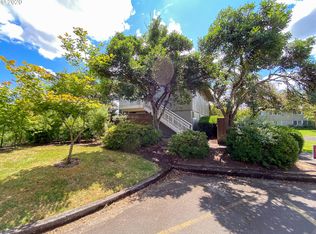
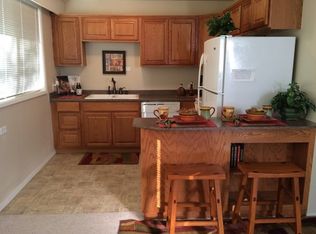
This is a ground level, end unit, right by the designated parking spot. You enter onto a nice concrete patio that would allow for outdoor seating & potted plants. The open floor plan has a nice size kitchen with ample counter space, full size appliances & featuring a breakfast bar & nice living room area. There are many large vinyl windows that allow natural light & views of trees along the whole side of the unit. Move into the freshly painted interior with brand-new floor coverings & tub surround including new shower hardware. This 2-bedroom unit has a nice sized closet as well as a built-in cupboard with dresser in each bedroom. This complex is pet friendly & includes water, sewer, trash & professional landscaping as well as exterior maintenance. All of this is included in the low monthly fee. There is an on-site laundry facility & gym complete with tanning. You are sure to enjoy the lush green lawn, open outdoor patio space, gym room & clubhouse. This condo is conducive to alternative transportation with Off street parking, bike lockers & Close to bus lines, train station, the airport and the Amazon Bike Path. Only 3 miles to University of Oregon, 6 to Lane Community College, close to the fairgrounds & event center with only minutes to shopping, dining & other essential services. Contact Westmoreland Village & book a tour today & ask any other questions you may have about this wonderful pet friendly community located in the heart of West Eugene. Welcome Home!
Active
Price cut: $6K (9/21)
$209,000
1525 Garfield Pl, Eugene, OR 97402
2beds
581sqft
Residential, Condominium
Built in 1965
-- sqft lot
$-- Zestimate®
$360/sqft
$360/mo HOA
What's special
Freshly painted interiorBrand-new floor coveringsNice sized closetNice size kitchenMany large vinyl windowsOpen floor planLush green lawn
- 46 days
- 500
- 27
Zillow last checked:
Listing updated:
Listed by:
Holly Carothers 541-543-5917,
John L. Scott Eugene
Source: RMLS (OR),MLS#: 496664344
Facts & features
Interior
Bedrooms & bathrooms
- Bedrooms: 2
- Bathrooms: 1
- Full bathrooms: 1
- Main level bathrooms: 1
Rooms
- Room types: Bedroom 2, Dining Room, Family Room, Kitchen, Living Room, Primary Bedroom
Primary bedroom
- Features: Builtin Features, Closet
- Level: Main
Bedroom 2
- Features: Builtin Features, Closet
- Level: Main
Kitchen
- Features: Bookcases, Ceiling Fan, Dishwasher, Eat Bar, Microwave, Double Sinks, Free Standing Range, Free Standing Refrigerator, Vinyl Floor
- Level: Main
Living room
- Features: Builtin Features, Closet, Wallto Wall Carpet
- Level: Main
Heating
- Baseboard, Zoned
Appliances
- Included: Dishwasher, Free-Standing Range, Free-Standing Refrigerator, Microwave, Electric Water Heater, Tank Water Heater
- Laundry: Common Area
Features
- Ceiling Fan(s), Bathtub With Shower, Sink, Built-in Features, Closet, Bookcases, Eat Bar, Double Vanity
- Flooring: Vinyl, Wall to Wall Carpet
- Windows: Double Pane Windows, Vinyl Frames
- Basement: None
- Common walls with other units/homes: 1 Common Wall
Interior area
- Total structure area: 581
- Total interior livable area: 581 sqft
Video & virtual tour
Property
Parking
- Parking features: Off Street, Condo Garage (Undeeded)
Features
- Stories: 1
- Entry location: Ground Floor
- Patio & porch: Patio
- Has view: Yes
- View description: City, Seasonal, Trees/Woods
- Waterfront features: Creek
Lot
- Features: Commons, Level, On Busline, Seasonal, Trees
Details
- Parcel number: 1803293
Construction
Type & style
- Home type: Condo
- Property subtype: Residential, Condominium
Materials
- Hard Concrete Stucco, T111 Siding
- Foundation: Slab
Condition
- Resale
- New construction: No
- Year built: 1965
Utilities & green energy
- Sewer: Public Sewer
- Water: Public
Community & HOA
Community
- Subdivision: Westmoreland Village
HOA
- Has HOA: Yes
- Amenities included: All Landscaping, Commons, Exterior Maintenance, Gym, Laundry, Maintenance Grounds, Management, Meeting Room, Party Room, Sewer, Tanning Beds, Trash, Water
- HOA fee: $360 monthly
Location
- Region: Eugene
Financial & listing details
- Price per square foot: $360/sqft
- Tax assessed value: $207,070
- Annual tax amount: $2,148
- Date on market: 8/26/2026
- Listing terms: Cash,Conventional
- Road surface type: Paved
Estimated market value
Not available
Estimated sales range
Not available
Not available
Price history
| Date | Event | Price |
|---|---|---|
| 9/21/2026 | Price change | $209,000-2.8%$360/sqft |
Source:  RMLS (OR) #496664344 Report a problem RMLS (OR) #496664344 Report a problem | ||
| 8/26/2026 | Listed for sale | $215,000+115.2%$370/sqft |
Source: RMLS (OR) #496664344 Report a problem | ||
| 1/27/2026 | Listing removed | $1,250$2/sqft |
Source: Zillow Rentals Report a problem | ||
| 12/30/2025 | Listed for rent | $1,250+13.6%$2/sqft |
Source: Zillow Rentals Report a problem | ||
| 12/8/2024 | Listing removed | $1,100$2/sqft |
Source: Zillow Rentals Report a problem | ||
| 12/4/2024 | Price change | $1,100-12%$2/sqft |
Source: Zillow Rentals Report a problem | ||
| 11/25/2024 | Price change | $1,250-3.5%$2/sqft |
Source: Zillow Rentals Report a problem | ||
| 11/22/2024 | Price change | $1,295-0.4%$2/sqft |
Source: Zillow Rentals Report a problem | ||
| 11/15/2024 | Price change | $1,300-3.7%$2/sqft |
Source: Zillow Rentals Report a problem | ||
| 10/12/2024 | Listed for rent | $1,350+35%$2/sqft |
Source: Zillow Rentals Report a problem | ||
| 1/4/2024 | Listing removed | -- |
Source: Zillow Rentals Report a problem | ||
| 12/11/2023 | Price change | $1,000-13%$2/sqft |
Source: Zillow Rentals Report a problem | ||
| 12/6/2023 | Price change | $1,150-4.2%$2/sqft |
Source: Zillow Rentals Report a problem | ||
| 11/29/2023 | Price change | $1,200-11.1%$2/sqft |
Source: Zillow Rentals Report a problem | ||
| 11/28/2023 | Price change | $1,350-3.6%$2/sqft |
Source: Zillow Rentals Report a problem | ||
| 11/25/2023 | Price change | $1,400+14.3%$2/sqft |
Source: Zillow Rentals Report a problem | ||
| 11/14/2023 | Price change | $1,225+2.1%$2/sqft |
Source: Zillow Rentals Report a problem | ||
| 11/8/2023 | Price change | $1,200-4%$2/sqft |
Source: Zillow Rentals Report a problem | ||
| 10/31/2023 | Price change | $1,250-16.7%$2/sqft |
Source: Zillow Rentals Report a problem | ||
| 10/27/2023 | Listed for rent | $1,500+67.6%$3/sqft |
Source: Zillow Rentals Report a problem | ||
| 3/15/2018 | Listing removed | $895$2/sqft |
Source: Valley Investment Properties Report a problem | ||
| 3/6/2018 | Price change | $895-0.6%$2/sqft |
Source: Valley Investment Properties Report a problem | ||
| 1/16/2018 | Listed for rent | $900$2/sqft |
Source: Valley Investment Properties Report a problem | ||
| 8/25/2016 | Listing removed | $900+16.1%$2/sqft |
Source: Valley Investment Properties Report a problem | ||
| 10/23/2015 | Listing removed | $775$1/sqft |
Source: Valley Investment Properties Report a problem | ||
| 9/16/2008 | Sold | $99,900$172/sqft |
Source: Public Record Report a problem | ||
Public tax history
| Year | Property taxes | Tax assessment |
|---|---|---|
| 2025 | $2,148 +1.3% | $110,257 +3% |
| 2024 | $2,122 +2.6% | $107,046 +3% |
| 2023 | $2,067 +4% | $103,929 +3% |
| 2022 | $1,987 +6.5% | $100,902 +3% |
| 2021 | $1,867 -0.1% | $97,964 +3% |
| 2020 | $1,869 +6% | $95,111 +3% |
| 2019 | $1,764 +8.7% | $92,341 +3% |
| 2018 | $1,622 | $89,652 +3% |
| 2017 | $1,622 +9.6% | $87,041 +3% |
| 2016 | $1,481 +4% | $84,506 +3% |
| 2015 | $1,424 +0.8% | $82,045 +3% |
| 2014 | $1,412 +6.5% | $79,655 +3% |
| 2013 | $1,325 +8.4% | $77,335 +3% |
| 2012 | $1,222 | $75,083 +3% |
| 2011 | -- | $72,896 +3% |
| 2010 | -- | $70,773 +3% |
| 2009 | -- | $68,712 +3% |
| 2008 | -- | $66,711 |
Find assessor info on the county website
Monthly payment
Est. payment
Payment breakdown
Explore the cost of this home by adjusting the details. Changes won't be saved.Climate risks
Neighborhood: Far West
Nearby schools
Schools provided by the listing agent
- Elementary: Cesar Chavez
- Middle: Arts & Tech
- High: Churchill
Source: RMLS (OR). This data may not be complete. We recommend contacting the local school district to confirm school assignments for this home.
Similar homes
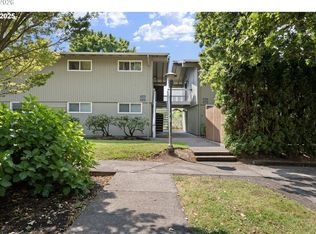
- $185,0002 bd1 ba581 sqft2046 W 14th Pl, Eugene, OR 97402Active
 MLS ID #106194355, Katie DeWitt, eXp Realty, LLC. RMLS (OR)
 - $199,0001 bd2 ba824 sqft1551 Fetters Loop, Eugene, OR 97402Active
 MLS ID #309445803, Bess Blacquiere, Better Homes and Gardens Real Estate Equinox. RMLS (OR)
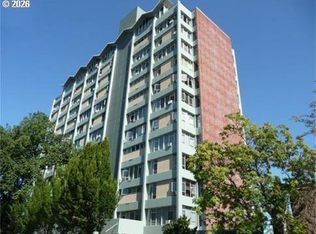
 - $245,0002 bd2 ba824 sqft1313 Lincoln St APT 303, Eugene, OR 97401Active
 MLS ID #594783064, Daniel Goss, Hybrid Real Estate. RMLS (OR)
 - $200,0002 bd1 ba720 sqft615 33rd St, Springfield, OR 97478Active
 MLS ID #798288294, David Smid, RE/MAX Integrity. RMLS (OR)
 - $270,0002 bd1 ba780 sqft593 Hanover St, Eugene, OR 97402ActiveMLS ID #483007393, James Sisneroz, Harcourts West Real Estate. RMLS (OR)
- $299,0002 bd1 ba816 sqft1235 Jay St, Eugene, OR 97402ActiveMLS ID #204238848, Joshua Cooley, Keller Williams The Cooley Real Estate Group. RMLS (OR)
- $270,0002 bd1 ba700 sqft4377 E 20th Ave, Eugene, OR 97403ActiveMLS ID #132079353, Roger Lowe, Lowes Flat Fee Realty A Homezu Partner. RMLS (OR)
- $259,9002 bd1 ba864 sqft968 W L St, Springfield, OR 97477ActiveMLS ID #757457051, Linda Beebee, Eugene Track Town Realtors LLC. RMLS (OR)
- $247,9003 bd1 ba792 sqft736 5th St, Springfield, OR 97477ActiveMLS ID #455861826, Jill Mestler, Windermere RE Lane County. RMLS (OR)
- $299,9001 bd1 ba603 sqft112 Hansen Ln, Eugene, OR 97404ActiveMLS ID #641556164, Amy Thompson, Hybrid Real Estate. RMLS (OR)
- $275,0002 bd1 ba738 sqft595 S 47th St, Springfield, OR 97478ActiveMLS ID #539608562, George Zakhary, Hybrid Real Estate. RMLS (OR)
- $274,5001 bd1 ba572 sqft1664 Main St, Springfield, OR 97477ActiveMLS ID #446983863, Olivia Schmidt, Elevate Real Estate Group. RMLS (OR)
- $275,0002 bd1 ba720 sqft210 Birch St, Junction City, OR 97448ActiveMLS ID #764985492, Christopher Vermeer, Hybrid Real Estate. RMLS (OR)
- $115,0002 bd1 ba728 sqft1085 W 1st Ave Unit E, Junction City, OR 97448ActiveMLS ID #735743093, Felicia Mondragon, Keller Williams Realty Eugene and Springfield. RMLS (OR)
