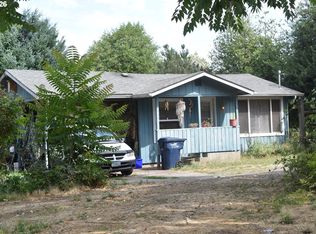
Open houses Sat 9/26 & Sun 9/27 from 11am-1pm! Are you looking for a home that keeps life simple without skimping on personality? Or maybe you are wanting a fully furnished short term rental that is completely ready to go? This sweet cottage is move-in ready, serves up original character and practical updates & works perfect as a personal residence or a rental. The surprisingly roomy living room sets the tone with original old-growth vertical-grain fir floors and a ceiling fan. Those beautiful floors continue into the dedicated dining area, where classic wainscoting adds charm. The remodeled kitchen keeps things efficient with tile counters, a gas range, refrigerator, vinyl flooring & more wainscoting. The 10x10 bedroom offers a closet, classic picture rail & ceiling fan, while the updated bathroom features a tiled shower and tile flooring. A laundry room includes the washer and dryer, plus handy outdoor access. Out back, a covered deck and porch lead to a private, fenced yard with a hot tub. A covered carport area, 12x18 tool shed, driveway parking & a second RV driveway add welcome flexibility. Recent updates include a brand-new roof and newer ductless HVAC, plus there is a backup gas furnace and vinyl windows. The home can be sold fully furnished at the same price, offering added move-in convenience and the super low taxes (only $1819/year!) increase affordability. You'll also love being so close to the Willamette River bike trails which gives easy access to downtown, UO, parks, shopping and more. 112 Hansen Lane is a perfect fit for anyone who values a minimalist, low-maintenance lifestyle but still wants something special!
Active
Price cut: $25.1K (9/25)
$299,900
112 Hansen Ln, Eugene, OR 97404
1beds
603sqft
Residential, Single Family Residence
Built in 1938
5,662 Square Feet Lot
$-- Zestimate®
$497/sqft
$-- HOA
What's special
Private fenced yardHot tubRemodeled kitchenDriveway parkingUpdated bathroomCovered deck and porchNewer ductless hvac
- 22 days
- 1,584
- 118
Likely to sell faster than
Zillow last checked:
Listing updated:
Listed by:
Amy Thompson 541-517-1873,
Hybrid Real Estate
Source: RMLS (OR),MLS#: 641556164
Facts & features
Interior
Bedrooms & bathrooms
- Bedrooms: 1
- Bathrooms: 1
- Full bathrooms: 1
- Main level bathrooms: 1
Rooms
- Room types: Laundry, Dining Room, Family Room, Kitchen, Living Room, Primary Bedroom
Primary bedroom
- Features: Ceiling Fan, Closet, Wood Floors
- Level: Main
- Area: 100
- Dimensions: 10 x 10
Dining room
- Features: Wainscoting, Wood Floors
- Level: Main
- Area: 64
- Dimensions: 8 x 8
Kitchen
- Features: Free Standing Range, Free Standing Refrigerator, Vinyl Floor, Wainscoting
- Level: Main
- Area: 72
- Width: 8
Living room
- Features: Ceiling Fan, Wood Floors
- Level: Main
- Area: 195
- Dimensions: 13 x 15
Heating
- Ductless, Forced Air 90
Cooling
- Has cooling: Yes
Appliances
- Included: Free-Standing Range, Free-Standing Refrigerator, Gas Appliances, Washer/Dryer, Electric Water Heater
- Laundry: Laundry Room
Features
- Ceiling Fan(s), Wainscoting, Closet, Tile
- Flooring: Vinyl, Wood
- Windows: Vinyl Frames
- Basement: Crawl Space
Interior area
- Total structure area: 603
- Total interior livable area: 603 sqft
Video & virtual tour
Property
Parking
- Parking features: Driveway, RV Access/Parking, Carport
- Has carport: Yes
- Has uncovered spaces: Yes
Accessibility
- Accessibility features: One Level, Accessibility
Features
- Levels: One
- Stories: 1
- Patio & porch: Covered Deck, Deck, Porch
- Exterior features: Yard, Exterior Entry
- Has spa: Yes
- Spa features: Free Standing Hot Tub
Lot
- Size: 5,662 Square Feet
- Features: Level, SqFt 5000 to 6999
Details
- Additional structures: RVParking, ToolShed
- Parcel number: 1909199
Construction
Type & style
- Home type: SingleFamily
- Architectural style: Bungalow
- Property subtype: Residential, Single Family Residence
Materials
- Lap Siding, Wood Siding
- Roof: Composition
Condition
- Updated/Remodeled
- New construction: No
- Year built: 1938
Utilities & green energy
- Sewer: Public Sewer
- Water: Public
Community & HOA
Community
- Subdivision: River Road Area
HOA
- Has HOA: No
Location
- Region: Eugene
Financial & listing details
- Price per square foot: $497/sqft
- Tax assessed value: $233,422
- Annual tax amount: $1,818
- Date on market: 9/9/2026
- Listing terms: Cash,Conventional
Estimated market value
Not available
Estimated sales range
Not available
Not available
Price history
| Date | Event | Price |
|---|---|---|
| 9/25/2026 | Price change | $299,900-7.7%$497/sqft |
Source:  RMLS (OR) #641556164 Report a problem RMLS (OR) #641556164 Report a problem | ||
| 9/9/2026 | Listed for sale | $325,000$539/sqft |
Source: RMLS (OR) #641556164 Report a problem | ||
Public tax history
| Year | Property taxes | Tax assessment |
|---|---|---|
| 2025 | $1,818 +1.3% | $93,333 +3% |
| 2024 | $1,796 +2.6% | $90,615 +3% |
| 2023 | $1,750 +4% | $87,976 +3% |
| 2022 | $1,682 +6.5% | $85,414 +3% |
| 2021 | $1,580 +28.9% | $82,927 +70.4% |
| 2020 | $1,226 | $48,675 |
Find assessor info on the county website
Monthly payment
Est. payment
Payment breakdown
Explore the cost of this home by adjusting the details. Changes won't be saved.Climate risks
Neighborhood: River Road
Nearby schools
Schools provided by the listing agent
- Elementary: River Road
- Middle: Kelly
- High: North Eugene
Source: RMLS (OR). This data may not be complete. We recommend contacting the local school district to confirm school assignments for this home.
Similar homes
- $335,0002 bd1 ba576 sqft109 McClure Ln, Eugene, OR 97404Active
 MLS ID #427849902, Jane Murphy, Signature Realty Group. RMLS (OR)
 - $299,0002 bd1 ba816 sqft1235 Jay St, Eugene, OR 97402Active
 MLS ID #204238848, Joshua Cooley, Keller Williams The Cooley Real Estate Group. RMLS (OR)
 - $338,5002 bd1 ba792 sqft1572 W Broadway, Eugene, OR 97402Active
 MLS ID #161332670, Daniel Gandee, Real Broker. RMLS (OR)
 - $280,0002 bd1 ba780 sqft593 Hanover St, Eugene, OR 97402Active
 MLS ID #483007393, James Sisneroz, Harcourts West Real Estate. RMLS (OR)
 - $199,0001 bd1 ba891 sqft2049 City View St, Eugene, OR 97405ActiveMLS ID #694208219, Shannon Reilly, Redfin. RMLS (OR)
- $389,9002 bd1 ba682 sqft1510 Wilson St, Eugene, OR 97402ActiveMLS ID #301094560, Arica Mitchell, Song Real Estate. RMLS (OR)
- $359,9002 bd1 ba900 sqft1875 W 18th Ave, Eugene, OR 97402ActiveMLS ID #253196459, Anne Bridget Geertsen, ICON Real Estate Group. RMLS (OR)
- $339,0002 bd1 ba652 sqft452 S 4th St, Springfield, OR 97477ActiveMLS ID #322074776, Ethan Burkhead, Hybrid Real Estate. RMLS (OR)
- $385,0002 bd1 ba900 sqft4641 Royal Ave, Eugene, OR 97402ActiveMLS ID #654307066, Bonnie Bailey, Premiere Property Group LLC. RMLS (OR)
- $295,0002 bd1 ba738 sqft595 S 47th St, Springfield, OR 97478ActiveMLS ID #539608562, George Zakhary, Hybrid Real Estate. RMLS (OR)
- $342,0001 bd2 ba833 sqft327 Country Club Rd, Eugene, OR 97401ActiveMLS ID #618929615, D'arcy Martin, Martin & Co Realty. RMLS (OR)
- $319,9002 bd1 ba900 sqft509 14th St, Springfield, OR 97477ActiveMLS ID #204026173, Amanda Parker, Parker Heights Realty. RMLS (OR)
- $325,0002 bd1 ba888 sqft485 S 46th St, Springfield, OR 97478ActiveMLS ID #223736453, James Sisneroz, Harcourts West Real Estate. RMLS (OR)
- $335,0001 bd1 ba819 sqft347 Rustic Pl APT 26, Eugene, OR 97401ActiveMLS ID #692750416, Gail DeWitt, Keller Williams Realty Eugene and Springfield. RMLS (OR)
- $259,9002 bd1 ba864 sqft968 W L St, Springfield, OR 97477ActiveMLS ID #757457051, Linda Beebee, Eugene Track Town Realtors LLC. RMLS (OR)
- $274,5001 bd1 ba572 sqft1664 Main St, Springfield, OR 97477ActiveMLS ID #446983863, Olivia Schmidt, Elevate Real Estate Group. RMLS (OR)
- $339,9002 bd1 ba869 sqft1388 Jacobs Dr, Eugene, OR 97402ActiveMLS ID #419056707, Levi Bedortha, Bedortha Brokerage Inc.. RMLS (OR)
- $342,9002 bd1 ba869 sqft1392 Jacobs Dr, Eugene, OR 97402ActiveMLS ID #219525727, Levi Bedortha, Bedortha Brokerage Inc.. RMLS (OR)
- $374,9002 bd1 ba899 sqft823 4th St, Springfield, OR 97477ActiveMLS ID #761890046, Michael Louch, Hybrid Real Estate. RMLS (OR)
- $249,0003 bd1 ba792 sqft736 5th St, Springfield, OR 97477ActiveMLS ID #455861826, Jill Mestler, Windermere RE Lane County. RMLS (OR)
