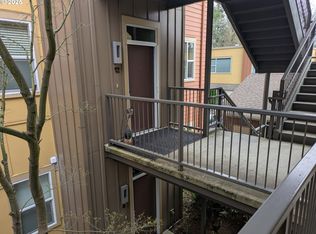
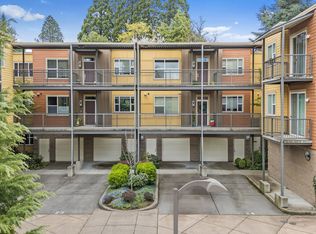
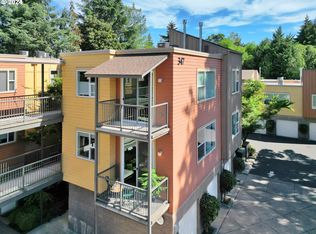
Do you want to own real estate without the hassle of exterior property maintenance? Welcome to this charming and meticulously maintained 1 bd, 1 bath condo in a fantastic location. This unit is a perfect blend of comfort, style, and convenience featuring a gas fireplace, washer, dryer, microwave, spacious walk-in closet, granite countertops, and stainless appliances! Bamboo floors add warmth and elegance to the home. There is a private balcony off the dining area overlooking a fountain for your morning coffee. Private garage parking. Second story unit with an accessible elevator. Dining and shopping options abound in the vicinity. This prime ideal location is move-in ready! HOA fees cover water, trash, sewer, cable and internet.
Active
Price cut: $15K (8/6)
$330,000
347 Rustic Pl APT 14, Eugene, OR 97401
1beds
819sqft
Residential, Condominium
Built in 2006
-- sqft lot
$-- Zestimate®
$403/sqft
$358/mo HOA
What's special
Gas fireplacePrivate garage parkingSpacious walk-in closetWasher dryerGranite countertopsStainless appliances
- 232 days
- 243
- 7
Zillow last checked:
Listing updated:
Listed by:
Simon Smith simon@urepro.com,
United Real Estate Properties
Source: RMLS (OR),MLS#: 706952736
Facts & features
Interior
Bedrooms & bathrooms
- Bedrooms: 1
- Bathrooms: 1
- Full bathrooms: 1
- Main level bathrooms: 1
Rooms
- Room types: Dining Room, Family Room, Kitchen, Living Room, Primary Bedroom
Primary bedroom
- Features: Daylight, Walkin Closet, Wallto Wall Carpet
- Level: Main
- Area: 156
- Dimensions: 13 x 12
Dining room
- Features: Balcony, Kitchen Dining Room Combo, Bamboo Floor
- Level: Main
Kitchen
- Features: Dishwasher, Gas Appliances, Gourmet Kitchen, Island, Bamboo Floor, Granite
- Level: Main
- Area: 110
- Width: 10
Living room
- Features: Daylight, Fireplace, Living Room Dining Room Combo, Bamboo Floor
- Level: Main
- Area: 350
- Dimensions: 25 x 14
Heating
- Forced Air, Fireplace(s)
Cooling
- Central Air
Appliances
- Included: Dishwasher, Gas Appliances, Stainless Steel Appliance(s), Washer/Dryer
Features
- Elevator, High Speed Internet, Balcony, Kitchen Dining Room Combo, Gourmet Kitchen, Kitchen Island, Granite, Living Room Dining Room Combo, Walk-In Closet(s)
- Flooring: Bamboo, Wall to Wall Carpet
- Windows: Daylight
- Number of fireplaces: 1
- Fireplace features: Gas
Interior area
- Total structure area: 819
- Total interior livable area: 819 sqft
Video & virtual tour
Property
Parking
- Total spaces: 1
- Parking features: Garage Door Opener, Attached, Tuck Under
- Attached garage spaces: 1
Features
- Levels: One
- Stories: 1
- Entry location: Upper Floor
- Exterior features: Balcony
- Has view: Yes
- View description: City, Trees/Woods
Lot
- Features: Commons, Private, Trees
Details
- Parcel number: 1793304
- Zoning: R-2
Construction
Type & style
- Home type: Condo
- Architectural style: Contemporary
- Property subtype: Residential, Condominium
Materials
- Block, Cement Siding
- Roof: Composition
Condition
- Updated/Remodeled
- New construction: No
- Year built: 2006
Utilities & green energy
- Gas: Gas
- Sewer: Public Sewer
- Water: Public
Community & HOA
Community
- Features: Condo Elevator
- Subdivision: Terraces At The Pavilion
HOA
- Has HOA: Yes
- Amenities included: All Landscaping, Cable T V, Commons, Exterior Maintenance, Internet, Sewer, Trash
- HOA fee: $358 monthly
Location
- Region: Eugene
Financial & listing details
- Price per square foot: $403/sqft
- Tax assessed value: $329,005
- Annual tax amount: $3,639
- Date on market: 2/9/2026
- Listing terms: Cash,Conventional,FHA
- Road surface type: Paved
Estimated market value
Not available
Estimated sales range
Not available
Not available
Price history
| Date | Event | Price |
|---|---|---|
| 8/6/2026 | Price change | $330,000-4.3%$403/sqft |
Source:  RMLS (OR) #706952736 Report a problem RMLS (OR) #706952736 Report a problem | ||
| 6/15/2026 | Price change | $345,000-2.8%$421/sqft |
Source: RMLS (OR) #706952736 Report a problem | ||
| 2/9/2026 | Listed for sale | $355,000$433/sqft |
Source: RMLS (OR) #706952736 Report a problem | ||
| 8/20/2024 | Sold | $355,000+82.5%$433/sqft |
Source: RMLS (OR) #24489800 Report a problem | ||
| 1/14/2015 | Sold | $194,500-0.8%$237/sqft |
Source: RMLS (OR) #14639929 Report a problem | ||
| 1/6/2015 | Pending sale | $196,000$239/sqft |
Source: PRUDENTIAL REAL ESTATE PROFESSIONALS #14639929 Report a problem | ||
| 1/6/2015 | Listed for sale | $196,000$239/sqft |
Source: PRUDENTIAL REAL ESTATE PROFESSIONALS #14639929 Report a problem | ||
| 12/1/2014 | Listing removed | $196,000$239/sqft |
Source: Prudential Real Estate Professionals #14639929 Report a problem | ||
| 11/25/2014 | Listed for sale | $196,000+1.3%$239/sqft |
Source: Prudential Real Estate Professionals #14639929 Report a problem | ||
| 5/31/2007 | Sold | $193,500$236/sqft |
Source: Public Record Report a problem | ||
Public tax history
| Year | Property taxes | Tax assessment |
|---|---|---|
| 2025 | $3,639 +1.3% | $186,781 +3% |
| 2024 | $3,594 +2.6% | $181,341 +3% |
| 2023 | $3,502 +4% | $176,060 +3% |
| 2022 | $3,367 +6.5% | $170,933 +3% |
| 2021 | $3,162 -0.4% | $165,955 +3% |
| 2020 | $3,174 +3.5% | $161,122 +3% |
| 2019 | $3,065 +6.2% | $156,430 +3% |
| 2018 | $2,885 | $151,874 +3% |
| 2017 | $2,885 +4.7% | $147,450 +3% |
| 2016 | $2,756 +3.3% | $143,155 +3% |
| 2015 | $2,668 +5.5% | $138,985 +3% |
| 2014 | $2,529 +12.6% | $134,937 +3% |
| 2013 | $2,246 +8.4% | $131,007 +3% |
| 2012 | $2,072 | $127,191 +3% |
| 2011 | -- | $123,486 +3% |
| 2010 | -- | $119,889 +3% |
| 2009 | -- | $116,397 +3% |
| 2008 | -- | $113,007 +17.7% |
| 2007 | -- | $96,003 |
Find assessor info on the county website
Monthly payment
Est. payment
Payment breakdown
Explore the cost of this home by adjusting the details. Changes won't be saved.Climate risks
Neighborhood: Harlow
Nearby schools
Schools provided by the listing agent
- Elementary: Bertha Holt
- Middle: Monroe
- High: Sheldon
Source: RMLS (OR). This data may not be complete. We recommend contacting the local school district to confirm school assignments for this home.
Similar homes
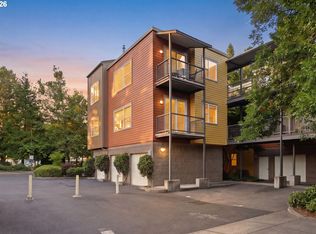
- $335,0001 bd1 ba819 sqft347 Rustic Pl APT 26, Eugene, OR 97401Active
 MLS ID #692750416, Gail DeWitt, Keller Williams Realty Eugene and Springfield. RMLS (OR)
 - $342,0001 bd2 ba833 sqft327 Country Club Rd, Eugene, OR 97401Active
 MLS ID #618929615, D'arcy Martin, Martin & Co Realty. RMLS (OR)
 - $315,0002 bd1 ba994 sqft1986 Lake Isle Dr, Eugene, OR 97401Active
 MLS ID #773556510, Bobby Stevens, You're Home Real Estate Inc. RMLS (OR)
 - $379,9993 bd2 ba1k sqft28 Lawrence St, Eugene, OR 97401Active
 MLS ID #778391830, Laura Hansen, RE/MAX Integrity. RMLS (OR)
 - $259,0002 bd2 ba940 sqft223 Trailside Loop, Eugene, OR 97405ActiveMLS ID #349738439, Jennie Dillon, Hybrid Real Estate. RMLS (OR)
- $259,9002 bd1 ba864 sqft968 W L St, Springfield, OR 97477ActiveMLS ID #757457051, Linda Beebee, Eugene Track Town Realtors LLC. RMLS (OR)
- $329,0002 bd1 ba1k sqft3315 W 18th Ave, Eugene, OR 97402ActiveMLS ID #587852738, Tina Jackson-Berger, Evimero Realty Southern Oregon LLC. RMLS (OR)
- $325,0002 bd2 ba1k sqft101 Westbrook Way, Eugene, OR 97405ActiveMLS ID #278706530, Jamie Paddock, Elite Realty Professionals. RMLS (OR)
- $245,0002 bd2 ba824 sqft1313 Lincoln St APT 303, Eugene, OR 97401ActiveMLS ID #594783064, Daniel Goss, Hybrid Real Estate. RMLS (OR)
- $365,0003 bd1 ba1.1k sqft1070 Bethel Dr, Eugene, OR 97402ActiveMLS ID #421825824, Alice Holmes, Windermere RE Lane County. RMLS (OR)
- $338,5002 bd1 ba792 sqft1572 W Broadway, Eugene, OR 97402ActiveMLS ID #161332670, Daniel Gandee, Real Broker. RMLS (OR)
- $339,0002 bd1 ba652 sqft452 S 4th St, Springfield, OR 97477ActiveMLS ID #322074776, Ethan Burkhead, Hybrid Real Estate. RMLS (OR)
- $345,0002 bd2 ba859 sqft637 Tinamou Ln, Springfield, OR 97477ActiveMLS ID #578318794, Daniel Alexander, Hybrid Real Estate. RMLS (OR)
- $345,0002 bd1 ba1.1k sqft2250 Devos St, Eugene, OR 97402For Sale
 MLS ID #845819, MATT KENDALL, Keller Williams / Eugene & Springfield. WVMLS
 - $362,5003 bd1 ba1k sqft3377 W 16th Ave, Eugene, OR 97402ActiveMLS ID #660060488, Lynne Gately, John L. Scott Eugene. RMLS (OR)
- $299,9001 bd1 ba603 sqft112 Hansen Ln, Eugene, OR 97404ActiveMLS ID #641556164, Amy Thompson, Hybrid Real Estate. RMLS (OR)
- $322,4002 bd2 ba1k sqft67 Westbrook Way, Eugene, OR 97405ActiveMLS ID #565287491, Michael Louch, Hybrid Real Estate. RMLS (OR)
- $250,0002 bd1 ba965 sqft1313 Lincoln St APT 401, Eugene, OR 97401ActiveMLS ID #797339822, Brandy Huynh, RE/MAX Integrity. RMLS (OR)
- $334,9003 bd2 ba1k sqft4966 Parsons Ave, Eugene, OR 97402ActiveMLS ID #764079518, Melody DeLorme, Triple Oaks Realty LLC. RMLS (OR)
- $268,0002 bd2 ba880 sqft650 Harlow Rd APT 152, Springfield, OR 97477ActiveMLS ID #664358661, Gwendolynn Herndon, MORE Realty. RMLS (OR)
